
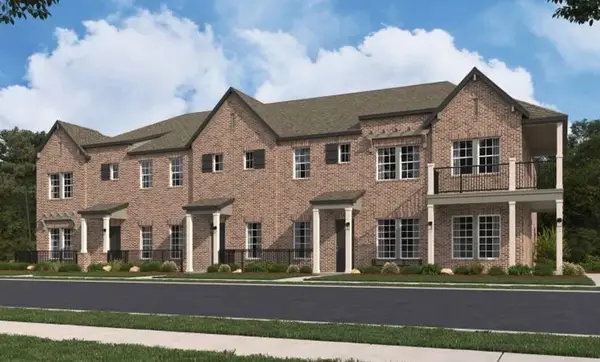
802 Homeplace Circle, Mansfield, TX 76063
Local realty services provided by:Better Homes and Gardens Real Estate Senter, REALTORS(R)
802 Homeplace Circle,Mansfield, TX 76063
$329,990
- 3 Beds
- 3 Baths
- 1,655 sq. ft.
- Townhouse
- Active
Listed by: michelle ozymy
Office: keller williams realty dpr
MLS#:21398859
Source:GDAR
Price summary
- Price:$329,990
- Price per sq. ft.:$199.39
- Monthly HOA dues:$322
About this home
Welcome to this beautiful new construction townhome, offering modern style, thoughtful design, and serene pond views. Featuring 3 bedrooms, 2.5 baths, and a 2-car garage, this home provides the perfect blend of comfort, convenience, and low-maintenance living.
The first floor features a bright and spacious open-concept kitchen, dining, and living area, ideal for both everyday living and entertaining. The modern kitchen offers a generous island, stylish finishes, and plenty of workspace. A convenient half bath completes the main level.
Upstairs, you’ll find all three bedrooms, including a spacious primary suite with a private bath and walk-in closet, along with two additional bedrooms and a shared full bath.
Enjoy the outdoors in the private backyard overlooking the pond, offering a peaceful setting to relax or entertain. With its modern design, functional layout, and beautiful water views, this new construction townhome is an inviting place to call home. READY IN FEBRUARY!
Contact an agent
Home facts
- Year built:2026
- Subdivision & Development:Charleston
- Listing ID #:21398859
- Added:1 day(s) ago
- Updated:September 29, 2026 at 10:50 PM
Rooms and interior
- Bedrooms:3
- Total bathrooms:3
- Full bathrooms:2
- Half bathrooms:1
- Flooring:Ceramic Tile
- Kitchen Description:Dishwasher, Disposal, Electric Oven
- Living area:1,655 sq. ft.
Heating and cooling
- Cooling:Electric
- Heating:Electric
Structure and exterior
- Roof:Composition
- Year built:2026
- Building area:1,655 sq. ft.
- Lot area:0.06 Acres
- Architectural Style:Traditional
- Construction Materials:Brick
- Foundation Description:Slab
- Levels:2 Story
Schools
- High school:Legacy
- Middle school:Linda Jobe
- Elementary school:Mary Jo Sheppard
Finances and disclosures
- Price:$329,990
- Price per sq. ft.:$199.39
- Tax amount:$630
Features and amenities
- Appliances:Dishwasher, Disposal, Electric Oven
Parking
- Garage:Yes
- Garage spaces:2
 Information provided, in part, by North Texas Real Estate Information Systems, Inc. Last Updated September 29, 2026 Listings with the NTREIS logo are listed by brokerages other than Better Homes and Gardens Real Estate Senter, REALTORS(R).
New listings near 802 Homeplace Circle
- New
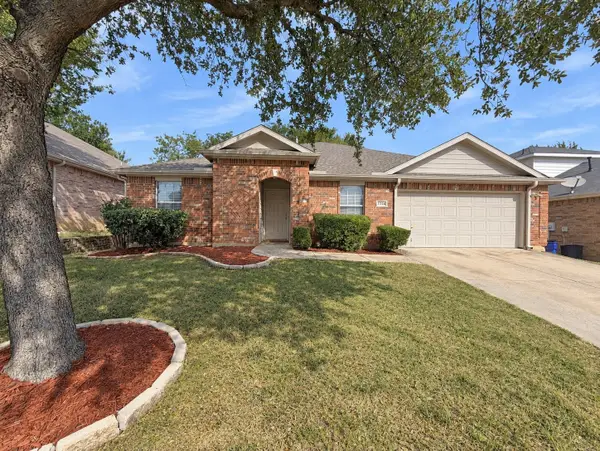 $348,000Active3 beds 4 baths1,893 sq. ft.
1314 Maple Terrace Drive, Mansfield, TX 76063
MLS# 21395110Listed by: LEECHUN SU - New
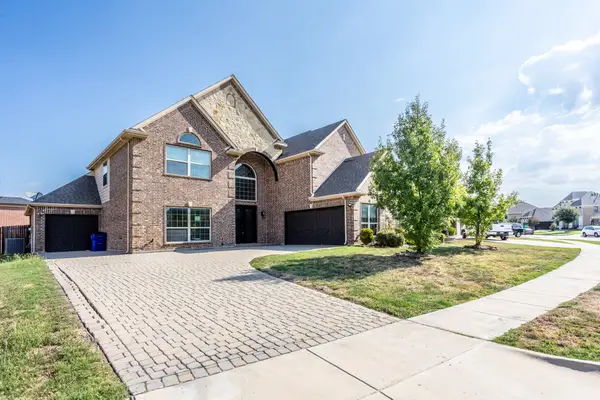 $624,500Active5 beds 4 baths4,257 sq. ft.
4803 Comstock Way, Mansfield, TX 76063
MLS# 21397086Listed by: LANEE SCOTT REALTORS, LLC - New
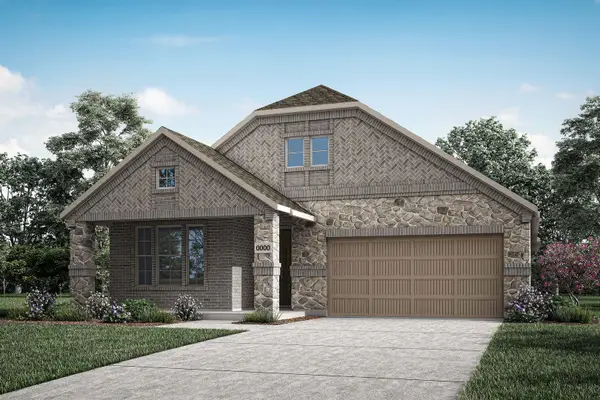 $524,832Active4 beds 3 baths2,172 sq. ft.
608 Hawthorn Lane, Mansfield, TX 76063
MLS# 21398067Listed by: HOMESUSA.COM - New
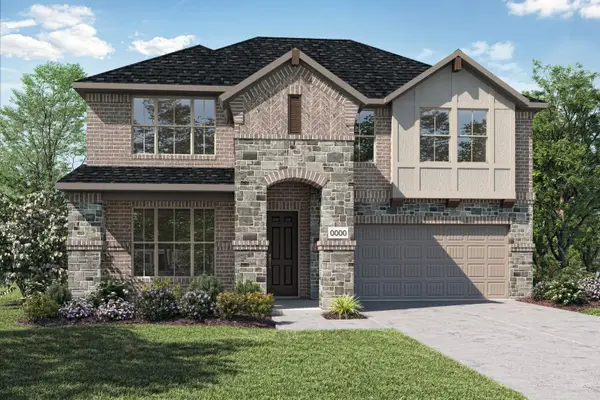 $558,711Active4 beds 3 baths2,859 sq. ft.
702 Hawthorn Lane, Mansfield, TX 76063
MLS# 21398073Listed by: HOMESUSA.COM - New
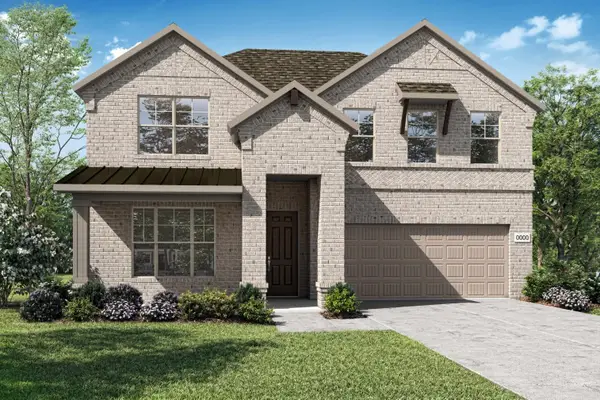 $539,257Active4 beds 3 baths2,565 sq. ft.
710 Hawthorn Lane, Mansfield, TX 76063
MLS# 21398079Listed by: HOMESUSA.COM - New
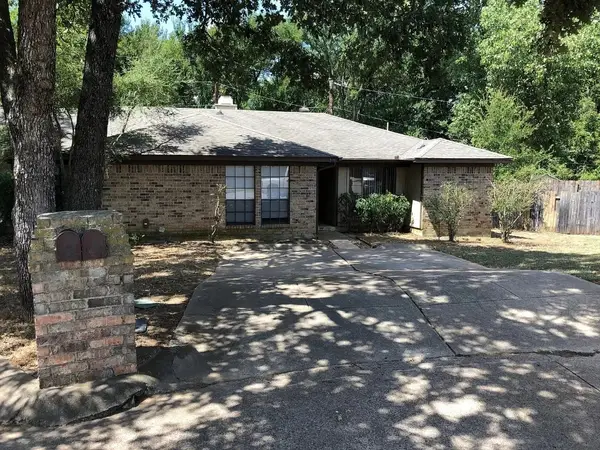 $450,000Active4 beds 2 baths2,411 sq. ft.
211 Alston Court, Mansfield, TX 76063
MLS# 21397318Listed by: FATHOM REALTY, LLC - New
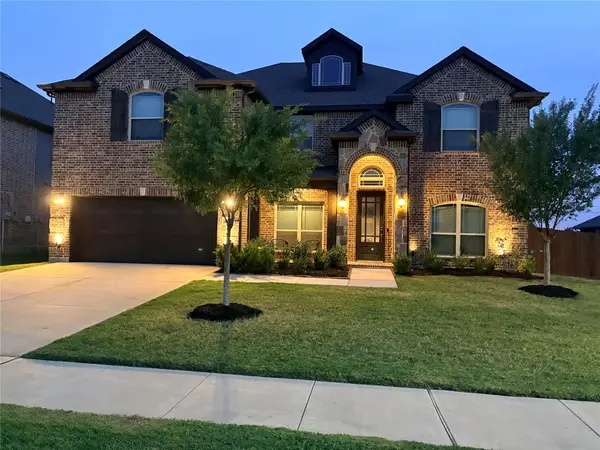 $710,000Active5 beds 4 baths4,009 sq. ft.
1606 Nighthawk Lane, Mansfield, TX 76063
MLS# 21397344Listed by: BUTLER TOWN REALTY - New
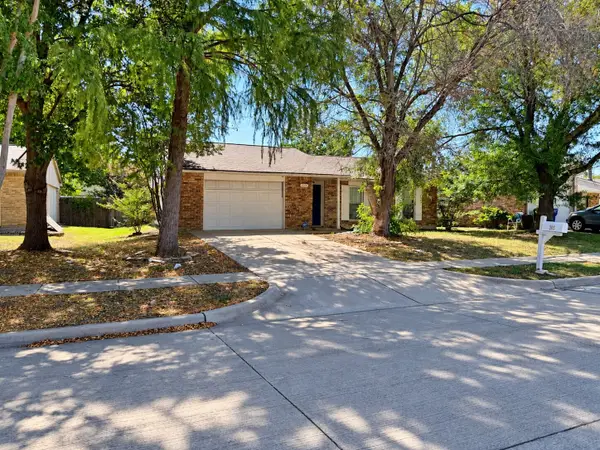 $205,000Active3 beds 2 baths1,403 sq. ft.
305 S Willow Street, Mansfield, TX 76063
MLS# 21397096Listed by: TRILLIONAIRE REALTY - New
 $375,800Active3 beds 3 baths1,697 sq. ft.
621 Blue Ridge Drive, Mansfield, TX 76063
MLS# 21396937Listed by: HOMESUSA.COM


Protect your home and budget from life's surprises with an Assurant Home Warranty, backed by a partner that supports you through every step of homeownership. Explore Plans.
© 2026 Better Homes and Gardens Real Estate LLC. An Anywhere Real Estate company. All rights reserved. Better Homes and Gardens® Real Estate is a registered trademark owned by Meredith Operations Corporation, licensed to Better Homes and Gardens Real Estate LLC and used with permission. Better Homes and Gardens Real Estate LLC fully supports the principles of the Fair Housing Act and the Equal Opportunity Act. Listing information is deemed reliable but is not guaranteed accurate.
Each office is independently owned and operated.
Any services or products provided by third parties are not provided by, affiliated with or related to Better Homes and Gardens Real Estate LLC, or its affiliated companies.