
909 Cope Street, Mansfield, TX 76065
Local realty services provided by:Better Homes and Gardens Real Estate Lindsey Realty
Listed by: jessica colligan
Office: fathom realty, llc.
MLS#:21360359
Source:GDAR
Price summary
- Price:$400,000
- Price per sq. ft.:$237.81
About this home
Welcome to 909 Cope Street in Midlothian! This charming 4-bedroom, 2.5-bath home sits on nearly a third of an acre and offers the space, comfort, and flexibility you’ve been looking for—with NO HOA! The home features a functional floor plan with an inviting living area, cozy fireplace, and plenty of room for everyday living and entertaining. The spacious backyard offers endless possibilities for outdoor dining, a play area, garden, or simply enjoying the extra space. Located in Midlothian ISD and complete with a 3-car garage, city water and sewer, this home gives you the benefits of newer construction without the restrictions or smaller lots often found in master-planned communities. More space, no HOA, and a great Midlothian location—welcome home to 909 Cope Street
Contact an agent
Home facts
- Year built:2019
- Subdivision & Development:O T Britton-Rev
- Listing ID #:21360359
- Added:54 day(s) ago
- Updated:October 08, 2026 at 12:11 PM
Rooms and interior
- Bedrooms:4
- Total bathrooms:3
- Full bathrooms:2
- Half bathrooms:1
- Flooring:Carpet, Ceramic Tile
- Kitchen Description:Dishwasher, Disposal, Electric Range, Microwave
- Living area:1,682 sq. ft.
Heating and cooling
- Cooling:Ceiling Fans, Central Air, Electric
- Heating:Central, Electric, Fireplaces
- Central air:Yes
Structure and exterior
- Roof:Composition
- Year built:2019
- Building area:1,682 sq. ft.
- Lot area:0.29 Acres
- Lot Features:Few Trees, Interior Lot, Landscaped, Lawn, Subdivision
- Foundation Description:Slab
- Levels:2 Story
Schools
- High school:Midlothian
- Middle school:Frank Seale
- Elementary school:Vitovsky
Finances and disclosures
- Price:$400,000
- Price per sq. ft.:$237.81
- Tax amount:$6,491
Features and amenities
- Appliances:Dishwasher, Disposal, Electric Range, Microwave
- Amenities:Smoke Detectors
Parking
- Garage:Yes
- Garage spaces:3
 Information provided, in part, by North Texas Real Estate Information Systems, Inc. Last Updated October 8, 2026 Listings with the NTREIS logo are listed by brokerages other than Better Homes and Gardens Real Estate Lindsey Realty.
New listings near 909 Cope Street
- New
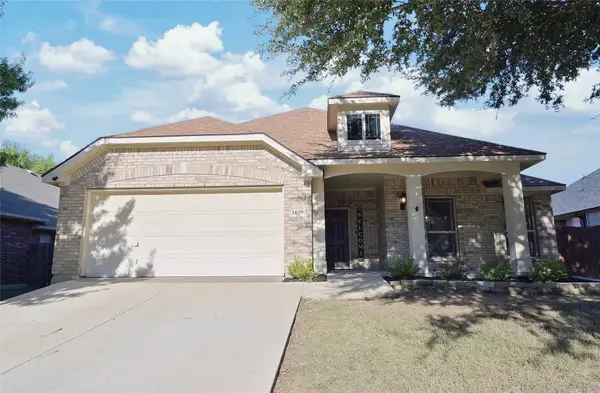 $315,000Active3 beds 2 baths1,512 sq. ft.
1409 Fox Glen Trail, Mansfield, TX 76063
MLS# 21403932Listed by: CENTURY 21 MIKE BOWMAN, INC. - New
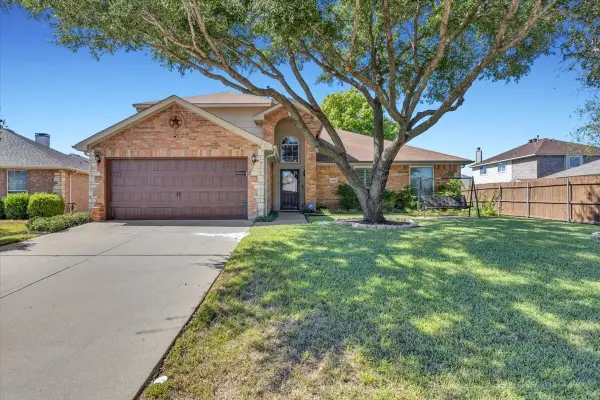 $450,000Active4 beds 3 baths2,445 sq. ft.
4600 Valleyview Drive, Mansfield, TX 76063
MLS# 21396815Listed by: CENTURY 21 MIDDLETON - New
 $452,000Active4 beds 2 baths2,270 sq. ft.
912 Bailey Lane, Mansfield, TX 76063
MLS# 21405214Listed by: LEAGUE REAL ESTATE - New
 $410,000Active4 beds 2 baths1,965 sq. ft.
2516 Linwood Drive, Mansfield, TX 76084
MLS# 21406035Listed by: SELLSTATE METRO REALTY - New
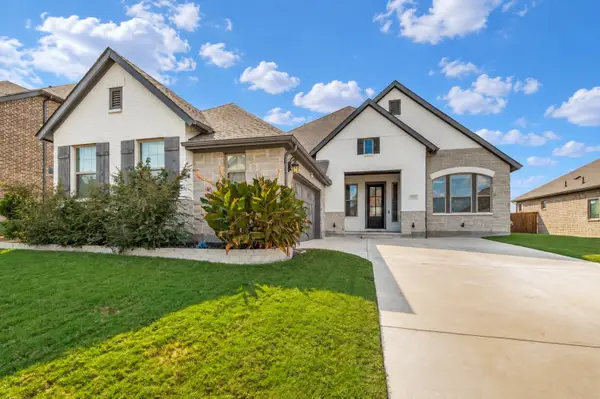 $499,999Active4 beds 3 baths2,548 sq. ft.
1304 Brandenburg Street, Mansfield, TX 76063
MLS# 21403326Listed by: BROKERS INC REAL ESTATE GROUP - New
 $499,900Active4 beds 4 baths3,591 sq. ft.
4203 Wildbriar Lane, Mansfield, TX 76063
MLS# 21402443Listed by: TAH TEXAS SERVICES - New
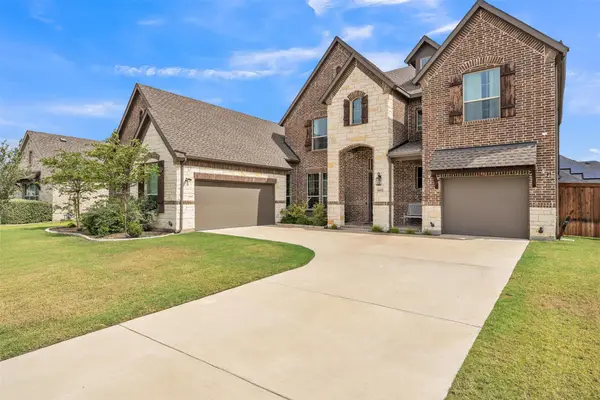 $684,975Active5 beds 5 baths3,746 sq. ft.
1802 Southpointe Xing, Mansfield, TX 76063
MLS# 21402815Listed by: COLDWELL BANKER REALTY - New
 $349,999Active4 beds 2 baths1,980 sq. ft.
1606 Cancun Drive, Mansfield, TX 76063
MLS# 21404236Listed by: GREGORIO REAL ESTATE COMPANY - New
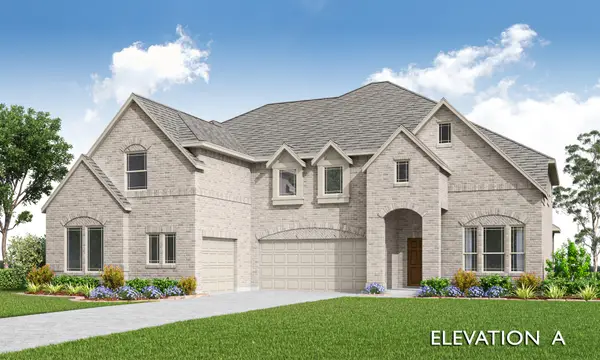 $789,923Active5 beds 5 baths4,238 sq. ft.
2301 Prosper Way, Mansfield, TX 76063
MLS# 21397701Listed by: VISIONS REALTY & INVESTMENTS - New
 $649,990Active3 beds 3 baths2,795 sq. ft.
2004 Portrush Lane, Mansfield, TX 76084
MLS# 21404056Listed by: HOMESUSA.COM


Protect your home and budget from life's surprises with an Assurant Home Warranty, backed by a partner that supports you through every step of homeownership. Explore Plans.
© 2026 Better Homes and Gardens Real Estate LLC. An Anywhere Real Estate company. All rights reserved. Better Homes and Gardens® Real Estate is a registered trademark owned by Meredith Operations Corporation, licensed to Better Homes and Gardens Real Estate LLC and used with permission. Better Homes and Gardens Real Estate LLC fully supports the principles of the Fair Housing Act and the Equal Opportunity Act. Listing information is deemed reliable but is not guaranteed accurate.
Each office is independently owned and operated.
Any services or products provided by third parties are not provided by, affiliated with or related to Better Homes and Gardens Real Estate LLC, or its affiliated companies.