
9602 Cathedral Lane, Manvel, TX 77578
Local realty services provided by:Better Homes and Gardens Real Estate Gary Greene
9602 Cathedral Lane,Manvel, TX 77578
$579,900
- 4 Beds
- 4 Baths
- 2,797 sq. ft.
- Single family
- Active
Listed by: morgan spruiell
Office: perry homes realty, llc.713-948-6666
MLS#:39170570
Source:HARMLS
Price summary
- Price:$579,900
- Price per sq. ft.:$207.33
- Monthly HOA dues:$110.83
About this home
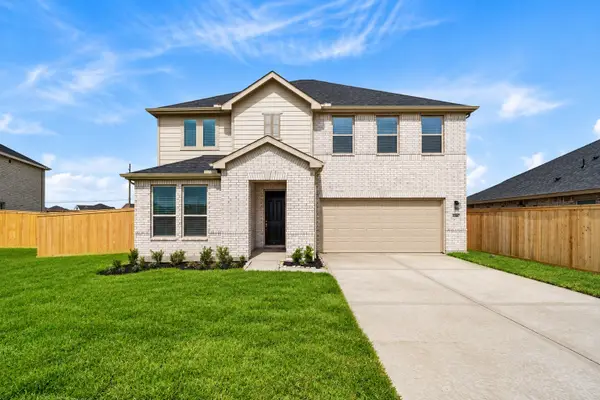
The two-story entry leads past a home office with French doors and a dining room to the light-filled open living areas. The two-story family room features a wood mantel fireplace, a wall of windows, and flows into the kitchen, which offers a 5-burner gas cooktop, a generous island with seating space, and a walk-in pantry. An adjoining morning area with walls of windows provides access to the extended covered patio. A secluded primary suite at the rear of the home highlights a wall of windows in the bedroom and offers double-door entry to the primary bath with dual vanities, a freestanding tub, a glass-enclosed shower, and a large walk-in closet. A half bath and a guest suite with a private bath complete downstairs. Upstairs, a game room overlooks the family room and entry below. Two secondary bedrooms and a full bath complete the second level. Additional features include storage, a laundry room, and a mud room off the two-car garage.
Contact an agent
Home facts
- Year built:2027
- Subdivision & Development:Meridiana
- Listing ID #:39170570
- Updated:November 09, 2026 at 01:02 PM
Rooms and interior
- Bedrooms:4
- Total bathrooms:4
- Full bathrooms:3
- Half bathrooms:1
- Rooms Total:4
- Flooring:Carpet, Tile
- Kitchen Description:Dishwasher, Disposal, Gas Cooktop, Gas Oven, Microwave, Oven, Quartz Counters
- Living area:2,797 sq. ft.
Heating and cooling
- Cooling:Central Air, Electric
- Heating:Central, Gas
- Central air:Yes
Structure and exterior
- Roof:Composition
- Year built:2027
- Building area:2,797 sq. ft.
- Lot Features:Subdivision
- Architectural Style:Traditional
- Construction Materials:Brick
- Exterior Features:Patio
- Foundation Description:Slab
- Levels:2 Stories
Schools
- High school:IOWA COLONY HIGH SCHOOL
- Middle school:CAFFEY JUNIOR HIGH SCHOOL
- Elementary school:BENNETT ELEMENTARY (ALVIN)
Utilities
- Sewer:Public Sewer
Finances and disclosures
- Price:$579,900
- Price per sq. ft.:$207.33
Features and amenities
- Appliances:Dishwasher, Disposal, Gas Cooktop, Gas Oven, Microwave, Oven
- Amenities:Ceiling Fans, Entrance Foyer, High Ceilings, Low Emissivity Windows, Prewired, Programmable Thermostat, Smoke Detectors
Parking
- Parking description:Garage
- Garage:Yes
- Garage spaces:2
New listings near 9602 Cathedral Lane
- New
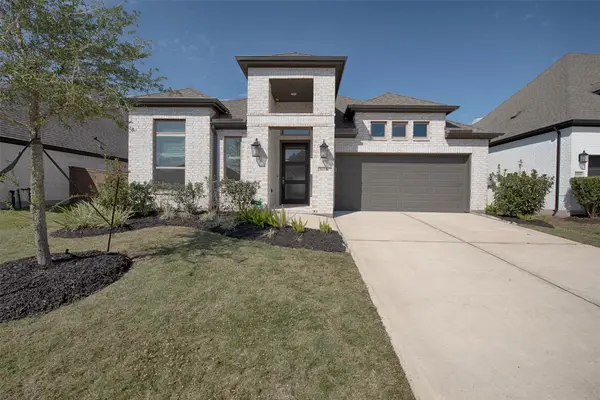 $479,900Active4 beds 3 baths2,529 sq. ft.
5615 Water Lilies Drive, Manvel, TX 77578
MLS# 64202814Listed by: TEXAS ALLY REAL ESTATE GROUP, LLC - Open Fri, 11am to 4pmNew
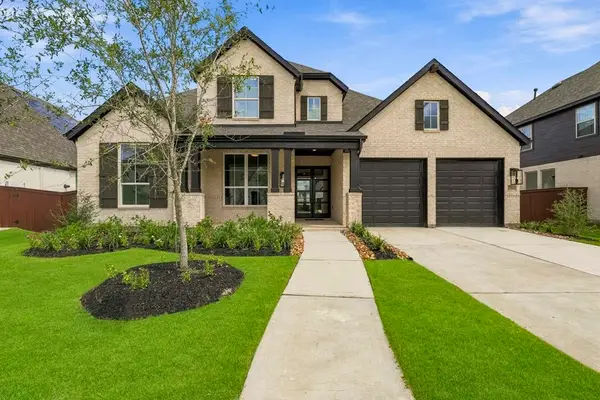 $630,000Active4 beds 4 baths3,680 sq. ft.
8919 Blue Grotto Lane, Manvel, TX 77578
MLS# 38048730Listed by: HIGHLAND HOMES REALTY - Open Fri, 11am to 4pmNew
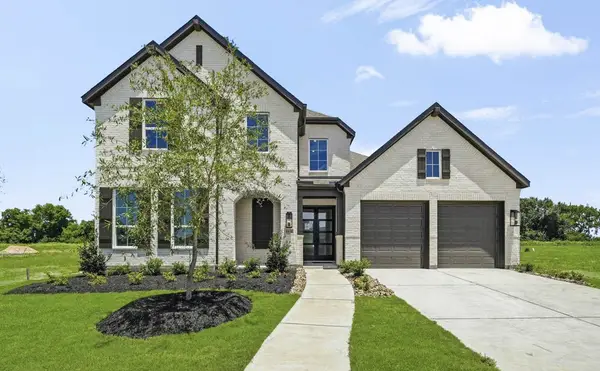 $599,000Active4 beds 4 baths4,048 sq. ft.
8821 Antelope Canyon Way, Manvel, TX 77578
MLS# 90440418Listed by: HIGHLAND HOMES REALTY - New
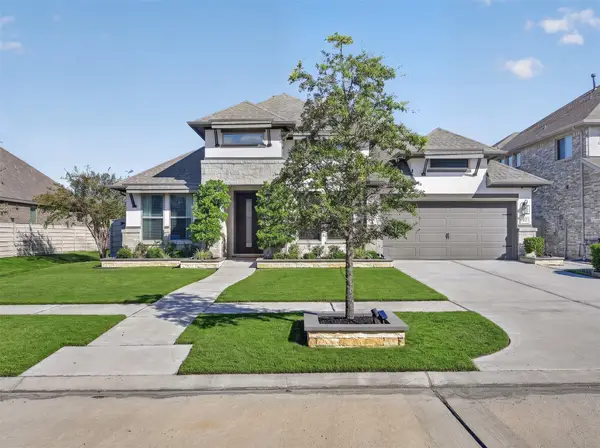 $765,000Active4 beds 4 baths2,864 sq. ft.
4327 Sandy Cove Drive, Manvel, TX 77578
MLS# 54092062Listed by: GLASS HOUSE REALTY LLC - New
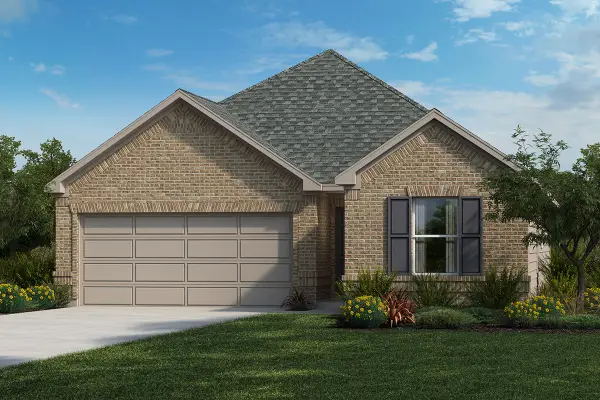 $294,995Active3 beds 2 baths1,477 sq. ft.
3202 Saint Cecile Lane, Manvel, TX 77578
MLS# 10104383Listed by: KB HOME HOUSTON - New
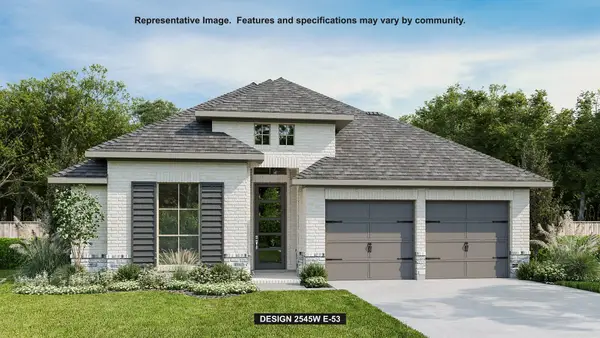 $549,900Active4 beds 3 baths2,545 sq. ft.
6722 Hickory Ember Drive, Manvel, TX 77578
MLS# 65620335Listed by: PERRY HOMES REALTY, LLC - New
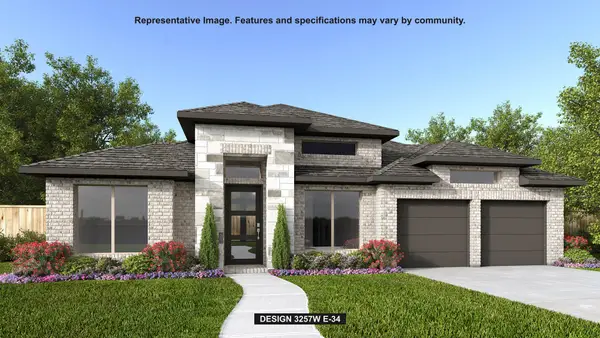 $794,900Active4 beds 3 baths3,257 sq. ft.
5323 Deer Valley Court, Manvel, TX 77578
MLS# 38573646Listed by: PERRY HOMES REALTY, LLC - Open Sat, 12 to 3pmNew
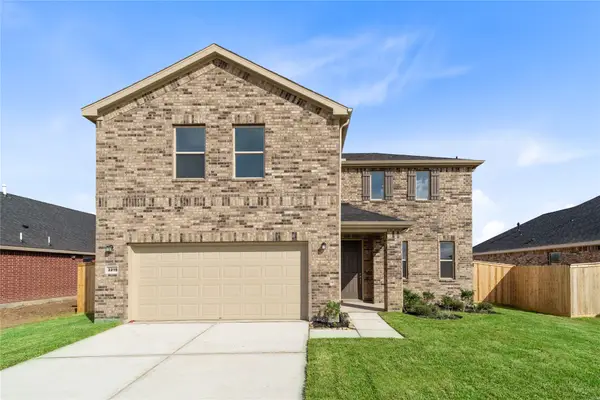 $334,995Active4 beds 3 baths2,500 sq. ft.
3219 Isla Samara Drive, Manvel, TX 77578
MLS# 73490054Listed by: KB HOME HOUSTON - Open Sat, 12 to 3pmNew
 $339,995Active3 beds 3 baths2,429 sq. ft.
3207 Isla Samara Drive, Manvel, TX 77578
MLS# 76184450Listed by: KB HOME HOUSTON - New
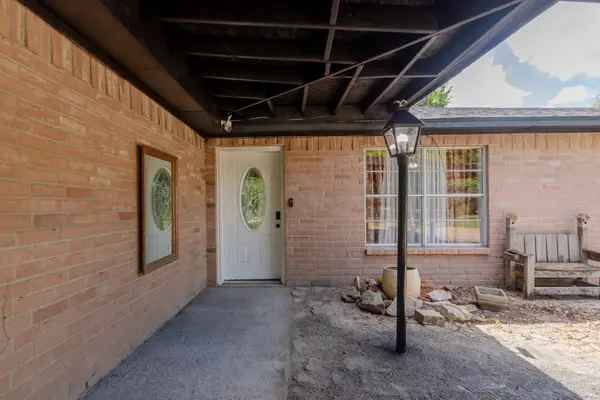 $405,000Active3 beds 2 baths3,240 sq. ft.
6811 Cemetary Road, Manvel, TX 77578
MLS# 32652647Listed by: MEGA REALTY


Protect your home and budget from life's surprises with an Assurant Home Warranty, backed by a partner that supports you through every step of homeownership. Explore Plans.
© 2026 Better Homes and Gardens Real Estate LLC. An Anywhere Real Estate company. All rights reserved. Better Homes and Gardens® Real Estate is a registered trademark owned by Meredith Operations Corporation, licensed to Better Homes and Gardens Real Estate LLC and used with permission. Better Homes and Gardens Real Estate LLC fully supports the principles of the Fair Housing Act and the Equal Opportunity Act. Listing information is deemed reliable but is not guaranteed accurate.
Each office is independently owned and operated.
Any services or products provided by third parties are not provided by, affiliated with or related to Better Homes and Gardens Real Estate LLC, or its affiliated companies.