
9622 Wright Drive, Manvel, TX 77578
Local realty services provided by:Better Homes and Gardens Real Estate Hometown
Listed by: trina slater
Office: nan & company properties - corporate office (heights)713-714-6454
MLS#:14122995
Source:HARMLS
Price summary
- Price:$475,000
- Price per sq. ft.:$184.04
- Monthly HOA dues:$173.5
About this home
Gated Community! Solar Panels! New vinyl laminate! Huge Yard!Welcome to This beautifully designed Highland Home is situated on a spacious lot and offers the perfect blend of elegance, comfort, and energy efficiency with paid-off solar panels that help reduce utility costs.Step inside to an open-concept floor plan featuring new luxury vinyl plank flooring, smart home technology, and abundant natural light.The thoughtfully designed layout includes a dedicated office, media room, spacious covered patio, and a generously sized guest bathroom with dual vanities, making this home ideal for both everyday living and entertaining.Enjoy an exceptional lifestyle just moments from pickleball courts,neighborhood parks, stocked fishing ponds, scenic walking trails, schools, and convenient access to Highway 288.As a Meridiana resident,you'll enjoy resort-style amenities including two community pools,a fitness center,a wave pool,playgrounds,beautifully maintained green spaces, and top-rated schools.
Contact an agent
Home facts
- Year built:2021
- Subdivision & Development:Meridiana Sec 45
- Listing ID #:14122995
- Updated:September 21, 2026 at 11:52 AM
Rooms and interior
- Bedrooms:4
- Total bathrooms:3
- Full bathrooms:3
- Rooms Total:4
- Flooring:Carpet, Plank, Vinyl
- Dining Description:Kitchen Dining Combo, Living Dining Room
- Bathrooms Description:Separate Shower, Soaking Tub, Tub Shower
- Kitchen Description:Convection Oven, Dishwasher, Disposal, Gas Cooktop, Granite Counters, Kitchen Dining Combo, Microwave, Oven, Pantry, Refrigerator
- Living area:2,581 sq. ft.
Heating and cooling
- Cooling:Central Air, Electric
- Heating:Central, Gas, Solar
- Central air:Yes
Structure and exterior
- Roof:Composition
- Year built:2021
- Building area:2,581 sq. ft.
- Lot area:0.2 Acres
- Lot Features:Side Yard, Subdivision
- Architectural Style:Ranch
- Construction Materials:Brick, Wood Siding
- Exterior Features:Fence, Patio, Private Yard, Sprinkler Irrigation, Storm Security Shutters, Tennis Courts
- Foundation Description:Slab
- Levels:1 Story
Schools
- High school:IOWA COLONY HIGH SCHOOL
- Middle school:CAFFEY JUNIOR HIGH SCHOOL
- Elementary school:MERIDIANA ELEMENTARY SCHOOL
Utilities
- Sewer:Public Sewer
Finances and disclosures
- Price:$475,000
- Price per sq. ft.:$184.04
- Tax amount:$14,261 (2025)
Features and amenities
- Appliances:Convection Oven, Dishwasher, Disposal, Gas Cooktop, Microwave, Oven, Refrigerator, Washer
- Laundry features:Washer
- Amenities:Ceiling Fans, Controlled Access, Gated, High Ceilings, Programmable Thermostat, Security System - Owned, Smoke Detectors, Window Coverings
- Smart home:Yes
Parking
- Parking description:Garage
- Garage:Yes
- Garage spaces:2
New listings near 9622 Wright Drive
- Open Sun, 1 to 3pmNew
 $415,000Active4 beds 3 baths2,566 sq. ft.
3007 Humble Drive, Manvel, TX 77578
MLS# 89352610Listed by: FOREVER REALTY, LLC - New
 $658,757Active4 beds 4 baths3,044 sq. ft.
18727 Valencia Tangelo Street, Manvel, TX 77578
MLS# 18896216Listed by: EXP REALTY LLC - New
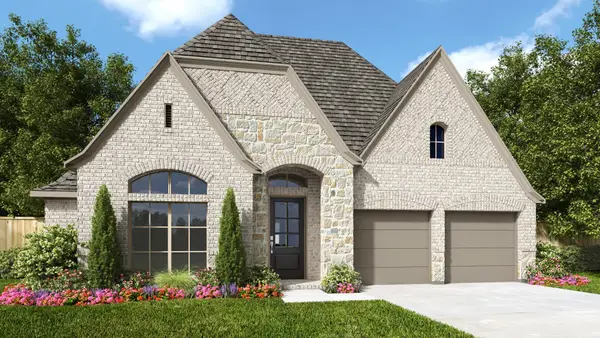 $589,900Active4 beds 3 baths2,737 sq. ft.
9002 Limestone Mill Way, Manvel, TX 77578
MLS# 31429226Listed by: PERRY HOMES REALTY, LLC - New
 $380,000Active3 beds 2 baths2,057 sq. ft.
4251 Millers Creek Lane, Manvel, TX 77578
MLS# 64144490Listed by: INFINITY REAL ESTATE GROUP - New
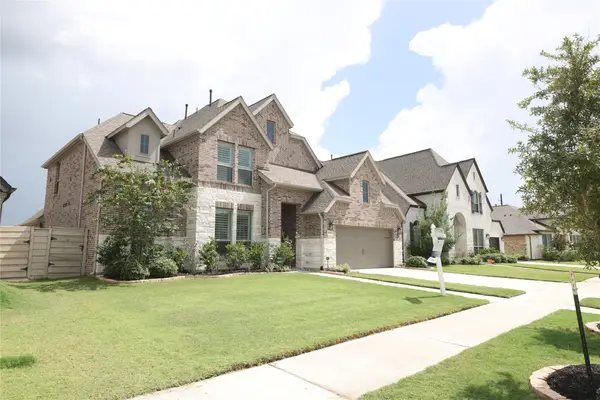 $690,900Active4 beds 3 baths3,422 sq. ft.
4913 Mulberry Shrubs Lane, Manvel, TX 77578
MLS# 50474573Listed by: STAMPED REALTY - New
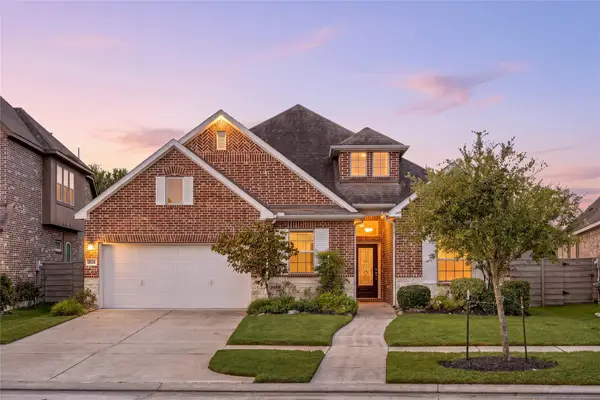 $465,000Active4 beds 3 baths2,582 sq. ft.
2638 Pecan Creek Lane, Manvel, TX 77578
MLS# 97643444Listed by: MEADOWS PROPERTY GROUP - New
 $549,888Active5 beds 4 baths3,460 sq. ft.
6030 Royal Palm Drive, Manvel, TX 77498
MLS# 29492623Listed by: AEA REALTY, LLC - New
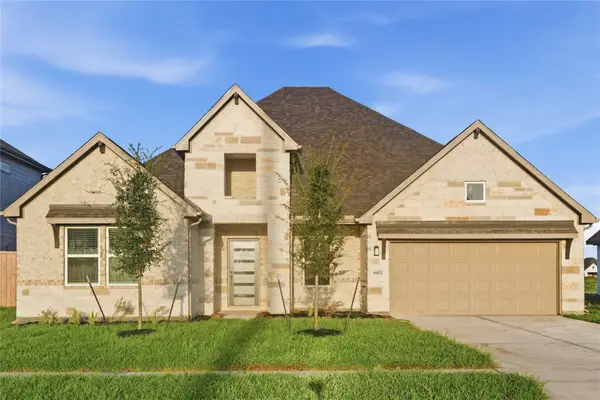 $439,888Active4 beds 3 baths2,303 sq. ft.
6102 Royal Palm Drive, Manvel, TX 77578
MLS# 41583725Listed by: AEA REALTY, LLC - New
 $441,000Active4 beds 3 baths2,619 sq. ft.
4420 Mesquite Terrace Drive, Manvel, TX 77578
MLS# 7913769Listed by: CONNECT REALTY.COM - New
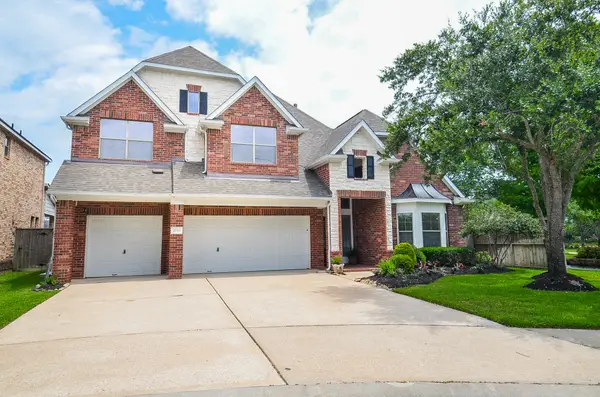 $599,000Active4 beds 4 baths3,390 sq. ft.
2735 Driftwood Drive, Manvel, TX 77578
MLS# 17797085Listed by: RE/MAX FINE PROPERTIES


Protect your home and budget from life's surprises with an Assurant Home Warranty, backed by a partner that supports you through every step of homeownership. Explore Plans.
© 2026 Better Homes and Gardens Real Estate LLC. An Anywhere Real Estate company. All rights reserved. Better Homes and Gardens® Real Estate is a registered trademark owned by Meredith Operations Corporation, licensed to Better Homes and Gardens Real Estate LLC and used with permission. Better Homes and Gardens Real Estate LLC fully supports the principles of the Fair Housing Act and the Equal Opportunity Act. Listing information is deemed reliable but is not guaranteed accurate.
Each office is independently owned and operated.
Any services or products provided by third parties are not provided by, affiliated with or related to Better Homes and Gardens Real Estate LLC, or its affiliated companies.