
144 Southridge Trl, Marble Falls, TX 78654
Local realty services provided by:Better Homes and Gardens Real Estate Hometown
Listed by: dave clinton
Office: d.r. horton, america's builder
MLS#:4124803
Source:ACTRIS
144 Southridge Trl,Marble Falls, TX 78654
$337,190
- 4 Beds
- 3 Baths
- 2,110 sq. ft.
- Single family
- Pending
Price summary
- Price:$337,190
- Price per sq. ft.:$159.81
- Monthly HOA dues:$25
About this home
ESTIMATED COMPLETION JUNE. Images representative of plan only and may vary when built.
The Lakeway is a single-story home that offers 2,109 square feet of living space in our Thunder Rock community located in Marble Falls, TX. The Lakeway is the perfect family homing featuring a two-car garage, four bedrooms, three bathrooms and a study.
As you enter the home you will find yourself in a foyer that opens to a spare bedroom, a bathroom and a large study with an extra closet for storage. As you continue through the home you will walk into the spacious dining room, kitchen and open living room that leads to a covered patio. The kitchen features a large kitchen island, quartz countertops, a large pantry and stainless-steel appliances throughout. Just off the dining room is the third and fourth extra bedrooms as well as the third bathroom. At the back of the home, just off the living room, is the main bedroom, bedroom 1. This bedroom features plenty of space and natural lighting, a large ensuite with double vanity and a large walk-in closet.
This home comes included with a professionally designed landscape package and a full irrigation system as well as our America's Smart Home® package that offers devices such as the Qolsys IQ Panel, Video Doorbell, Alarm.com app, Honeywell Thermostat, Deako Smart Light Switch, Kwikset Smart lock, and more....
Contact an agent
Home facts
- Year built:2026
- Subdivision & Development:THUNDER ROCK
- Listing ID #:4124803
- Updated:August 12, 2026 at 02:28 PM
Rooms and interior
- Bedrooms:4
- Total bathrooms:3
- Full bathrooms:3
- Flooring:Carpet, Laminate
- Kitchen Description:Dishwasher, Disposal, Exhaust Fan, Range
- Living area:2,110 sq. ft.
Heating and cooling
- Cooling:Central
- Heating:Central
- Central air:Yes
Structure and exterior
- Roof:Composition
- Year built:2026
- Building area:2,110 sq. ft.
- Lot area:0.16 Acres
- Lot Features:Sprinkler - Automatic
- Construction Materials:Brick, HardiPlank Type
- Foundation Description:Slab
Schools
- High school:Marble Falls
- Elementary school:Spicewood (Marble Falls ISD)
Utilities
- Water:Public
- Sewer:Public Sewer
Finances and disclosures
- Price:$337,190
- Price per sq. ft.:$159.81
Features and amenities
- Appliances:Dishwasher, Disposal, Exhaust Fan, Range
- Amenities:Pantry
- Smart home:Yes
Parking
- Total parking spaces:2
- Parking description:Attached, Garage
- Garage:Yes
- Garage spaces:2
New listings near 144 Southridge Trl
- New
 $399,000Active5.99 Acres
6709 Singleton Bend Rd #4, Marble Falls, TX 78654
MLS# 7817450Listed by: SPYGLASS REALTY - New
 $795,000Active3 beds 3 baths2,300 sq. ft.
2116 County Road 403, Marble Falls, TX 78654
MLS# 9259324Listed by: STEPHEN HENDERSON, BROKER - New
 $585,000Active4 beds 4 baths2,982 sq. ft.
204 Firethorn Cv, Marble Falls, TX 78654
MLS# 9812030Listed by: CHESMAR HOMES - New
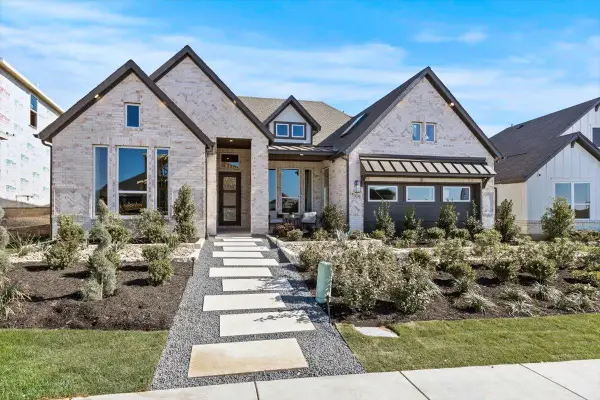 $530,000Active4 beds 4 baths2,632 sq. ft.
200 Firethorn Cv, Marble Falls, TX 78654
MLS# 2603185Listed by: CHESMAR HOMES - New
 $499,000Active3 beds 1 baths1,445 sq. ft.
26822 Blue Cove Rd, Marble Falls, TX 78654
MLS# 2006077Listed by: ENGEL & VOLKERS SAN ANTONIO - New
 $160,000Active3 beds 1 baths888 sq. ft.
1002 Hummingbird Dr, Marble Falls, TX 78654
MLS# 5391574Listed by: OPENDOOR BROKERAGE, LLC - New
 $390,000Active3 beds 2 baths1,442 sq. ft.
510 Avenue F Ave, Marble Falls, TX 78654
MLS# 9289654Listed by: CARLENE BOND, BROKER - New
 $335,000Active4 beds 2 baths2,052 sq. ft.
14430 E Fm 1431, Marble Falls, TX 78654
MLS# 8773486Listed by: THE GIBBS AGENCY LLC - New
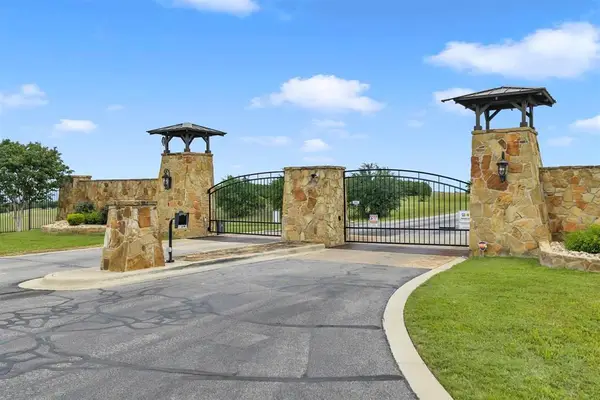 $324,000Active5 Acres
LOt 8 Vintage Oak Cor, Marble Falls, TX 78654
MLS# 2077302Listed by: MARK FOX COMPANY - New
 $335,000Active3 beds 2 baths1,304 sq. ft.
1706 Redwood Dr, Marble Falls, TX 78654
MLS# 4787631Listed by: MARK FOX COMPANY


Protect your home and budget from life's surprises with an Assurant Home Warranty, backed by a partner that supports you through every step of homeownership. Explore Plans.
© 2026 Better Homes and Gardens Real Estate LLC. An Anywhere Real Estate company. All rights reserved. Better Homes and Gardens® Real Estate is a registered trademark owned by Meredith Operations Corporation, licensed to Better Homes and Gardens Real Estate LLC and used with permission. Better Homes and Gardens Real Estate LLC fully supports the principles of the Fair Housing Act and the Equal Opportunity Act. Listing information is deemed reliable but is not guaranteed accurate.
Each office is independently owned and operated.
Any services or products provided by third parties are not provided by, affiliated with or related to Better Homes and Gardens Real Estate LLC, or its affiliated companies.