
2531 Lower Seguin Rd, Marion, TX 78124
Local realty services provided by:Better Homes and Gardens Real Estate Winans
2531 Lower Seguin Rd,Marion, TX 78124
$625,000
- 3 Beds
- 2 Baths
- 1,814 sq. ft.
- Single family
- Active
Listed by: mattisyn tackett
Office: texas time realty
MLS#:2005483
Source:LERA
Price summary
- Price:$625,000
- Price per sq. ft.:$344.54
About this home
Welcome to this immaculately maintained 3-bedroom, 2-bath home situated on 10 beautiful, Ag-exempt acres in the highly sought-after Marion ISD. Offering 1,814 square feet of living space, this charming 1970s home showcases quality craftsmanship, timeless character, and exceptional care throughout. The kitchen features a country view from the sink window and custom cabinetry with pull-out drawers and built-in storage systems, creating a space that's as functional as it is beautiful. A cozy fireplace anchors the living area, while ceiling fans in each bedroom provide year-round comfort. The spacious primary suite includes a large walk-in closet with cedar-lined built-ins, and abundant storage can be found throughout the home. Each window offers a country view of mature trees or a productive hay field. Outside, the property is equally impressive. An oversized attached two-car garage includes 220-volt electrical service. The 896-square-foot workshop also offers water and 220-volt electric, making it perfect for projects, a home business, or additional storage. A small loafing barn provides an excellent setup for FFA or 4-H projects. The home is serviced by Green Valley Water Supply and includes a water softener, while three existing water wells-currently not in use-offer future potential with electrical updates. Additional improvements include a durable metal roof and a new aerobic septic system installed in April 2017. The picturesque property is studded with magnificent century-old oak trees and mature pecan trees. With 10-acre neighboring properties on both sides, the land boasts privacy and wide-open views. The acreage is currently Ag exempt through hay production. Conveniently located less than 10 minutes from the amenities of Marion and Cibolo, including H-E-B, Walmart, restaurants, and Interstate 10, this property offers the perfect balance of country living and everyday convenience. Randolph Air Force Base is approximately 15 minutes away, and downtown San Antonio is about 25 minutes away. If you've been searching for a well-maintained home with acreage in Marion ISD, outbuildings, mature trees, and a prime location, this one is a rare opportunity....
Contact an agent
Home facts
- Year built:1982
- Subdivision & Development:Out/
- Listing ID #:2005483
- Added:52 day(s) ago
- Updated:September 25, 2026 at 12:33 PM
Rooms and interior
- Bedrooms:3
- Total bathrooms:2
- Full bathrooms:2
- Flooring:Carpeting, Ceramic Tile, Linoleum
- Dining Description:Living Room/Dining Room Combo
- Bathrooms Description:Shower Only
- Kitchen Description:Custom Cabinets, Refrigerator, Stove/Range
- Bedroom Description:Master Bedroom Downstairs
- Living area:1,814 sq. ft.
Heating and cooling
- Cooling:One Central
- Heating:Central, Electric
Structure and exterior
- Roof:Metal
- Year built:1982
- Building area:1,814 sq. ft.
- Lot area:10 Acres
- Lot Features:5 - 14 Acres, Horses Allowed, Level
- Architectural Style:One Story, Ranch
- Construction Materials:Brick
- Levels:1 Story
Schools
- High school:Marion
- Middle school:Marion
- Elementary school:Marion
Utilities
- Water:Co-op Water, Private Well
- Sewer:Aerobic Septic
Finances and disclosures
- Price:$625,000
- Price per sq. ft.:$344.54
- Tax amount:$6,815 (2026)
Features and amenities
- Laundry features:Laundry Room
- Amenities:Attic - Attic Fan, Attic Fan, Ceiling Fans, Shop, Skylights, Utility Room Inside, Water Softener (owned)
Parking
- Parking description:Attached Garage, Garage Door Opener, Golf Cart, Two Car Garage
 IDX information is provided exclusively for consumers’ personal, non-commercial use, that it may not be used for any purpose other than to identify prospective properties consumers may be interested in purchasing, and that the data is deemed reliable but is not guaranteed accurate by LERA MLS (Local Expertise Regional Access). The MLS may, at its discretion, require use of other disclaimers as necessary to protect participants and/or the MLS from liability.
 New listings near 2531 Lower Seguin Rd
- New
 $350,000Active3 beds 2 baths1,409 sq. ft.
1509 Engel Rd, Marion, TX 78124
MLS# 2018823Listed by: RESI REALTY, LLC - New
 $225,999Active3 beds 2 baths1,402 sq. ft.
139 Haley Way, Marion, TX 78124
MLS# 2018583Listed by: KELLER WILLIAMS CITY-VIEW - New
 $239,700Active4 beds 2 baths1,667 sq. ft.
5120 Hagerman, Marion, TX 78124
MLS# 2018340Listed by: KELLER WILLIAMS CITY-VIEW - New
 $249,900Active4 beds 3 baths2,173 sq. ft.
630 Drake Dr, Marion, TX 78124
MLS# 2018346Listed by: KELLER WILLIAMS CITY-VIEW - New
 $268,999Active4 beds 3 baths2,015 sq. ft.
2313 Allison Creek, Marion, TX 78124
MLS# 2018279Listed by: KELLER WILLIAMS CITY-VIEW 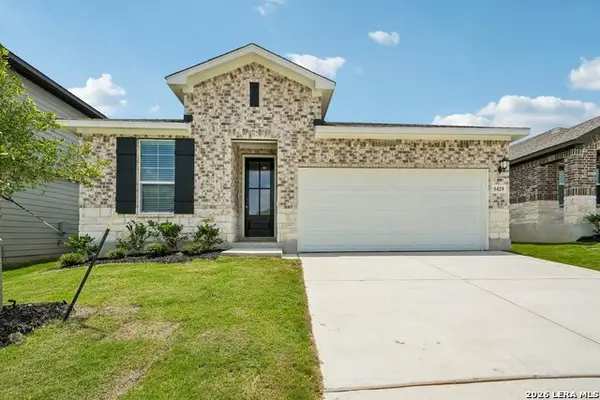 $331,990Pending3 beds 2 baths1,963 sq. ft.
5429 Wrangler Way, Marion, TX 78124
MLS# 2017846Listed by: BLUE UTOPIA REALTY, INC.- New
 $225,999Active3 beds 2 baths1,402 sq. ft.
5411 Brazos River, Marion, TX 78124
MLS# 2017818Listed by: KELLER WILLIAMS CITY-VIEW - New
 $239,999Active4 beds 2 baths1,600 sq. ft.
5407 Brazos River, Marion, TX 78124
MLS# 2017817Listed by: KELLER WILLIAMS CITY-VIEW - New
 $225,000Active3 beds 2 baths1,232 sq. ft.
141 Davie Ln, Marion, TX 78124
MLS# 2110780Listed by: EXP REALTY, LLC - New
 $344,980Active4 beds 2 baths1,730 sq. ft.
4229 Azalea Alley, Marion, TX 78124
MLS# 624343Listed by: MERITAGE HOMES REALTY


Protect your home and budget from life's surprises with an Assurant Home Warranty, backed by a partner that supports you through every step of homeownership. Explore Plans.
© 2026 Better Homes and Gardens Real Estate LLC. An Anywhere Real Estate company. All rights reserved. Better Homes and Gardens® Real Estate is a registered trademark owned by Meredith Operations Corporation, licensed to Better Homes and Gardens Real Estate LLC and used with permission. Better Homes and Gardens Real Estate LLC fully supports the principles of the Fair Housing Act and the Equal Opportunity Act. Listing information is deemed reliable but is not guaranteed accurate.
Each office is independently owned and operated.
Any services or products provided by third parties are not provided by, affiliated with or related to Better Homes and Gardens Real Estate LLC, or its affiliated companies.