
3204 Joshs Way, Marion, TX 78124
Local realty services provided by:Better Homes and Gardens Real Estate Winans
Listed by: bridgette simon
Office: real broker, llc.
MLS#:622112
Source:TX_FRAR
Price summary
- Price:$550,000
- Price per sq. ft.:$229.84
- Monthly HOA dues:$42.92
About this home
Welcome home to this beautifully upgraded 4-bedroom, 3-bathroom home offering 2,340 square feet of thoughtfully designed living space. Nestled on a desirable corner lot with no neighbors behind, this home combines privacy, functionality, and the perfect setup for entertaining. The open-concept floor plan features a spacious family room overlooking a stunning kitchen anchored by an oversized center island, making it the ideal gathering space for family and friends. A dedicated study provides the perfect work-from-home office, playroom, or flex space to fit your lifestyle. Step outside and enjoy your own backyard retreat. The extended covered patio with a beautiful pergola flows seamlessly into the enclosed screened patio, creating the perfect place to relax year-round. The sparkling pool makes summer days unforgettable while still leaving plenty of space to enjoy the outdoors. Inside, you'll appreciate tasteful upgrades throughout, including upgraded flooring, framed bathroom mirrors, an upgraded glass shower door in the guest bathroom, and permanent trim lighting that adds curb appeal and makes holiday decorating effortless. The three-car garage provides abundant space for vehicles, storage, or hobbies. This move-in-ready home offers the perfect blend of comfort, style, and everyday convenience-all in a peaceful setting you'll love coming home to....
Contact an agent
Home facts
- Year built:2020
- Subdivision & Development:Harvest Hills Ph II
- Listing ID #:622112
- Added:47 day(s) ago
- Updated:September 25, 2026 at 02:40 PM
Rooms and interior
- Bedrooms:4
- Total bathrooms:3
- Full bathrooms:3
- Rooms Total:10
- Flooring:Carpet, Ceramic Tile
- Dining Description:Kitchen/Dining Combo
- Bathrooms Description:Vanity
- Kitchen Description:Dishwasher, Disposal, Electric Cooktop, Granite Counters, Kitchen Island, Kitchen/Dining Combo, Kitchen/Family Room Combo, Microwave, Oven, Pantry, Range Hood
- Living area:2,393 sq. ft.
Heating and cooling
- Cooling:Ceiling Fans
Structure and exterior
- Roof:Composition, Shingle
- Year built:2020
- Building area:2,393 sq. ft.
- Lot area:0.43 Acres
- Construction Materials:Brick, Masonry
- Exterior Features:Covered, Covered Patio, Patio
- Foundation Description:Slab
- Levels:1 Story
Schools
- High school:Marion High School
- Middle school:Marion Middle School
- Elementary school:Norma Krueger Elementary
Utilities
- Sewer:Public Sewer
Finances and disclosures
- Price:$550,000
- Price per sq. ft.:$229.84
Features and amenities
- Appliances:Dishwasher, Disposal, Electric Cooktop, Microwave, Oven, Range Hood
- Laundry features:Laundry Room
- Amenities:Dry Bar, Gated Community, High Ceilings
- Pool features:Community, In Ground, Private
Parking
- Parking description:3 Car Garage
- Garage:Yes
- Garage spaces:3
New listings near 3204 Joshs Way
- New
 $350,000Active3 beds 2 baths1,409 sq. ft.
1509 Engel Rd, Marion, TX 78124
MLS# 2018823Listed by: RESI REALTY, LLC - New
 $225,999Active3 beds 2 baths1,402 sq. ft.
139 Haley Way, Marion, TX 78124
MLS# 2018583Listed by: KELLER WILLIAMS CITY-VIEW - New
 $239,700Active4 beds 2 baths1,667 sq. ft.
5120 Hagerman, Marion, TX 78124
MLS# 2018340Listed by: KELLER WILLIAMS CITY-VIEW - New
 $249,900Active4 beds 3 baths2,173 sq. ft.
630 Drake Dr, Marion, TX 78124
MLS# 2018346Listed by: KELLER WILLIAMS CITY-VIEW - New
 $268,999Active4 beds 3 baths2,015 sq. ft.
2313 Allison Creek, Marion, TX 78124
MLS# 2018279Listed by: KELLER WILLIAMS CITY-VIEW 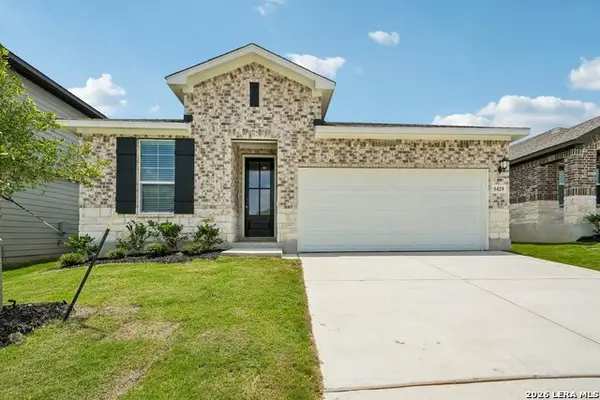 $331,990Pending3 beds 2 baths1,963 sq. ft.
5429 Wrangler Way, Marion, TX 78124
MLS# 2017846Listed by: BLUE UTOPIA REALTY, INC.- New
 $225,999Active3 beds 2 baths1,402 sq. ft.
5411 Brazos River, Marion, TX 78124
MLS# 2017818Listed by: KELLER WILLIAMS CITY-VIEW - New
 $239,999Active4 beds 2 baths1,600 sq. ft.
5407 Brazos River, Marion, TX 78124
MLS# 2017817Listed by: KELLER WILLIAMS CITY-VIEW - New
 $225,000Active3 beds 2 baths1,232 sq. ft.
141 Davie Ln, Marion, TX 78124
MLS# 2110780Listed by: EXP REALTY, LLC - New
 $344,980Active4 beds 2 baths1,730 sq. ft.
4229 Azalea Alley, Marion, TX 78124
MLS# 624343Listed by: MERITAGE HOMES REALTY


Protect your home and budget from life's surprises with an Assurant Home Warranty, backed by a partner that supports you through every step of homeownership. Explore Plans.
© 2026 Better Homes and Gardens Real Estate LLC. An Anywhere Real Estate company. All rights reserved. Better Homes and Gardens® Real Estate is a registered trademark owned by Meredith Operations Corporation, licensed to Better Homes and Gardens Real Estate LLC and used with permission. Better Homes and Gardens Real Estate LLC fully supports the principles of the Fair Housing Act and the Equal Opportunity Act. Listing information is deemed reliable but is not guaranteed accurate.
Each office is independently owned and operated.
Any services or products provided by third parties are not provided by, affiliated with or related to Better Homes and Gardens Real Estate LLC, or its affiliated companies.