
519 Birch St, Maud, TX 75567
Local realty services provided by:Better Homes and Gardens Real Estate Infinity
Listed by: tammie bode
Office: united country real estate angela son realty
MLS#:206160
Source:AR_TMLS
Price summary
- Price:$300,000
- Price per sq. ft.:$216.76
About this home
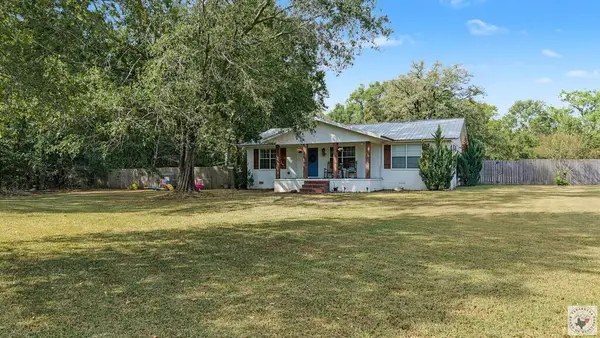
Country living with room to spread out! This charming 3-bedroom, 1.5-bath home offers approximately 1,384 sq. ft. of living space on 11.49 beautiful acres in Maud. Step inside to a spacious living area with plenty of room for gathering and entertaining. Outside, relax on the covered porches and enjoy the peaceful country setting. The property also features a pond, storm cellar, 2-car garage/shop, and plenty of open space for gardening, hobbies, outdoor entertaining, or livestock. With over 11 acres to make your own and the convenience of being close to the school and grocery store, this property offers a wonderful combination of country living and small-town convenience. Bring your ideas and make this acreage your own!
Contact an agent
Home facts
- Year built:1937
- Subdivision & Development:JS Herring A-263
- Listing ID #:206160
- Added:6 day(s) ago
- Updated:October 06, 2026 at 01:42 PM
Rooms and interior
- Bedrooms:3
- Total bathrooms:2
- Full bathrooms:2
- Flooring:Plank
- Bathrooms Description:Shower Only
- Kitchen Description:Butcher Block, Dishwasher, Exhaust Fan, Gas Oven, Gas Range, Ice Maker, Kitchen Island, Microwave, Refrigerator
- Living area:1,384 sq. ft.
Heating and cooling
- Cooling:Central Air
- Heating:Central
- Central air:Yes
Structure and exterior
- Roof:Metal
- Year built:1937
- Building area:1,384 sq. ft.
- Lot area:11.49 Acres
- Lot Features:Pond on Lot
- Architectural Style:Traditional
- Exterior Features:Covered, Deck, Patio, Porch, Rain Gutters, Storm Cellar
- Foundation Description:Pillar/Post/Pier
- Levels:1 Story
Utilities
- Water:Public
- Sewer:Public Sewer
Finances and disclosures
- Price:$300,000
- Price per sq. ft.:$216.76
- Tax amount:$2,183
Features and amenities
- Appliances:Dishwasher, Exhaust Fan, Gas Oven, Gas Range, Gas Water Heater, Ice Maker, Microwave, Refrigerator
- Laundry features:Inside
- Amenities:Smart Thermostat
Parking
- Total parking spaces:4
- Parking description:Attached Carport, Garage Faces Front
- Garage spaces:2
- Carport spaces:2
New listings near 519 Birch St
- New
 Listed by BHGRE$135,000Active2 beds 1 baths910 sq. ft.
217 Bonham St, Maud, TX 75567
MLS# 206177Listed by: Better Homes & Gardens Real Estate Infinity - New
 $195,000Active2 beds 2 baths1,360 sq. ft.
149 County Road 4128, Maud, TX 75567
MLS# 206155Listed by: United Country Real Estate Double Creek Land and Home - New
 $275,000Active4 beds 2 baths2,480 sq. ft.
69 County Road 1120, Maud, TX 75567
MLS# 206150Listed by: eXp Realty, LLC- TX  $130,000Active2 beds 1 baths1,134 sq. ft.
9238 State Hwy 8, Maud, TX 75567
MLS# 206082Listed by: Raffaelli Realtors / TXK Homes, LLC $164,900Active3 beds 2 baths1,214 sq. ft.
315 Hickory Dr., Maud, TX 75567
MLS# 206075Listed by: NextHome Realty Advisors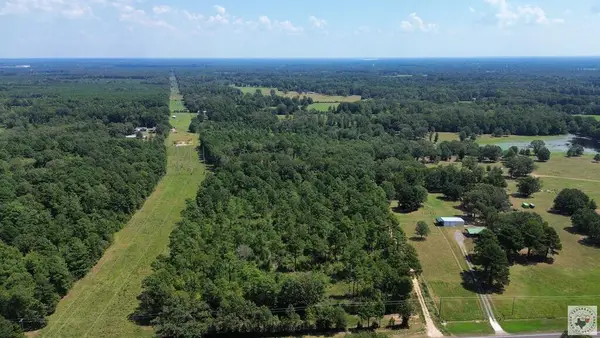 $274,900Active2 beds 2 baths1,122 sq. ft.
7717 Us Hwy 8 S, Maud, TX 75567
MLS# 205955Listed by: Elite Realty Group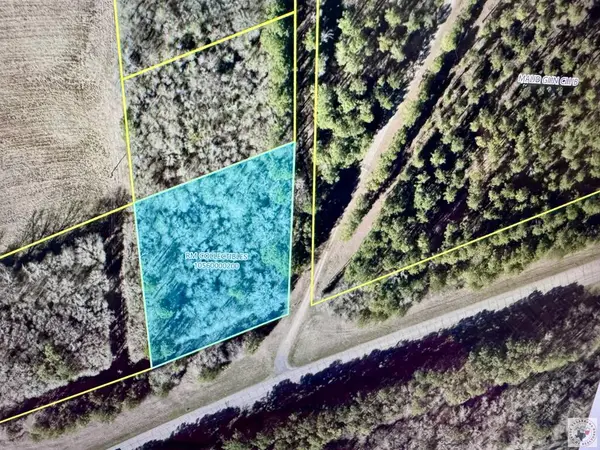 Listed by BHGRE$35,000Active1.82 Acres
TBD1 HWY67 Hwy 67, Maud, TX 75567
MLS# 205954Listed by: Better Homes & Gardens Real Estate Infinity $465,000Active3 beds 2 baths2,301 sq. ft.
1074 Cr 1105, Maud, TX 75567
MLS# 205819Listed by: Fathom Realty-TX Listed by BHGRE$169,900Pending3 beds 2 baths1,744 sq. ft.
8716 S Tx Hwy 8 S, Maud, TX 75567
MLS# 205736Listed by: Better Homes & Gardens Real Estate Infinity


Protect your home and budget from life's surprises with an Assurant Home Warranty, backed by a partner that supports you through every step of homeownership. Explore Plans.
© 2026 Better Homes and Gardens Real Estate LLC. An Anywhere Real Estate company. All rights reserved. Better Homes and Gardens® Real Estate is a registered trademark owned by Meredith Operations Corporation, licensed to Better Homes and Gardens Real Estate LLC and used with permission. Better Homes and Gardens Real Estate LLC fully supports the principles of the Fair Housing Act and the Equal Opportunity Act. Listing information is deemed reliable but is not guaranteed accurate.
Each office is independently owned and operated.
Any services or products provided by third parties are not provided by, affiliated with or related to Better Homes and Gardens Real Estate LLC, or its affiliated companies.