
69 County Road 1120, Maud, TX 75567
Local realty services provided by:Better Homes and Gardens Real Estate Infinity
Listed by: david howard
Office: exp realty, llc- tx
MLS#:206150
Source:AR_TMLS
Price summary
- Price:$275,000
- Price per sq. ft.:$110.89
About this home
Space, privacy, and character just minutes from town. Situated on approximately 3 wooded acres outside the city limits, this 4-bedroom, 2-bath home offers a distinctive lodge-style design, a separate shop, and plenty of room to make the property your own. Inside, the home features a dramatic vaulted great room with extensive woodwork, soaring ceilings, skylights, an open second-story overlook, and a brick fireplace that serves as a natural focal point. The spacious floor plan provides approximately 2,500 square feet of living space, including four bedrooms, two full baths, a generously sized kitchen, and multiple areas for gathering and everyday living. The home is livable in its current condition, while also presenting an opportunity for a new owner to update finishes and modernize the property over time. Much of the interior reflects its original era, particularly the kitchen, bathrooms, flooring, lighting, and cosmetic finishes. Rather than paying for someone else's renovation choices, buyers have the opportunity to preserve the home's warm lodge character while improving it according to their own style and budget. Outside, mature trees provide a peaceful, private setting with room to enjoy the property without giving up convenient access to town. A separate shop adds useful workspace and storage, while both well water and public water provide added flexibility. The property is outside city limits and offers a choice between two school districts, adding another dimension of versatility for prospective owners. For buyers looking beyond cosmetic updates, this property offers the combination that can be difficult to recreate. Acreage, an established home with substantial character, a shop, privacy, utilities already in place, and a location only minutes from town. Move in, make improvements at your own pace, and unlock the potential of a truly unique Northeast Texas property....
Contact an agent
Home facts
- Year built:1985
- Subdivision & Development:John McClure A-392
- Listing ID #:206150
- Added:6 day(s) ago
- Updated:October 06, 2026 at 01:42 PM
Rooms and interior
- Bedrooms:4
- Total bathrooms:2
- Full bathrooms:2
- Flooring:Carpet, Ceramic Tile, Concrete, Wood
- Bathrooms Description:Double Lavatories, Separate Walk-in Closet, Shower & Jetted Tub, Shower & Tub, Shower & Tub Combo, Walk-in Closet(s)
- Kitchen Description:Butcher Block, Dishwasher, Double Oven, Electric Oven, Electric Range, Kitchen Island, Microwave, Refrigerator
- Bedroom Description:Primary Downstairs
- Living area:2,480 sq. ft.
Heating and cooling
- Cooling:Central Air, Electric
- Heating:Central, Electric
- Central air:Yes
Structure and exterior
- Roof:Architectural Shingles
- Year built:1985
- Building area:2,480 sq. ft.
- Lot area:3 Acres
- Lot Features:Corner Lot
- Architectural Style:Traditional
- Construction Materials:Metal Siding
- Exterior Features:Covered, Deck, Patio, Rain Gutters, Storage
- Foundation Description:Slab
- Levels:2 Story
Utilities
- Water:Private, Public
- Sewer:Septic Tank
Finances and disclosures
- Price:$275,000
- Price per sq. ft.:$110.89
- Tax amount:$2,718 (2025)
Features and amenities
- Appliances:Central Vacuum, Dishwasher, Double Oven, Electric Oven, Electric Range, Microwave, Refrigerator, Water Heater
- Laundry features:Electric Dryer Hookup, In Kitchen, Laundry Closet, Washer Hookup
- Amenities:High Ceilings
New listings near 69 County Road 1120
- New
 Listed by BHGRE$135,000Active2 beds 1 baths910 sq. ft.
217 Bonham St, Maud, TX 75567
MLS# 206177Listed by: Better Homes & Gardens Real Estate Infinity - New
 $300,000Active3 beds 2 baths1,384 sq. ft.
519 Birch St, Maud, TX 75567
MLS# 206160Listed by: United Country Real Estate Angela Son Realty - New
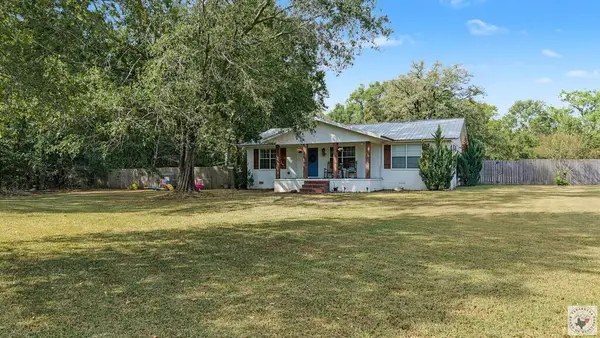 $195,000Active2 beds 2 baths1,360 sq. ft.
149 County Road 4128, Maud, TX 75567
MLS# 206155Listed by: United Country Real Estate Double Creek Land and Home  $130,000Active2 beds 1 baths1,134 sq. ft.
9238 State Hwy 8, Maud, TX 75567
MLS# 206082Listed by: Raffaelli Realtors / TXK Homes, LLC $164,900Active3 beds 2 baths1,214 sq. ft.
315 Hickory Dr., Maud, TX 75567
MLS# 206075Listed by: NextHome Realty Advisors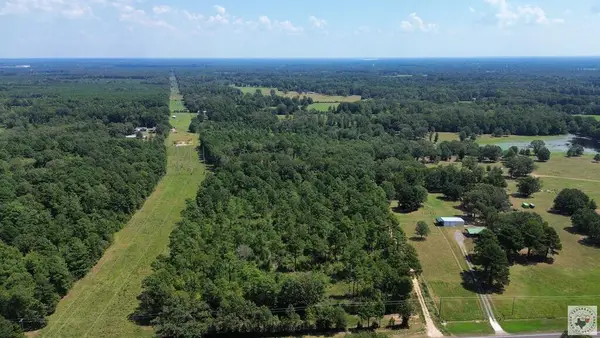 $274,900Active2 beds 2 baths1,122 sq. ft.
7717 Us Hwy 8 S, Maud, TX 75567
MLS# 205955Listed by: Elite Realty Group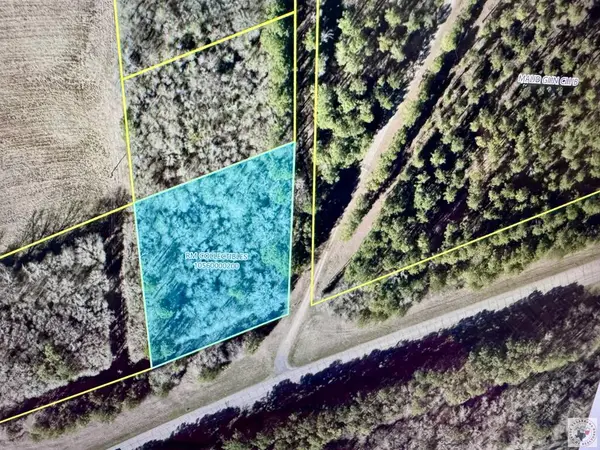 Listed by BHGRE$35,000Active1.82 Acres
TBD1 HWY67 Hwy 67, Maud, TX 75567
MLS# 205954Listed by: Better Homes & Gardens Real Estate Infinity $465,000Active3 beds 2 baths2,301 sq. ft.
1074 Cr 1105, Maud, TX 75567
MLS# 205819Listed by: Fathom Realty-TX Listed by BHGRE$169,900Pending3 beds 2 baths1,744 sq. ft.
8716 S Tx Hwy 8 S, Maud, TX 75567
MLS# 205736Listed by: Better Homes & Gardens Real Estate Infinity


Protect your home and budget from life's surprises with an Assurant Home Warranty, backed by a partner that supports you through every step of homeownership. Explore Plans.
© 2026 Better Homes and Gardens Real Estate LLC. An Anywhere Real Estate company. All rights reserved. Better Homes and Gardens® Real Estate is a registered trademark owned by Meredith Operations Corporation, licensed to Better Homes and Gardens Real Estate LLC and used with permission. Better Homes and Gardens Real Estate LLC fully supports the principles of the Fair Housing Act and the Equal Opportunity Act. Listing information is deemed reliable but is not guaranteed accurate.
Each office is independently owned and operated.
Any services or products provided by third parties are not provided by, affiliated with or related to Better Homes and Gardens Real Estate LLC, or its affiliated companies.