
116 Soapstone Pass, Maxwell, TX 78656
Local realty services provided by:Better Homes and Gardens Real Estate Hometown
Listed by: mindy guevara
Office: compass re texas, llc.
MLS#:5169365
Source:ACTRIS
Price summary
- Price:$190,000
- Price per sq. ft.:$121.17
- Monthly HOA dues:$45
About this home
Welcome to 116 Soapstone Pass; a beautifully maintained single story home located in the growing Sunset Oaks community just minutes from Kyle and San Marcos. This move-in ready 3 bedroom, 2 bath home offers the modern lifestyle today’s Central Texas buyers are searching for with an open concept floor plan, stylish finishes and NO carpet throughout for easy maintenance and clean living.
From the inviting front entry and charming curb appeal to the bright interior filled with natural light, this home feels warm, welcoming and functional. The spacious living, dining and kitchen areas flow seamlessly together, making the layout perfect for entertaining guests, working from home, or everyday living.
The kitchen features rich dark cabinetry, sleek countertops, stainless steel appliances, gas cooking, ample storage and a breakfast bar ideal for casual dining. Durable hard-surface flooring extends throughout the home, making it an excellent option for pet owners, allergy-conscious buyers, investors, or anyone wanting a low-maintenance property.
The private primary suite offers a relaxing retreat with ensuite bath and generous closet space, while the secondary bedrooms provide flexibility for guest rooms, hobbies, office space, or growing households.
Located in the rapidly expanding Maxwell corridor between Austin and San Antonio, Sunset Oaks offers convenient access to IH-35, FM 110, Texas State University, San Marcos Premium Outlets, dining, shopping, parks, and entertainment. Residents enjoy easy access to nearby employers, outdoor recreation, and the charm of historic downtown San Marcos and Kyle.
Whether you’re a first-time homebuyer, downsizing, relocating to Central Texas, or looking for an investment property near Austin suburbs, this home is an incredible opportunity in one of the area’s fastest-growing locations....
Contact an agent
Home facts
- Year built:2022
- Subdivision & Development:Sunset Oaks Sec 4 Ph 1B
- Listing ID #:5169365
- Updated:August 26, 2026 at 03:34 PM
Rooms and interior
- Bedrooms:3
- Total bathrooms:2
- Full bathrooms:2
- Flooring:Laminate
- Kitchen Description:Dishwasher, Disposal, Microwave, Range, Refrigerator
- Living area:1,568 sq. ft.
Heating and cooling
- Cooling:Central
- Heating:Central
- Central air:Yes
Structure and exterior
- Roof:Composition, Shingle
- Year built:2022
- Building area:1,568 sq. ft.
- Lot area:0.11 Acres
- Lot Features:Back Yard, Cleared, Few Trees, Front Yard, Interior Lot, Landscaped, Level, Native Plants, Open Lot, Public Maintained Road, Trees-Small (Under 20 Ft), Trees-Sparse
- Construction Materials:Masonite
- Exterior Features:Private Yard
- Foundation Description:Slab
Schools
- High school:Lehman
- Elementary school:Hemphill
Utilities
- Water:Public
- Sewer:Public Sewer
Finances and disclosures
- Price:$190,000
- Price per sq. ft.:$121.17
- Tax amount:$4,696 (2025)
Features and amenities
- Appliances:Dishwasher, Disposal, Dryer, Microwave, RNGHD, Range, Refrigerator, Washer
- Laundry features:Dryer, Washer
- Amenities:Pantry
Parking
- Total parking spaces:2
- Parking description:Drive Through, Driveway, Off Street
New listings near 116 Soapstone Pass
- New
 $198,990Active2 beds 3 baths1,130 sq. ft.
120 Kendall Lane, Maxwell, TX 78656
MLS# 2011414Listed by: D.R. HORTON-TEXAS, LTD - New
 $318,900Active3 beds 2 baths1,580 sq. ft.
386 Aplite Pass, Maxwell, TX 78656
MLS# 5406405Listed by: LGI HOMES - New
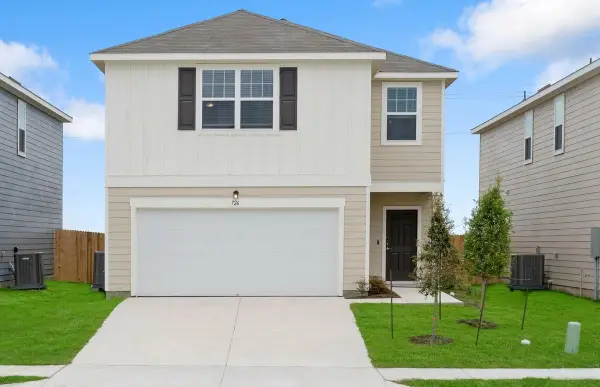 $311,490Active4 beds 3 baths2,121 sq. ft.
607 Lagoon Dr, Maxwell, TX 78656
MLS# 2962723Listed by: ERA EXPERTS - New
 $257,999Active4 beds 3 baths1,891 sq. ft.
419 Dubai Ave, Maxwell, TX 78656
MLS# 9511049Listed by: KELLER WILLIAMS CITY-VIEW  $234,999Active4 beds 2 baths1,850 sq. ft.
415 Dubai Ave, Maxwell, TX 78656
MLS# 9027231Listed by: KELLER WILLIAMS CITY-VIEW $322,220Active5 beds 3 baths1,892 sq. ft.
258 Surrey Oaks, Maxwell, TX 78656
MLS# 2008761Listed by: D.R. HORTON-TEXAS, LTD $301,365Active3 beds 3 baths1,826 sq. ft.
701 Cliff Dr, Maxwell, TX 78656
MLS# 6483803Listed by: ERA EXPERTS $225,999Active4 beds 3 baths1,610 sq. ft.
231 Gabbro Gdns, Maxwell, TX 78656
MLS# 7422016Listed by: TS REALTY $251,999Active4 beds 2 baths2,173 sq. ft.
443 Dubai Ave, Maxwell, TX 78656
MLS# 8966510Listed by: KELLER WILLIAMS CITY-VIEW $224,999Active4 beds 2 baths1,667 sq. ft.
407 Dubai Ave, Maxwell, TX 78656
MLS# 6118455Listed by: KELLER WILLIAMS CITY-VIEW


Protect your home and budget from life's surprises with an Assurant Home Warranty, backed by a partner that supports you through every step of homeownership. Explore Plans.
© 2026 Better Homes and Gardens Real Estate LLC. An Anywhere Real Estate company. All rights reserved. Better Homes and Gardens® Real Estate is a registered trademark owned by Meredith Operations Corporation, licensed to Better Homes and Gardens Real Estate LLC and used with permission. Better Homes and Gardens Real Estate LLC fully supports the principles of the Fair Housing Act and the Equal Opportunity Act. Listing information is deemed reliable but is not guaranteed accurate.
Each office is independently owned and operated.
Any services or products provided by third parties are not provided by, affiliated with or related to Better Homes and Gardens Real Estate LLC, or its affiliated companies.