
429 Travis Drive, McGregor, TX 76657
Local realty services provided by:Better Homes and Gardens Real Estate Rhodes Realty
Listed by: kemi odedeji
Office: keller williams realty, waco
MLS#:21320396
Source:GDAR
Price summary
- Price:$279,900
- Price per sq. ft.:$182.35
- Monthly HOA dues:$16.67
About this home
Welcome to 429 Travis Drive, a beautiful 3-bedroom, 2-bath home in McGregor built just four years ago, offering the benefits of a newer home without the wait of new construction! This move-in-ready home offers approximately 1,535 square feet with a bright, open-concept layout connecting the kitchen, dining, and living areas, perfect for everyday living and entertaining. The kitchen features granite countertops and stainless steel appliances. The living room offers built-in ceiling lights, a vaulted ceiling, and a beautiful brick wood-burning fireplace, creating a warm and inviting space for relaxing or gathering with family and friends. The main room features elegant crown molding, adding a beautiful finishing touch to the home. The spacious primary suite includes a garden tub and a large walk-in closet for added comfort and convenience. Additional features include easy-to-clean single-hung windows, a private fenced backyard, and an attached garage. With its newer construction, thoughtful upgrades, functional layout, and convenient location near local schools, shopping, and dining, this home offers a wonderful opportunity to enjoy comfort, style, and convenience in McGregor. Schedule your private showing today and experience why 429 Travis Drive could be the perfect place to call home!...
Contact an agent
Home facts
- Year built:2022
- Subdivision & Development:Windsor Park Place
- Listing ID #:21320396
- Added:93 day(s) ago
- Updated:October 10, 2026 at 11:53 AM
Rooms and interior
- Bedrooms:3
- Total bathrooms:2
- Full bathrooms:2
- Flooring:Carpet, Tile, Vinyl
- Kitchen Description:Dishwasher, Disposal, Microwave, Refrigerator
- Living area:1,535 sq. ft.
Heating and cooling
- Cooling:Ceiling Fans, Central Air, Electric
- Heating:Central, Electric, Fireplaces
- Central air:Yes
Structure and exterior
- Roof:Composition
- Year built:2022
- Building area:1,535 sq. ft.
- Lot area:0.14 Acres
- Construction Materials:Frame, Stone Veneer
- Foundation Description:Slab
- Levels:1 Story
Schools
- High school:McGregor
- Middle school:Isbill
- Elementary school:Jenkins
Finances and disclosures
- Price:$279,900
- Price per sq. ft.:$182.35
- Tax amount:$6,587
Features and amenities
- Appliances:Dishwasher, Disposal, Electric Water Heater, Microwave, Refrigerator
Parking
- Garage:Yes
- Garage spaces:2
 Information provided, in part, by North Texas Real Estate Information Systems, Inc. Last Updated October 10, 2026 Listings with the NTREIS logo are listed by brokerages other than Better Homes and Gardens Real Estate Rhodes Realty.
New listings near 429 Travis Drive
- New
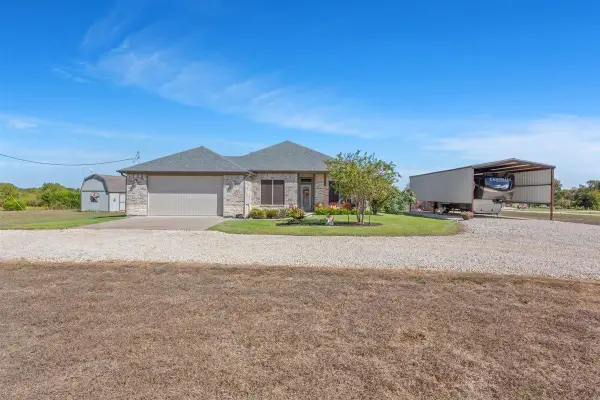 $475,000Active3 beds 2 baths2,194 sq. ft.
6565 Mother Neff Pkwy, McGregor, TX 76657
MLS# 8657556Listed by: EXP REALTY, LLC - New
 $365,000Active3 beds 2 baths1,848 sq. ft.
308 N Main Street, McGregor, TX 76657
MLS# 21404576Listed by: COLDWELL BANKER APEX, REALTORS - New
 $159,999Active3 beds 1 baths1,416 sq. ft.
1126 W 7th Street, McGregor, TX 76657
MLS# 21405929Listed by: EG REALTY - New
 $849,000Active4 beds 5 baths3,560 sq. ft.
1021 Cascade Trail, McGregor, TX 76657
MLS# 21406059Listed by: CAMILLE JOHNSON - New
 $297,900Active3 beds 2 baths1,841 sq. ft.
108 Jenjira Way, McGregor, TX 76657
MLS# 21404766Listed by: STYLECRAFT BROKERAGE, LLC - New
 $924,900Active4 beds 4 baths3,558 sq. ft.
1051 Hidden Valley Court, McGregor, TX 76657
MLS# 21401992Listed by: COLDWELL BANKER APEX, REALTORS - New
 $112,000Active2 beds 1 baths900 sq. ft.
814 S Pierce Street, McGregor, TX 76657
MLS# 21398222Listed by: EG REALTY - New
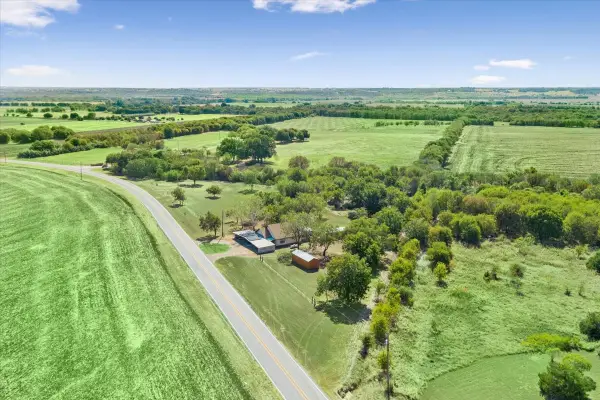 $294,800Active3 beds 1 baths1,448 sq. ft.
4246 Old Caufield Ranch Road, McGregor, TX 76657
MLS# 21397861Listed by: KELLY, REALTORS 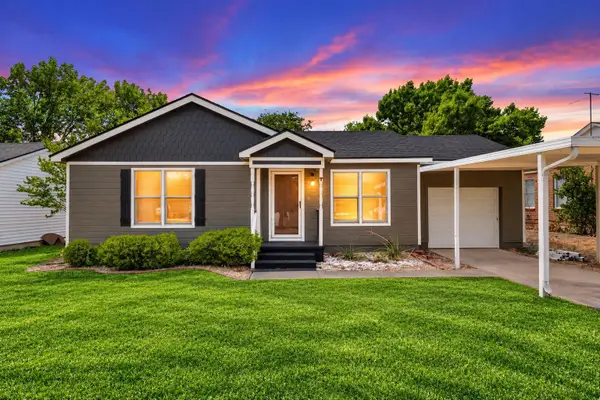 $160,000Active2 beds 1 baths852 sq. ft.
905 S Tyler, McGregor, TX 76657
MLS# 21395633Listed by: KELLER WILLIAMS REALTY, WACO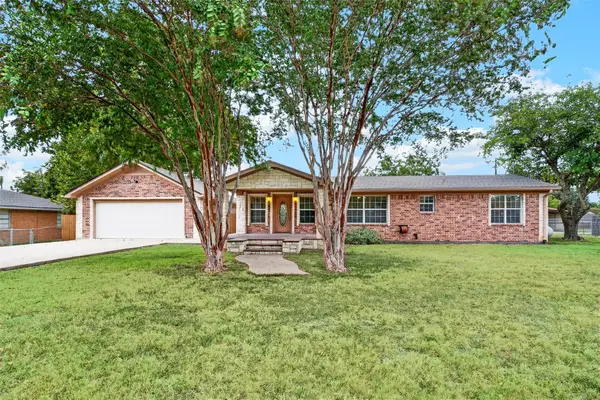 $375,000Active3 beds 2 baths2,074 sq. ft.
590 Bosque Lane, McGregor, TX 76657
MLS# 21394681Listed by: COLDWELL BANKER APEX, REALTORS


Protect your home and budget from life's surprises with an Assurant Home Warranty, backed by a partner that supports you through every step of homeownership. Explore Plans.
© 2026 Better Homes and Gardens Real Estate LLC. An Anywhere Real Estate company. All rights reserved. Better Homes and Gardens® Real Estate is a registered trademark owned by Meredith Operations Corporation, licensed to Better Homes and Gardens Real Estate LLC and used with permission. Better Homes and Gardens Real Estate LLC fully supports the principles of the Fair Housing Act and the Equal Opportunity Act. Listing information is deemed reliable but is not guaranteed accurate.
Each office is independently owned and operated.
Any services or products provided by third parties are not provided by, affiliated with or related to Better Homes and Gardens Real Estate LLC, or its affiliated companies.