
509 Geyser Trail, McGregor, TX 76657
Local realty services provided by:Better Homes and Gardens Real Estate Edwards & Associates
509 Geyser Trail,Waco, TX 76657
$419,990
- 3 Beds
- 2 Baths
- 1,860 sq. ft.
- Single family
- Active
Listed by: ben caballero
Office: homesusa.com
MLS#:21282010
Source:GDAR
Price summary
- Price:$419,990
- Price per sq. ft.:$225.8
About this home
MLS# 21282010 - Built by J Houston Homes - Ready Now! ~ NEW JOHN HOUSTON HOME IN SUNWEST VILLAGE PH11 IN MIDWAY ISD. Our cozy Augusta floorplan offers 3 bedrooms, 2 baths, and a 2-car garage. Unique features include 5 1,4 baseboard molding throughout the home, custom wood cabinets, dining nook area, a deep shelved pantry, granite countertops, luxury VP in the main areas, a spacious primary bedroom, along with a luxury shower. This is charmer and a must see home! AVAILABLE AUGUST 2026.
Contact an agent
Home facts
- Year built:2026
- Subdivision & Development:Sunwest Village
- Listing ID #:21282010
- Added:136 day(s) ago
- Updated:October 10, 2026 at 11:53 AM
Rooms and interior
- Bedrooms:3
- Total bathrooms:2
- Full bathrooms:2
- Flooring:Carpet, Ceramic Tile, Luxury Vinyl Plank
- Kitchen Description:Dishwasher, Disposal, Electric Cooktop, Electric Oven, Microwave
- Living area:1,860 sq. ft.
Heating and cooling
- Cooling:Central Air, Electric
- Heating:Central, Electric
- Central air:Yes
Structure and exterior
- Roof:Composition
- Year built:2026
- Building area:1,860 sq. ft.
- Lot area:0.22 Acres
- Architectural Style:Traditional
- Construction Materials:Brick
- Foundation Description:Slab
- Levels:1 Story
Schools
- High school:Midway
- Middle school:River Valley
- Elementary school:Chapel Park
Finances and disclosures
- Price:$419,990
- Price per sq. ft.:$225.8
Features and amenities
- Appliances:Dishwasher, Disposal, Electric Cooktop, Electric Oven, Microwave
- Amenities:Fire Sprinkler System, Security System
Parking
- Garage:Yes
- Garage spaces:2
 Information provided, in part, by North Texas Real Estate Information Systems, Inc. Last Updated October 10, 2026 Listings with the NTREIS logo are listed by brokerages other than Better Homes and Gardens Real Estate Edwards & Associates.
New listings near 509 Geyser Trail
- New
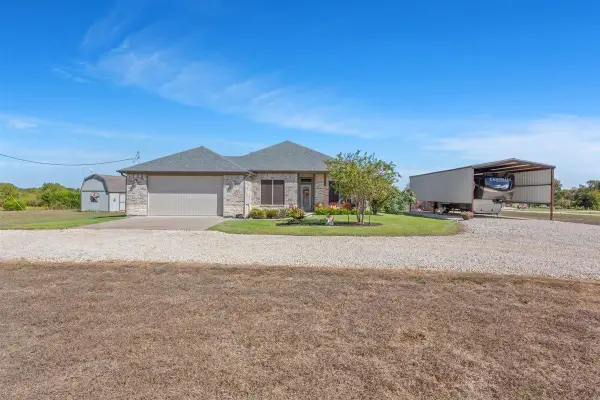 $475,000Active3 beds 2 baths2,194 sq. ft.
6565 Mother Neff Pkwy, McGregor, TX 76657
MLS# 8657556Listed by: EXP REALTY, LLC - New
 $365,000Active3 beds 2 baths1,848 sq. ft.
308 N Main Street, McGregor, TX 76657
MLS# 21404576Listed by: COLDWELL BANKER APEX, REALTORS - New
 $159,999Active3 beds 1 baths1,416 sq. ft.
1126 W 7th Street, McGregor, TX 76657
MLS# 21405929Listed by: EG REALTY - New
 $849,000Active4 beds 5 baths3,560 sq. ft.
1021 Cascade Trail, McGregor, TX 76657
MLS# 21406059Listed by: CAMILLE JOHNSON - New
 $297,900Active3 beds 2 baths1,841 sq. ft.
108 Jenjira Way, McGregor, TX 76657
MLS# 21404766Listed by: STYLECRAFT BROKERAGE, LLC - New
 $924,900Active4 beds 4 baths3,558 sq. ft.
1051 Hidden Valley Court, McGregor, TX 76657
MLS# 21401992Listed by: COLDWELL BANKER APEX, REALTORS - New
 $112,000Active2 beds 1 baths900 sq. ft.
814 S Pierce Street, McGregor, TX 76657
MLS# 21398222Listed by: EG REALTY - New
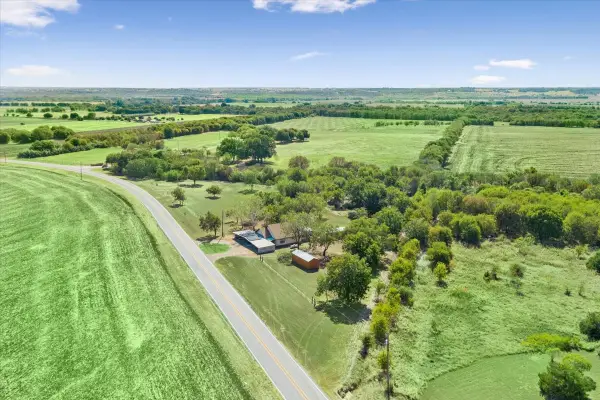 $294,800Active3 beds 1 baths1,448 sq. ft.
4246 Old Caufield Ranch Road, McGregor, TX 76657
MLS# 21397861Listed by: KELLY, REALTORS 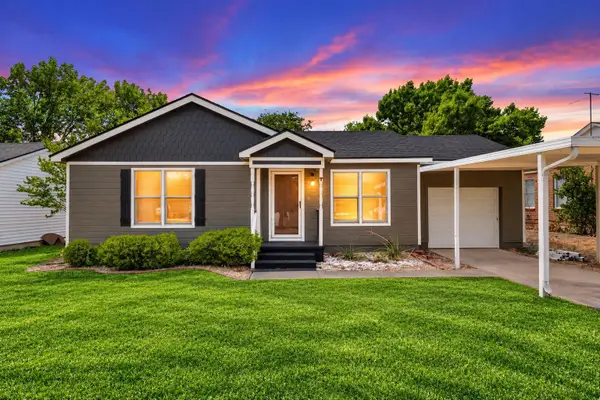 $160,000Active2 beds 1 baths852 sq. ft.
905 S Tyler, McGregor, TX 76657
MLS# 21395633Listed by: KELLER WILLIAMS REALTY, WACO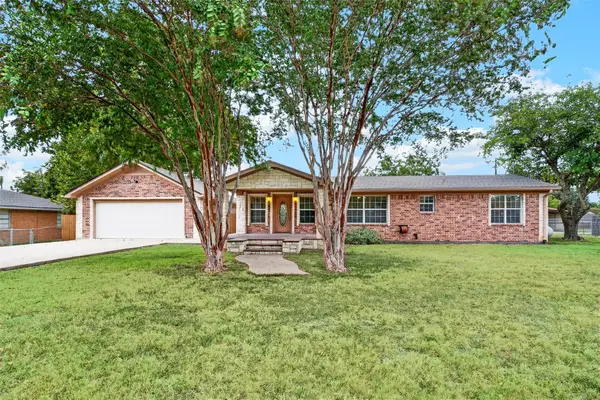 $375,000Active3 beds 2 baths2,074 sq. ft.
590 Bosque Lane, McGregor, TX 76657
MLS# 21394681Listed by: COLDWELL BANKER APEX, REALTORS


Protect your home and budget from life's surprises with an Assurant Home Warranty, backed by a partner that supports you through every step of homeownership. Explore Plans.
© 2026 Better Homes and Gardens Real Estate LLC. An Anywhere Real Estate company. All rights reserved. Better Homes and Gardens® Real Estate is a registered trademark owned by Meredith Operations Corporation, licensed to Better Homes and Gardens Real Estate LLC and used with permission. Better Homes and Gardens Real Estate LLC fully supports the principles of the Fair Housing Act and the Equal Opportunity Act. Listing information is deemed reliable but is not guaranteed accurate.
Each office is independently owned and operated.
Any services or products provided by third parties are not provided by, affiliated with or related to Better Homes and Gardens Real Estate LLC, or its affiliated companies.