
1005 Sonoma Drive, McKinney, TX 75072
Local realty services provided by:Better Homes and Gardens Real Estate Rhodes Realty
Listed by: lynn chandler
Office: ebby halliday realtors
MLS#:21323406
Source:GDAR
Price summary
- Price:$795,000
- Price per sq. ft.:$229.7
- Monthly HOA dues:$51.17
About this home
Private GREENBELT lot with oversized 2.5 car garage. Exceptional 4 bedroom home with a beautifully landscaped backyard with multiple outdoor living spaces, and custom hardscape. Recent 2026 HVAC and water heaters. The kitchen, family room, breakfast area and primary suite all take advantage of the picturesque views. Upstairs 3 bedrooms, 2 full baths and flexible media game room, complete this home. Well appointed with wood floors throughout the first floor, Custom touches everywhere, lighting, custom primary closet, built in shelving in oversized garage, art niches, office, and two dining areas. This home has it ALL. Premier location with 3 country clubs within 5 miles, minutes to 121 and I-75 for your commute, 10 minutes from the Historic McKinney Square. Starbucks, TJ's, HEB, COSCO, Whole Foods and all the convenient shopping is nearby too. Zoned for Exemplary schools.
Price has been improved, bring your offers! To say this home is well maintained is an understatement. Book your showing with Showing Time....
Contact an agent
Home facts
- Year built:2013
- Subdivision & Development:Flagstone Ph II
- Listing ID #:21323406
- Added:91 day(s) ago
- Updated:October 10, 2026 at 11:53 AM
Rooms and interior
- Bedrooms:4
- Total bathrooms:4
- Full bathrooms:3
- Half bathrooms:1
- Flooring:Carpet, Ceramic Tile
- Kitchen Description:Dishwasher, Disposal, Electric Oven, Gas Cooktop, Microwave, Refrigerator, Vented Exhaust Fan
- Living area:3,461 sq. ft.
Heating and cooling
- Cooling:Ceiling Fans, Central Air
- Heating:Fireplaces, Natural Gas, Zoned
- Central air:Yes
Structure and exterior
- Roof:Composition
- Year built:2013
- Building area:3,461 sq. ft.
- Lot area:0.28 Acres
- Lot Features:Greenbelt, Landscaped, Many Trees, Sprinkler System, Subdivision
- Architectural Style:Traditional
- Construction Materials:Brick, Stone
- Foundation Description:Slab
- Levels:2 Story
Schools
- High school:Mckinney Boyd
- Middle school:Faubion
- Elementary school:Walker
Finances and disclosures
- Price:$795,000
- Price per sq. ft.:$229.7
- Tax amount:$13,154
Features and amenities
- Appliances:Dishwasher, Disposal, Electric Oven, Gas Cooktop, Gas Water Heater, Microwave, Plumbed For Gas, Refrigerator, Some Gas Appliances, Vented Exhaust Fan
- Amenities:Prewired, Security System, Security System Owned, Window Coverings
Parking
- Garage:Yes
- Garage spaces:2
 Information provided, in part, by North Texas Real Estate Information Systems, Inc. Last Updated October 10, 2026 Listings with the NTREIS logo are listed by brokerages other than Better Homes and Gardens Real Estate Rhodes Realty.
New listings near 1005 Sonoma Drive
- Open Sun, 12 to 3pmNew
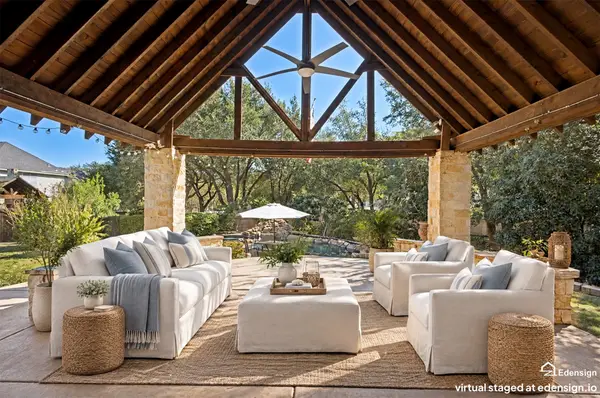 $838,000Active4 beds 4 baths3,621 sq. ft.
1729 Watersedge Drive, McKinney, TX 75072
MLS# 21408270Listed by: RE/MAX FOUR CORNERS - New
 $2,500Active4 beds 3 baths2,260 sq. ft.
5908 Brittner Drive, Princeton, TX 75071
MLS# 21408600Listed by: JPAR PLANO - New
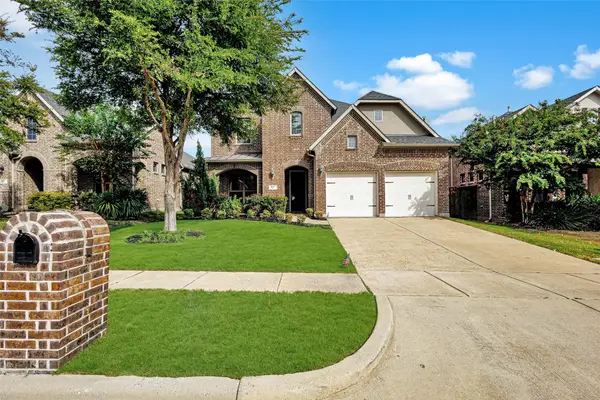 $569,000Active4 beds 4 baths3,183 sq. ft.
401 Mossy Rock Drive, McKinney, TX 75071
MLS# 21394450Listed by: GLOBAL REALTY - New
 $275,999Active4 beds 2 baths1,867 sq. ft.
1009 Cole Street, Howe, TX 75459
MLS# 21408414Listed by: KELLER WILLIAMS CITY-VIEW - New
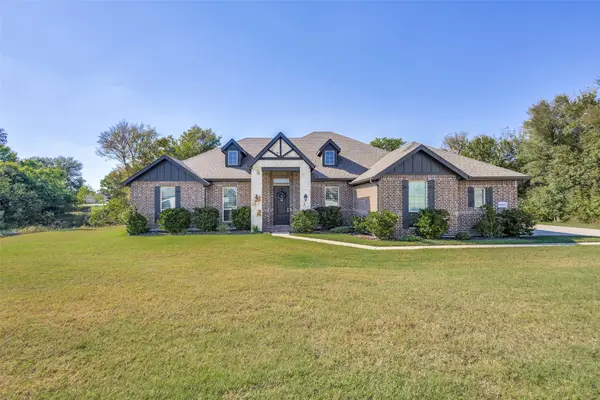 $599,990Active4 beds 2 baths2,251 sq. ft.
6101 Starr Drive, McKinney, TX 75071
MLS# 21405134Listed by: FATHOM REALTY - New
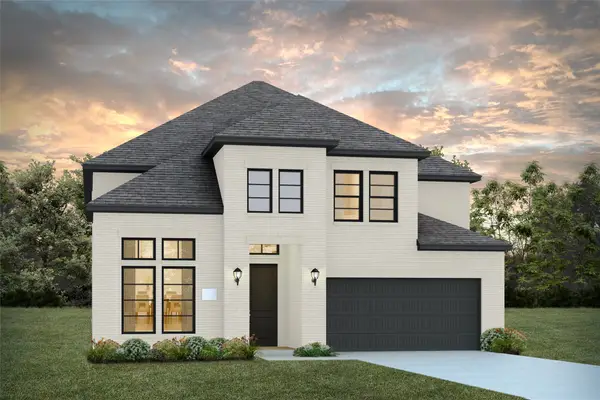 $810,561Active4 beds 5 baths3,172 sq. ft.
5401 Roselyn Way, McKinney, TX 75070
MLS# 21408216Listed by: COLLEEN FROST REAL ESTATE SERV - New
 $460,000Active4 beds 4 baths2,738 sq. ft.
1308 Caney Creek Lane, McKinney, TX 75071
MLS# 21407432Listed by: RE/MAX FOUR CORNERS - New
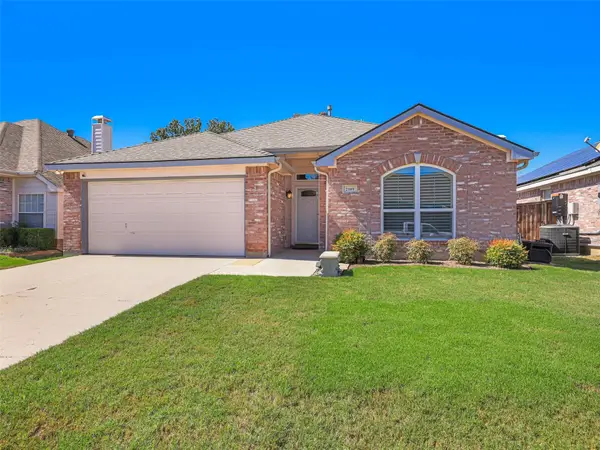 $329,500Active3 beds 2 baths1,406 sq. ft.
2109 Lilac Circle, McKinney, TX 75071
MLS# 21396985Listed by: COLDWELL BANKER APEX, REALTORS - New
 $559,000Active4 beds 3 baths3,017 sq. ft.
3925 Calderwood Drive, McKinney, TX 75071
MLS# 21407755Listed by: PRESTIGE PARTNERS REALTY - New
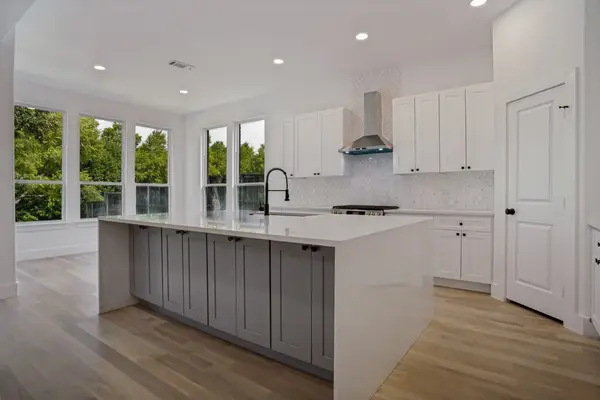 $509,900Active5 beds 3 baths3,079 sq. ft.
2845 Laurel Oak Drive, McKinney, TX 75071
MLS# 21399603Listed by: INHOUSE PROPERTY MANAGEMENT


Protect your home and budget from life's surprises with an Assurant Home Warranty, backed by a partner that supports you through every step of homeownership. Explore Plans.
© 2026 Better Homes and Gardens Real Estate LLC. An Anywhere Real Estate company. All rights reserved. Better Homes and Gardens® Real Estate is a registered trademark owned by Meredith Operations Corporation, licensed to Better Homes and Gardens Real Estate LLC and used with permission. Better Homes and Gardens Real Estate LLC fully supports the principles of the Fair Housing Act and the Equal Opportunity Act. Listing information is deemed reliable but is not guaranteed accurate.
Each office is independently owned and operated.
Any services or products provided by third parties are not provided by, affiliated with or related to Better Homes and Gardens Real Estate LLC, or its affiliated companies.