
2845 Laurel Oak Drive, McKinney, TX 75071
Local realty services provided by:Better Homes and Gardens Real Estate Edwards & Associates
2845 Laurel Oak Drive,McKinney, TX 75071
$509,900
- 5 Beds
- 3 Baths
- 3,079 sq. ft.
- Single family
- Active
Listed by: joanie stallo
Office: inhouse property management
MLS#:21399603
Source:GDAR
Price summary
- Price:$509,900
- Price per sq. ft.:$165.61
About this home
Welcome to 2845 Laurel Oak Drive, where modern style meets comfortable everyday living. This beautifully remodeled 5-bedroom, 3-bath home offers approximately 3,079 square feet of thoughtfully designed space with an open-concept floor plan, rich hardwood flooring, modern lighting, and oversized windows that fill the home with natural light. At the heart of the home is a stunning gourmet kitchen featuring waterfall quartz countertops, a large center island, stainless-steel appliances, and a dedicated wine enclosure—creating an impressive space for both entertaining and everyday gatherings. A stone gas fireplace adds warmth and character to the living area. The first-floor primary suite provides a relaxing retreat with a spa-inspired bathroom featuring a frameless glass walk-in shower, designer tile work, and rainfall shower head. Four additional bedrooms offer plenty of flexibility for guests, family, or home-office space, while a pre-wired movie theater room adds another option for entertaining and relaxing. Outside, enjoy a private backyard with room for gatherings or quiet evenings at home. With energy-efficient updates, ample storage, an attached two-car garage, and a convenient McKinney location, 2845 Laurel Oak Drive combines modern finishes, generous living space, and everyday functionality in one beautiful home....
Contact an agent
Home facts
- Year built:2007
- Subdivision & Development:Heatherwood Ph One
- Listing ID #:21399603
- Added:1 day(s) ago
- Updated:October 09, 2026 at 07:01 PM
Rooms and interior
- Bedrooms:5
- Total bathrooms:3
- Full bathrooms:3
- Kitchen Description:Dishwasher, Disposal, Gas Range
- Living area:3,079 sq. ft.
Heating and cooling
- Cooling:Ceiling Fans, Central Air, Electric
- Heating:Central
- Central air:Yes
Structure and exterior
- Roof:Composition
- Year built:2007
- Building area:3,079 sq. ft.
- Lot area:0.17 Acres
- Architectural Style:Traditional
- Construction Materials:Brick
- Foundation Description:Slab
- Levels:2 Story
Schools
- High school:Rock Hill
- Middle school:Bill Hays
- Elementary school:John A Baker
Finances and disclosures
- Price:$509,900
- Price per sq. ft.:$165.61
- Tax amount:$9,185
Features and amenities
- Appliances:Dishwasher, Disposal, Gas Range
Parking
- Garage:Yes
- Garage spaces:2
 Information provided, in part, by North Texas Real Estate Information Systems, Inc. Last Updated October 9, 2026 Listings with the NTREIS logo are listed by brokerages other than Better Homes and Gardens Real Estate Edwards & Associates.
New listings near 2845 Laurel Oak Drive
- New
 $460,000Active4 beds 4 baths2,738 sq. ft.
1308 Caney Creek Lane, McKinney, TX 75071
MLS# 21407432Listed by: RE/MAX FOUR CORNERS - New
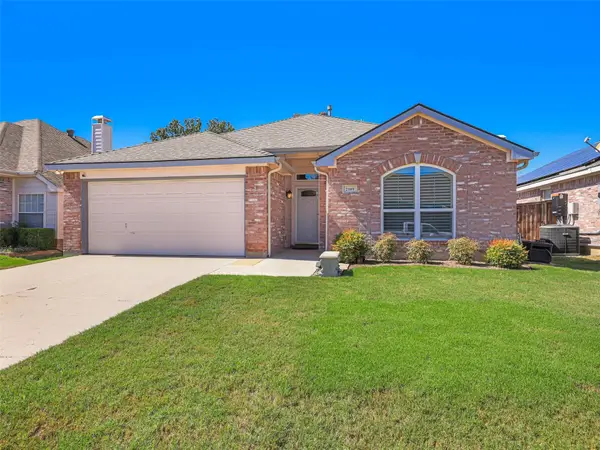 $329,500Active3 beds 2 baths1,381 sq. ft.
2109 Lilac Circle, McKinney, TX 75071
MLS# 21396985Listed by: COLDWELL BANKER APEX, REALTORS - Open Sat, 1 to 3pmNew
 $475,000Active4 beds 2 baths1,987 sq. ft.
3312 Swift Fox Way, McKinney, TX 75071
MLS# 21405816Listed by: EBBY HALLIDAY REALTORS - New
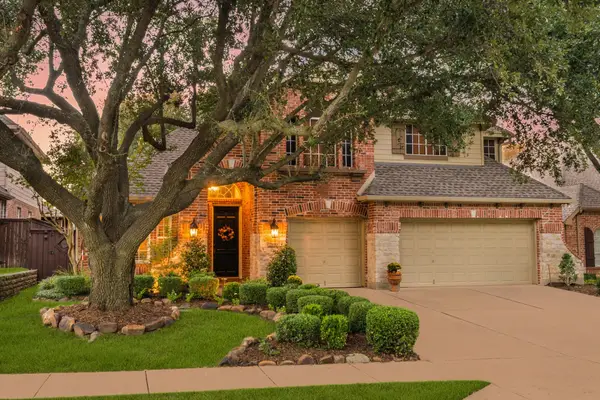 $599,000Active5 beds 3 baths3,090 sq. ft.
2100 Fleming Drive, McKinney, TX 75072
MLS# 21406204Listed by: COLDWELL BANKER REALTY FRISCO - New
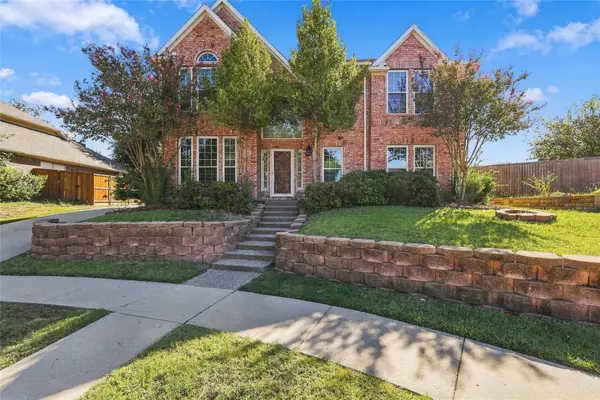 $430,000Active4 beds 3 baths2,487 sq. ft.
202 Devonshire Court, McKinney, TX 75071
MLS# 21407055Listed by: CRUISE HOUSING PROPERTY MANAGEMENT LLC - New
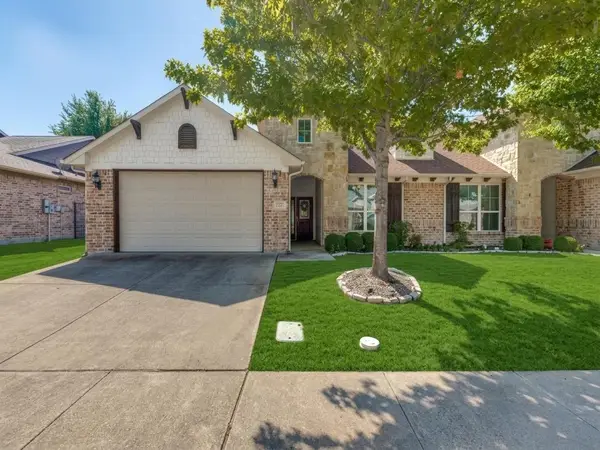 $399,000Active2 beds 2 baths1,660 sq. ft.
320 Terra Verde Lane, McKinney, TX 75069
MLS# 21399038Listed by: COMPASS RE TEXAS, LLC - Open Sat, 1 to 3pmNew
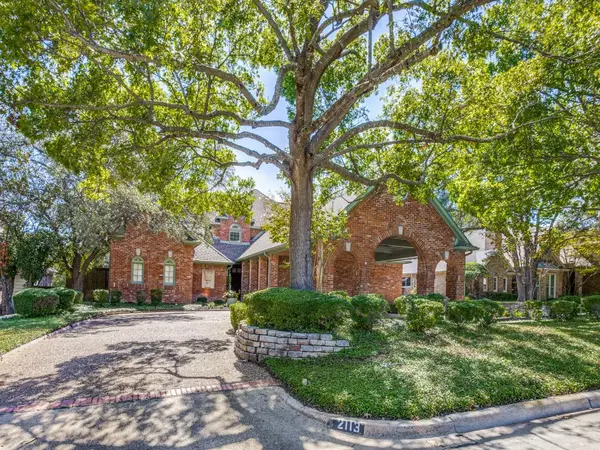 $1,250,000Active5 beds 4 baths4,887 sq. ft.
2113 Augusta, McKinney, TX 75072
MLS# 21407535Listed by: RE/MAX FOUR CORNERS - New
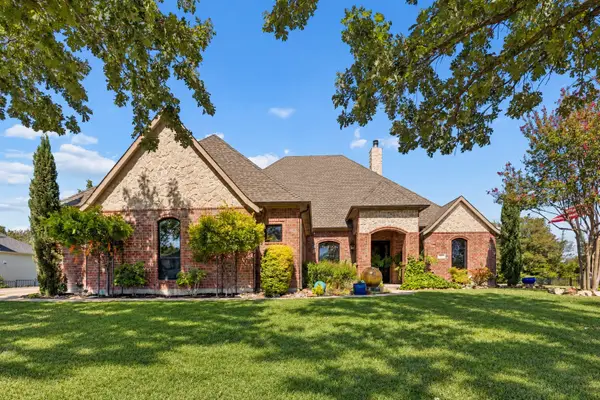 $1,100,000Active4 beds 5 baths3,182 sq. ft.
4613 Lake Breeze Drive, McKinney, TX 75071
MLS# 21405984Listed by: COLDWELL BANKER APEX, REALTORS - New
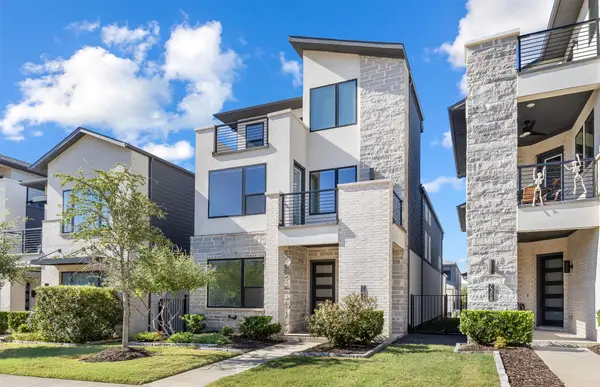 $765,000Active4 beds 3 baths2,987 sq. ft.
7312 Collin Mckinney Parkway, McKinney, TX 75070
MLS# 21407647Listed by: COLDWELL BANKER APEX, REALTORS


Protect your home and budget from life's surprises with an Assurant Home Warranty, backed by a partner that supports you through every step of homeownership. Explore Plans.
© 2026 Better Homes and Gardens Real Estate LLC. An Anywhere Real Estate company. All rights reserved. Better Homes and Gardens® Real Estate is a registered trademark owned by Meredith Operations Corporation, licensed to Better Homes and Gardens Real Estate LLC and used with permission. Better Homes and Gardens Real Estate LLC fully supports the principles of the Fair Housing Act and the Equal Opportunity Act. Listing information is deemed reliable but is not guaranteed accurate.
Each office is independently owned and operated.
Any services or products provided by third parties are not provided by, affiliated with or related to Better Homes and Gardens Real Estate LLC, or its affiliated companies.