
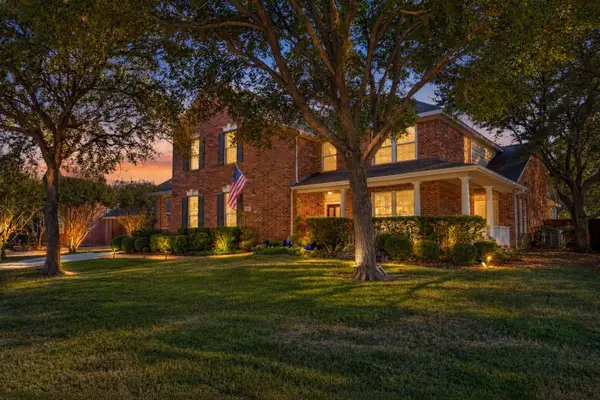
10115 General Bond Court, McKinney, TX 75071
Local realty services provided by:Better Homes and Gardens Real Estate Edwards & Associates
Listed by: frankie arthur
Office: coldwell banker apex, realtors
MLS#:21403525
Source:GDAR
Price summary
- Price:$1,196,000
- Price per sq. ft.:$258.43
- Monthly HOA dues:$95.83
About this home
Bring your plane and experience the ultimate aviation lifestyle on this exceptional 1.5-acre property in a sought-after McKinney airplane community! Surrounded by mature trees with a private walkway to the oversized hangar, this unique property combines comfortable living, entertaining spaces, and versatile aviation accommodations. The main home features a spacious open floor plan with luxury vinyl plank wood-look flooring throughout, excluding the primary bedroom and bathrooms. The inviting living room showcases a striking rock wall, vaulted and beamed ceiling, cast iron wood stove, and double doors opening to the patio. The kitchen offers white cabinetry, large island, breakfast bar, smooth cooktop, farmhouse sink, wall of cabinetry for pantry storage, and convenient coffee bar area. The spacious primary suite includes a sitting area, ensuite bath, and oversized walk-in closet. A secondary bedroom features charming barn doors, shared walk-in closet, and ceiling fan, while an additional bedroom offers a ceiling fan and private ensuite bath with soaking tub and separate shower. A utility closet with barn door adds function and style. The oversized hangar is an aviation enthusiast's dream and includes separate living quarters that could provide guest accommodations, a private retreat, or additional income potential. The hangar living area features a ceiling fan, kitchen with island, electric range, quartz countertops, white cabinetry, storage room, and bedroom with ceiling fan. The bath offers dual sinks, walk-in shower, and stackable washer and dryer. Outside, enjoy mature trees, a refreshing pool with diving board, and spacious deck with built-in bench seating-perfect for relaxing or entertaining. With its combination of acreage, aviation amenities, separate living quarters, and resort-style outdoor spaces, this is a rare opportunity to live where you park your plane. Bring your plane and make this one-of-a-kind McKinney property your own!...
Contact an agent
Home facts
- Year built:1982
- Subdivision & Development:C Carter Surv Abs #220
- Listing ID #:21403525
- Added:1 day(s) ago
- Updated:October 08, 2026 at 12:57 PM
Rooms and interior
- Bedrooms:3
- Total bathrooms:2
- Full bathrooms:2
- Flooring:Carpet, Luxury Vinyl Plank
- Kitchen Description:Dishwasher, Disposal, Electric Cooktop, Electric Oven, Microwave
- Living area:4,628 sq. ft.
Heating and cooling
- Cooling:Ceiling Fans, Central Air, Electric, Window Units
- Heating:Central, Electric
- Central air:Yes
Structure and exterior
- Roof:Metal
- Year built:1982
- Building area:4,628 sq. ft.
- Lot area:1.55 Acres
- Lot Features:Acreage, Interior Lot, Landscaped, Lawn, Many Trees, Sprinkler System, Subdivision
- Architectural Style:Traditional
- Construction Materials:Stone
- Foundation Description:Slab
- Levels:1 Story
Schools
- High school:Rock Hill
- Middle school:Bill Hays
- Elementary school:Jack and June Furr
Finances and disclosures
- Price:$1,196,000
- Price per sq. ft.:$258.43
Features and amenities
- Appliances:Dishwasher, Disposal, Electric Cooktop, Electric Oven, Electric Water Heater, Gas Water Heater, Microwave
- Amenities:Carbon Monoxide Detectors, Smoke Detectors, Window Coverings
 Information provided, in part, by North Texas Real Estate Information Systems, Inc. Last Updated October 8, 2026 Listings with the NTREIS logo are listed by brokerages other than Better Homes and Gardens Real Estate Edwards & Associates.
New listings near 10115 General Bond Court
- New
 $385,000Active3 beds 2 baths1,706 sq. ft.
5825 Quicksilver Drive, McKinney, TX 75070
MLS# 21404281Listed by: ASTRA REALTY LLC - New
 $569,000Active3 beds 3 baths2,270 sq. ft.
1900 Hackett Creek Drive, McKinney, TX 75072
MLS# 21406575Listed by: CUSTOMER FIRST REAL ESTATE - New
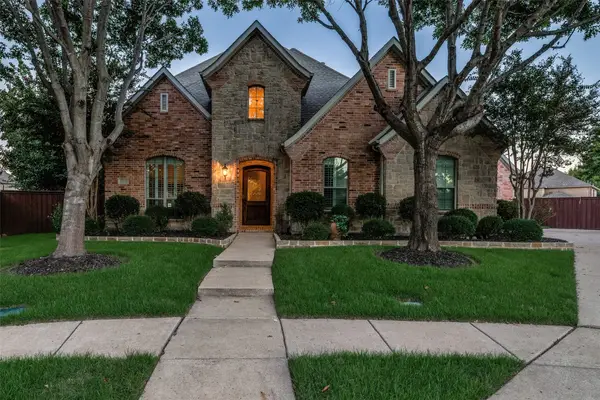 $895,000Active4 beds 4 baths3,721 sq. ft.
7501 Thistledown Drive, McKinney, TX 75071
MLS# 21391207Listed by: COLDWELL BANKER APEX, REALTORS - Open Sat, 2 to 4pmNew
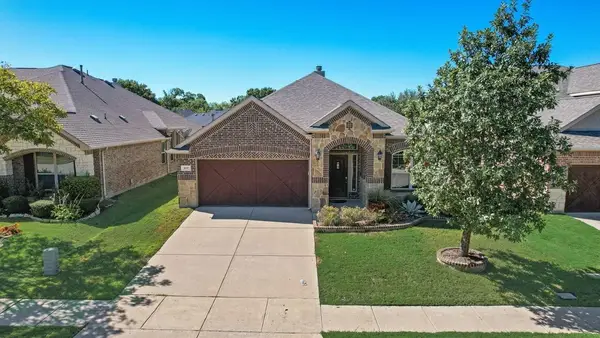 $460,000Active3 beds 2 baths2,081 sq. ft.
905 Park Place Lane, McKinney, TX 75071
MLS# 21393298Listed by: CENTURY 21 MIKE BOWMAN, INC. - New
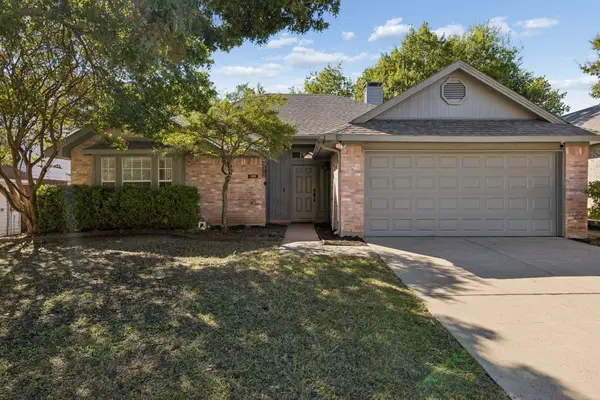 $375,000Active3 beds 2 baths1,408 sq. ft.
1111 Hyde Park Drive, McKinney, TX 75069
MLS# 21395154Listed by: KELLER WILLIAMS REALTY ALLEN - New
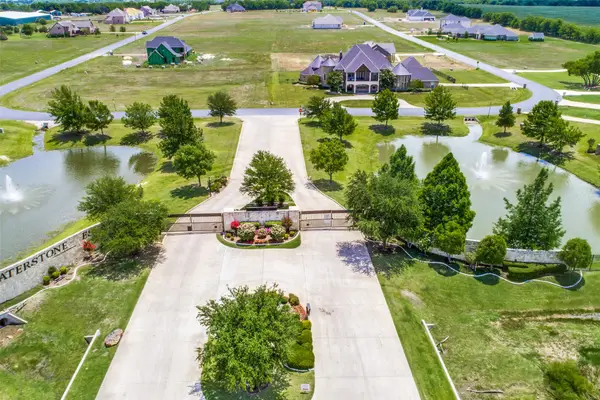 $330,000Active1 Acres
C-14 Waterstone Estates, McKinney, TX 75071
MLS# 21407350Listed by: ERITCIAN LUXURY REALTY LLC - Open Fri, 4 to 6pmNew
 $649,000Active4 beds 4 baths3,236 sq. ft.
5705 Sandalwood Drive, McKinney, TX 75072
MLS# 21405125Listed by: EXP REALTY - New
 $351,998Active4 beds 3 baths2,260 sq. ft.
1204 Morrell Drive, Princeton, TX 75071
MLS# 21405464Listed by: MERITAGE HOMES REALTY - New
 $477,000Active3 beds 3 baths2,638 sq. ft.
1208 Caney Creek Lane, McKinney, TX 75071
MLS# 21406609Listed by: MAINSTAY BROKERAGE LLC - New
 $449,990Active5 beds 4 baths3,256 sq. ft.
1208 Winters Way, Princeton, TX 75071
MLS# 21405445Listed by: MERITAGE HOMES REALTY


Protect your home and budget from life's surprises with an Assurant Home Warranty, backed by a partner that supports you through every step of homeownership. Explore Plans.
© 2026 Better Homes and Gardens Real Estate LLC. An Anywhere Real Estate company. All rights reserved. Better Homes and Gardens® Real Estate is a registered trademark owned by Meredith Operations Corporation, licensed to Better Homes and Gardens Real Estate LLC and used with permission. Better Homes and Gardens Real Estate LLC fully supports the principles of the Fair Housing Act and the Equal Opportunity Act. Listing information is deemed reliable but is not guaranteed accurate.
Each office is independently owned and operated.
Any services or products provided by third parties are not provided by, affiliated with or related to Better Homes and Gardens Real Estate LLC, or its affiliated companies.