
10121 Dustbowl Drive, McKinney, TX 75071
Local realty services provided by:Better Homes and Gardens Real Estate Senter, REALTORS(R)
10121 Dustbowl Drive,McKinney, TX 75071
$455,990
- 3 Beds
- 3 Baths
- 1,850 sq. ft.
- Townhouse
- Active
Listed by: david clinton
Office: d.r. horton, america's builder
MLS#:21395785
Source:GDAR
Price summary
- Price:$455,990
- Price per sq. ft.:$246.48
- Monthly HOA dues:$95.83
About this home
Welcome to the Caspian by D.R. Horton at Westridge Townhomes! This spacious 1,850 sq. ft. end-unit townhome features 3 bedrooms, 2.5 baths, an open-concept design, and a gourmet kitchen perfect for entertaining. The primary suite offers a private retreat with a separate shower and soaking tub. Enjoy modern finishes, abundant natural light, and the added privacy of an end unit, all within McKinney and highly sought-after Prosper ISD.
Contact an agent
Home facts
- Year built:2026
- Subdivision & Development:Westridge Townhomes
- Listing ID #:21395785
- Added:1 day(s) ago
- Updated:September 25, 2026 at 08:54 PM
Rooms and interior
- Bedrooms:3
- Total bathrooms:3
- Full bathrooms:2
- Half bathrooms:1
- Kitchen Description:Dishwasher, Electric Cooktop, Electric Oven, Microwave
- Living area:1,850 sq. ft.
Structure and exterior
- Year built:2026
- Building area:1,850 sq. ft.
- Levels:2 Story
Schools
- High school:Rock Hill
- Middle school:Jones
- Elementary school:Jim and Betty Hughes
Finances and disclosures
- Price:$455,990
- Price per sq. ft.:$246.48
Features and amenities
- Appliances:Dishwasher, Electric Cooktop, Electric Oven, Microwave
Parking
- Garage:Yes
- Garage spaces:2
- Carport spaces:2
 Information provided, in part, by North Texas Real Estate Information Systems, Inc. Last Updated September 25, 2026 Listings with the NTREIS logo are listed by brokerages other than Better Homes and Gardens Real Estate Senter, REALTORS(R).
New listings near 10121 Dustbowl Drive
- New
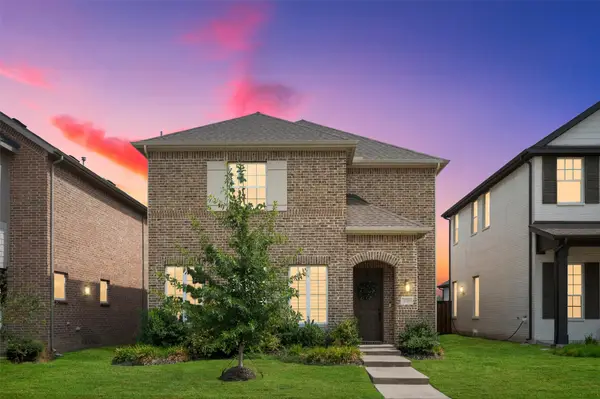 $599,900Active4 beds 4 baths3,307 sq. ft.
3209 Sarala Court, McKinney, TX 75069
MLS# 21379813Listed by: COMPETITIVE EDGE REALTY LLC - Open Sat, 12 to 2pmNew
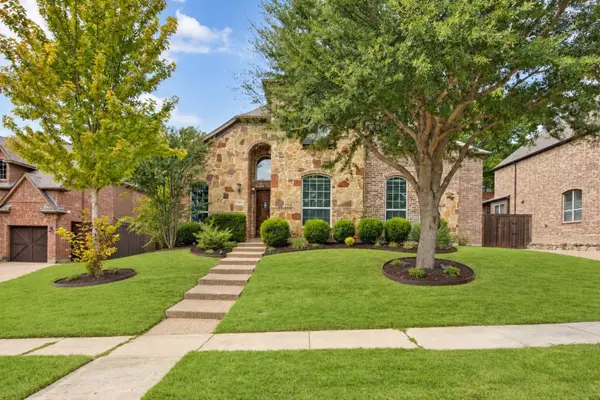 $830,000Active5 beds 5 baths4,301 sq. ft.
1108 Navajo Drive, McKinney, TX 75072
MLS# 21391899Listed by: COLDWELL BANKER REALTY FRISCO - Open Sun, 1 to 3pmNew
 $650,000Active5 beds 4 baths3,326 sq. ft.
10701 Galveston Place, McKinney, TX 75071
MLS# 21394757Listed by: CASTLE HEIGHTS REAL ESTATE - Open Sat, 1 to 3pmNew
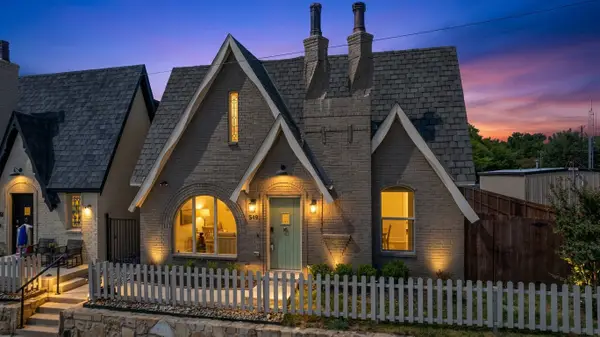 $575,000Active3 beds 3 baths2,370 sq. ft.
549 N Johnson Street, McKinney, TX 75069
MLS# 21396057Listed by: KELLER WILLIAMS REALTY ALLEN - New
 $602,727Active3 beds 2 baths2,130 sq. ft.
2718 Back Country Drive, McKinney, TX 75071
MLS# 21396196Listed by: DAVID M. WEEKLEY - New
 $579,462Active3 beds 2 baths2,088 sq. ft.
2732 Back Country Drive, McKinney, TX 75071
MLS# 21396211Listed by: DAVID M. WEEKLEY - New
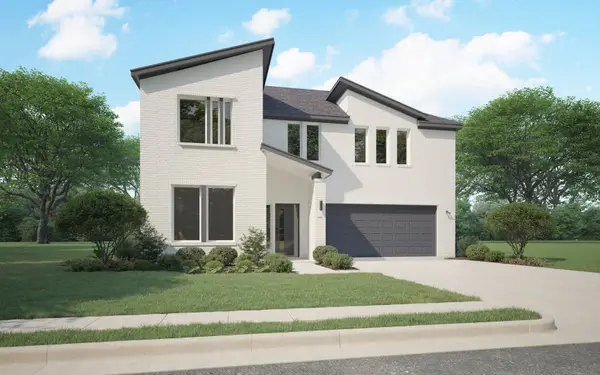 $539,990Active4 beds 3 baths2,727 sq. ft.
4716 Carina Road, McKinney, TX 75071
MLS# 21396321Listed by: HOMESUSA.COM - Open Sun, 1 to 4pmNew
 $875,000Active4 beds 5 baths3,265 sq. ft.
904 Hills Creek Drive, McKinney, TX 75072
MLS# 21386123Listed by: ACQUISTO REAL ESTATE - New
 $599,900Active5 beds 4 baths3,485 sq. ft.
1005 Best Road, McKinney, TX 75071
MLS# 21387274Listed by: REDFIN CORPORATION - New
 $950,000Active3 beds 3 baths3,803 sq. ft.
4840 Serenity Trail, McKinney, TX 75071
MLS# 21393801Listed by: COLDWELL BANKER APEX, REALTORS


Protect your home and budget from life's surprises with an Assurant Home Warranty, backed by a partner that supports you through every step of homeownership. Explore Plans.
© 2026 Better Homes and Gardens Real Estate LLC. An Anywhere Real Estate company. All rights reserved. Better Homes and Gardens® Real Estate is a registered trademark owned by Meredith Operations Corporation, licensed to Better Homes and Gardens Real Estate LLC and used with permission. Better Homes and Gardens Real Estate LLC fully supports the principles of the Fair Housing Act and the Equal Opportunity Act. Listing information is deemed reliable but is not guaranteed accurate.
Each office is independently owned and operated.
Any services or products provided by third parties are not provided by, affiliated with or related to Better Homes and Gardens Real Estate LLC, or its affiliated companies.