
437 Mustang Draw Trail, McKinney, TX 75071
Local realty services provided by:Better Homes and Gardens Real Estate Winans
Listed by: maureen tedesco
Office: re/max four corners
MLS#:21434617
Source:GDAR
Price summary
- Price:$385,000
- Price per sq. ft.:$213.06
- Monthly HOA dues:$125
About this home
This charming one story home is located in the sought after community of Trinity Falls with resort style living. Perfect open floorplan boasts luxury vinyl plank flooring throughout every room of the home for easy maintenance. Living space is HUGE! The kitchen features quartz countertops, a decorative tile backsplash, painted cabinets with hardware, and a FABULOUS island perfect for entertaining. The primary suite has great natural light and a gorgeous primary bathroom. Two additional bedrooms offer flexibility for guests or a home office. Relax on your private covered back porch or entertain neighbors. Trinity Falls boasts a dog park, multiple pools with cabanas and outdoor grills, great playgrounds, dog parks, a disc golf course, ponds, tennis courts, scenic trails, and The Lodge which offers event space, co working areas, a fitness center, and another incredible pool. The Trinity Falls community also includes a fire station and neighborhood elementary school. Minutes from HEB and Buccee's, and a quick drive to downtown historic Mckinney with restaurants and cute boutiques. Easy access to 75....
Contact an agent
Home facts
- Year built:2020
- Subdivision & Development:Trinity Falls Planning Unit 3 Ph 4b North
- Listing ID #:21434617
- Added:1 day(s) ago
- Updated:November 13, 2026 at 05:47 PM
Rooms and interior
- Bedrooms:3
- Total bathrooms:2
- Full bathrooms:2
- Flooring:Luxury Vinyl Plank
- Kitchen Description:Dishwasher, Disposal, Gas Range, Microwave
- Living area:1,807 sq. ft.
Heating and cooling
- Cooling:Ceiling Fans, Central Air
- Heating:Central
- Central air:Yes
Structure and exterior
- Roof:Composition
- Year built:2020
- Building area:1,807 sq. ft.
- Lot area:0.13 Acres
- Lot Features:Interior Lot, Landscaped
- Architectural Style:Traditional
- Construction Materials:Brick
- Foundation Description:Slab
- Levels:1 Story
Schools
- High school:McKinney North
- Middle school:Johnson
- Elementary school:Ruth and Harold Frazier
Finances and disclosures
- Price:$385,000
- Price per sq. ft.:$213.06
- Tax amount:$8,678
Features and amenities
- Appliances:Dishwasher, Disposal, Gas Range, Gas Water Heater, Microwave, Plumbed For Gas, Some Gas Appliances
- Amenities:Smoke Detectors
Parking
- Garage:Yes
- Garage spaces:2
 Information provided, in part, by North Texas Real Estate Information Systems, Inc. Last Updated November 13, 2026 Listings with the NTREIS logo are listed by brokerages other than Better Homes and Gardens Real Estate Winans.
New listings near 437 Mustang Draw Trail
- New
 $399,900Active3 beds 2 baths2,113 sq. ft.
5105 Raincrest Drive, McKinney, TX 75071
MLS# 21426633Listed by: KELLER WILLIAMS LEGACY - Open Sat, 1 to 3pmNew
 $400,000Active3 beds 3 baths2,249 sq. ft.
7113 Cotton Seed Drive, McKinney, TX 75070
MLS# 21433123Listed by: KELLER WILLIAMS REALTY ALLEN - New
 $499,000Active4 beds 3 baths2,429 sq. ft.
2721 Wind Ridge, McKinney, TX 75072
MLS# 21434663Listed by: ELITE4REALTY, LLC - New
 $210,000Active0.11 Acres
808 New Street, McKinney, TX 75069
MLS# 21435540Listed by: BEYCOME BROKERAGE REALTY LLC - New
 $1,028,900Active5 beds 4 baths3,652 sq. ft.
2924 Pacific Crest Lane, McKinney, TX 75071
MLS# 21435693Listed by: ROYAL REALTY, INC. - Open Sat, 1 to 4pmNew
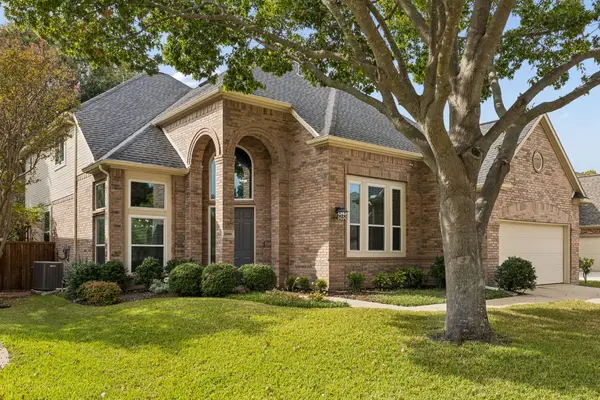 $649,900Active4 beds 4 baths3,435 sq. ft.
1800 Cross Point Road, McKinney, TX 75072
MLS# 21428489Listed by: KELLER WILLIAMS REALTY DPR - New
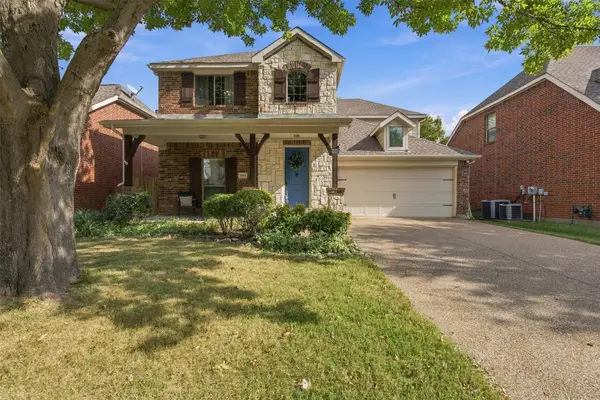 $475,000Active4 beds 3 baths2,547 sq. ft.
1600 Clearwater Drive, McKinney, TX 75071
MLS# 21432350Listed by: SERHANT TEXAS, LLC - New
 $240,000Active4 beds 2 baths1,424 sq. ft.
725 Dudperkins Street, McKinney, TX 75069
MLS# 21434914Listed by: FUNK REALTY GROUP, LLC - Open Sat, 1 to 3pmNew
 $425,000Active3 beds 3 baths1,969 sq. ft.
4937 Shore Crest Drive, McKinney, TX 75070
MLS# 21435389Listed by: SERHANT TEXAS, LLC


Protect your home and budget from life's surprises with an Assurant Home Warranty, backed by a partner that supports you through every step of homeownership. Explore Plans.
© 2026 Better Homes and Gardens Real Estate LLC. An Anywhere Real Estate company. All rights reserved. Better Homes and Gardens® Real Estate is a registered trademark owned by Meredith Operations Corporation, licensed to Better Homes and Gardens Real Estate LLC and used with permission. Better Homes and Gardens Real Estate LLC fully supports the principles of the Fair Housing Act and the Equal Opportunity Act. Listing information is deemed reliable but is not guaranteed accurate.
Each office is independently owned and operated.
Any services or products provided by third parties are not provided by, affiliated with or related to Better Homes and Gardens Real Estate LLC, or its affiliated companies.