
10816 Sexton Drive, McKinney, TX 75072
Local realty services provided by:Better Homes and Gardens Real Estate Edwards & Associates
Listed by: tonya peek, cameron osorio
Office: coldwell banker realty frisco
MLS#:21365068
Source:GDAR
Price summary
- Price:$499,900
- Price per sq. ft.:$221.88
- Monthly HOA dues:$58.33
About this home
Designed for easy living, entertaining, and the moments that make a house feel like home, this exceptional American Legend home offers a thoughtful blend of comfort, flexibility, and style in the sought-after Heights at Westridge and Frisco ISD. Beautiful wood flooring, upgraded tile, elegant archways, and an open, inviting floor plan set the stage for everyday life. Picture cozy evenings gathered around the gas fireplace, movie nights with surround sound, and weekends spent entertaining with the kitchen and family room flowing naturally together. The kitchen is truly the heart of the home, equally suited for quiet morning coffee and a house full of friends. An oversized island creates a natural gathering place, complemented by granite countertops, upgraded cabinetry with decorative glass-front accents, recessed lighting, gas cooking, abundant workspace, and a large walk-in pantry. When it's time to unwind, the spacious primary suite feels like a retreat of its own. A charming bay window offers the perfect place for a reading chair or sitting area, while 2 walk-in closets and a luxurious ensuite bath with dual sinks and a separate shower make everyday routines feel a little more indulgent. The 4th bedroom with an adjacent full bath easily transforms into a private guest suite, home office, fitness or hobby room, or comfortable space for extended family. Outdoor living is just as inviting. The covered patio is ready for weekend cookouts, evening dinners, game-day gatherings, or simply relaxing outdoors. A dedicated gas connection makes it easy to add a grill or create the outdoor kitchen you've been envisioning. Beyond the backyard, everyday conveniences are close at hand. Cool off at one of 2 community pools or explore nearby parks and trails. Stonebriar , restaurants, grocery stores, medical services, and Universal Kids Resort are all just minutes away. Thoughtful upgrades, abundant storage, flexible living spaces, and a location that keeps you connected to it all....
Contact an agent
Home facts
- Year built:2013
- Subdivision & Development:Heights At Westridge Ph V The
- Listing ID #:21365068
- Added:2 day(s) ago
- Updated:August 24, 2026 at 03:52 AM
Rooms and interior
- Bedrooms:4
- Total bathrooms:3
- Full bathrooms:3
- Flooring:Ceramic Tile, Tile, Wood
- Kitchen Description:Dishwasher, Disposal, Gas Range, Microwave, Vented Exhaust Fan
- Living area:2,253 sq. ft.
Heating and cooling
- Cooling:Ceiling Fans, Central Air
- Heating:Central, Fireplaces
- Central air:Yes
Structure and exterior
- Roof:Composition
- Year built:2013
- Building area:2,253 sq. ft.
- Lot area:0.14 Acres
- Lot Features:Few Trees, Interior Lot, Sprinkler System
- Architectural Style:Traditional
- Construction Materials:Brick
- Foundation Description:Slab
- Levels:1 Story
Schools
- High school:Heritage
- Middle school:Roach
- Elementary school:Mooneyham
Finances and disclosures
- Price:$499,900
- Price per sq. ft.:$221.88
- Tax amount:$7,847
Features and amenities
- Appliances:Dishwasher, Disposal, Gas Range, Microwave, Vented Exhaust Fan
- Amenities:Bay Windows, Window Coverings
Parking
- Garage:Yes
- Garage spaces:2
 Information provided, in part, by North Texas Real Estate Information Systems, Inc. Last Updated August 24, 2026 Listings with the NTREIS logo are listed by brokerages other than Better Homes and Gardens Real Estate Edwards & Associates.
New listings near 10816 Sexton Drive
- New
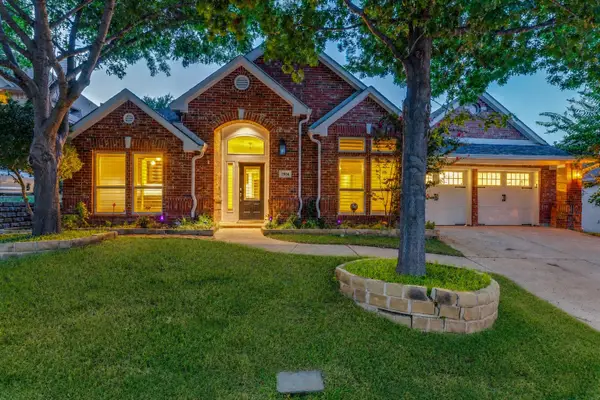 $799,900Active5 beds 4 baths3,415 sq. ft.
2804 Whitetail Court, McKinney, TX 75072
MLS# 21366401Listed by: RE/MAX TRINITY - New
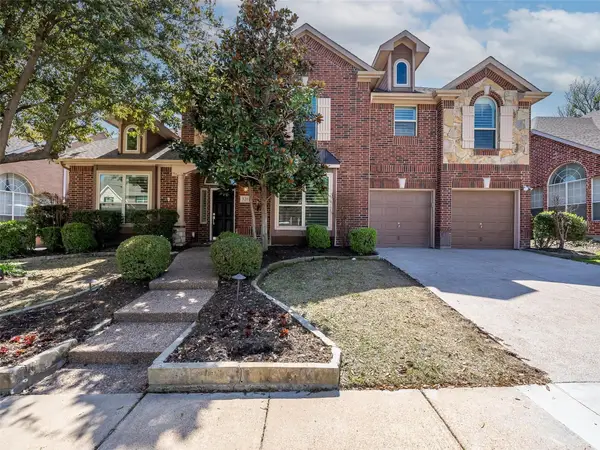 $599,000Active4 beds 4 baths3,175 sq. ft.
5217 Arrowhead Way, McKinney, TX 75072
MLS# 21367386Listed by: COMPETITIVE EDGE REALTY LLC - Open Sat, 11am to 1pmNew
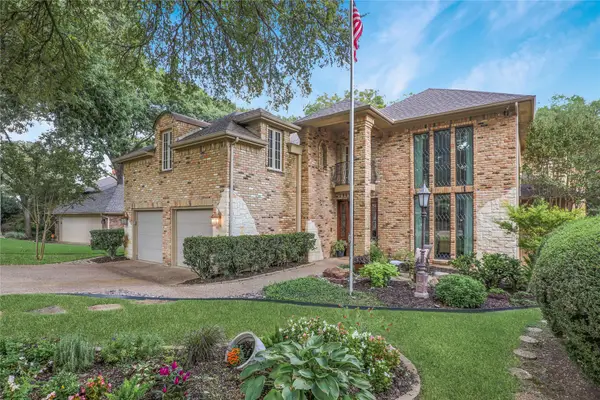 $839,000Active4 beds 4 baths4,155 sq. ft.
1814 Lakeshore Court, McKinney, TX 75072
MLS# 21360381Listed by: RE/MAX FOUR CORNERS - New
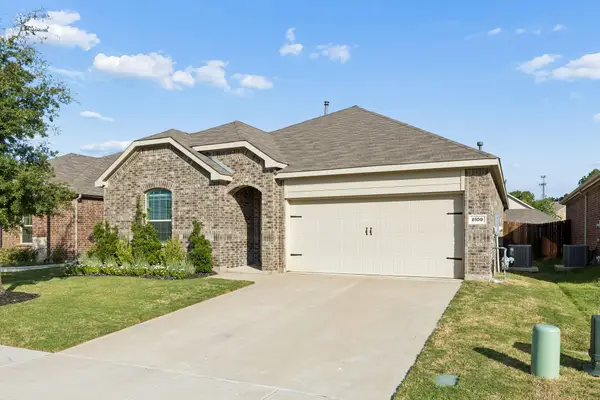 $410,000Active4 beds 2 baths2,010 sq. ft.
8109 Green Heron Drive, McKinney, TX 75071
MLS# 21364991Listed by: BIAN REALTY - New
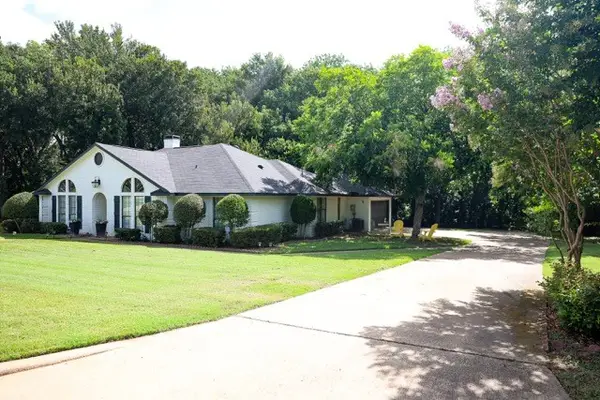 $595,000Active3 beds 2 baths2,095 sq. ft.
203 Covey Lane, McKinney, TX 75071
MLS# 21367194Listed by: KELLER WILLIAMS REALTY DPR - New
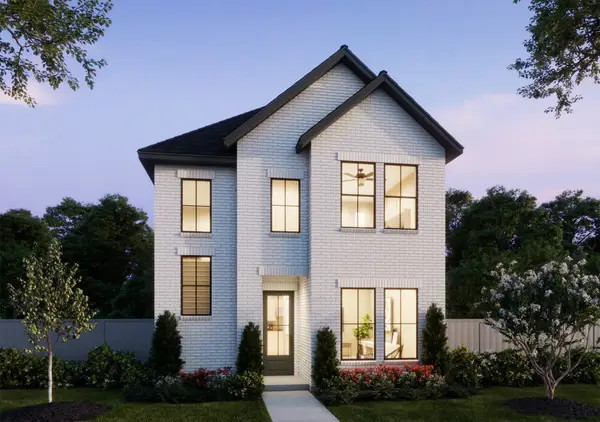 $461,130Active3 beds 3 baths2,091 sq. ft.
3737 Homer Court, McKinney, TX 75071
MLS# 21367117Listed by: COLLEEN FROST REAL ESTATE SERV - New
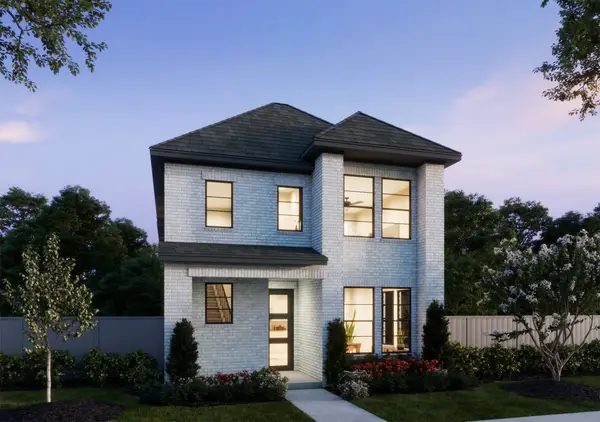 $430,000Active3 beds 3 baths1,917 sq. ft.
3716 Malamute Run, McKinney, TX 75071
MLS# 21367033Listed by: COLLEEN FROST REAL ESTATE SERV - Open Sun, 12 to 3pmNew
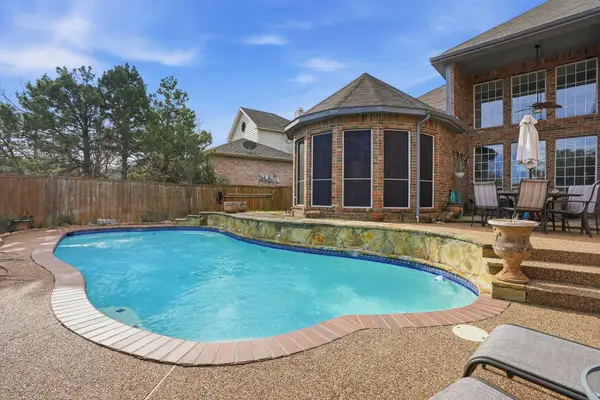 $715,000Active5 beds 4 baths4,038 sq. ft.
2603 Cheverny Drive, McKinney, TX 75070
MLS# 21363724Listed by: FATHOM REALTY - New
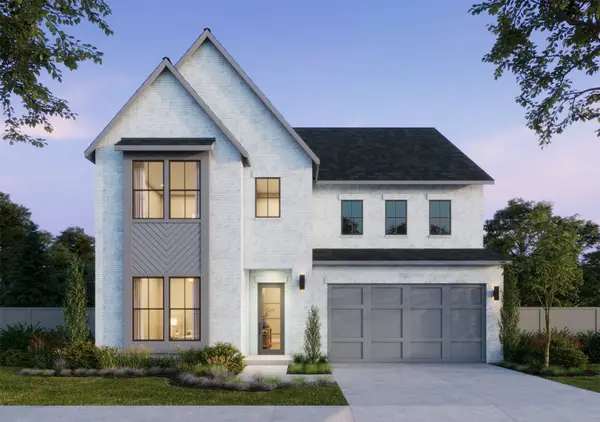 $791,902Active4 beds 5 baths3,575 sq. ft.
2308 Roaming Drive, McKinney, TX 75071
MLS# 21365925Listed by: COLLEEN FROST REAL ESTATE SERV - New
 $649,000Active4 beds 4 baths3,314 sq. ft.
3109 Taunton Way, McKinney, TX 75069
MLS# 21366654Listed by: RE/MAX DFW ASSOCIATES


Protect your home and budget from life's surprises with an Assurant Home Warranty, backed by a partner that supports you through every step of homeownership. Explore Plans.
© 2026 Better Homes and Gardens Real Estate LLC. An Anywhere Real Estate company. All rights reserved. Better Homes and Gardens® Real Estate is a registered trademark owned by Meredith Operations Corporation, licensed to Better Homes and Gardens Real Estate LLC and used with permission. Better Homes and Gardens Real Estate LLC fully supports the principles of the Fair Housing Act and the Equal Opportunity Act. Listing information is deemed reliable but is not guaranteed accurate.
Each office is independently owned and operated.
Any services or products provided by third parties are not provided by, affiliated with or related to Better Homes and Gardens Real Estate LLC, or its affiliated companies.