
2804 Whitetail Court, McKinney, TX 75072
Local realty services provided by:Better Homes and Gardens Real Estate Edwards & Associates
Listed by: blair parker
Office: re/max trinity
MLS#:21366401
Source:GDAR
Price summary
- Price:$790,000
- Price per sq. ft.:$231.33
- Monthly HOA dues:$62.5
About this home
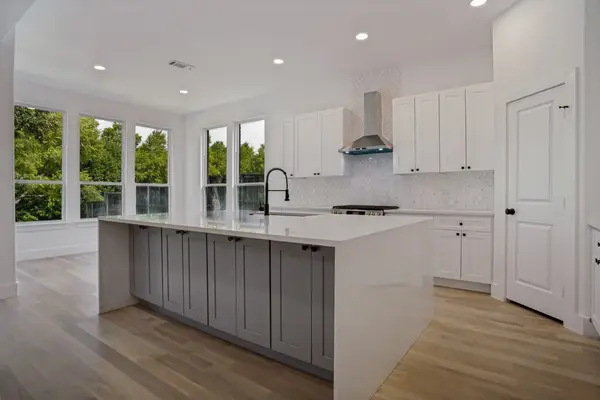
Welcome to this exceptional 5-bedroom, 4-bathroom home in the highly desirable Fawn Hollow subdivision of McKinney, where thoughtful updates, spacious living areas, and an incredible outdoor retreat come together. New hardwood floors flow throughout the home, creating a warm and timeless feel. The heart of the home is the expansive kitchen, featuring a large island, abundant workspace, a new cooktop, butler’s pantry with a second refrigerator, and an open-concept design that seamlessly connects to the living room. Perfect for everyday living and entertaining. The updated primary bathroom offers a beautifully refreshed retreat, while the generous upstairs bonus room provides incredible flexibility as a guest suite, media room, playroom, or second living space. An elevator in the garage provides convenient access to the attic, making storage effortless.
Step outside to your private backyard oasis, complete with turf, a heated pool and spa, and an outdoor kitchen. Ideal for relaxing, entertaining, and enjoying evenings year-round. Beyond the property, the location is just as special. A playground and park are steps from the front door, with walking paths and access to a nearby creek for exploring and enjoying the outdoors. Elementary schools, restaurants, and the country club are all within easy golf cart distance, making everyday destinations wonderfully convenient.
Enjoy the charm of an established, close-knit neighborhood. Mature trees, a welcoming community, and amazing neighbors create the kind of neighborhood that truly feels like home....
Contact an agent
Home facts
- Year built:1999
- Subdivision & Development:Fawn Hollow Ph 2
- Listing ID #:21366401
- Added:47 day(s) ago
- Updated:October 10, 2026 at 11:54 AM
Rooms and interior
- Bedrooms:5
- Total bathrooms:4
- Full bathrooms:4
- Flooring:Stone, Tile, Wood
- Kitchen Description:Dishwasher, Disposal, Double Oven, Electric Cooktop, Electric Oven, Microwave, Refrigerator, Some Commercial Grade, Vented Exhaust Fan, Wine Cooler
- Living area:3,415 sq. ft.
Heating and cooling
- Cooling:Central Air, Electric, Zoned
- Heating:Central, Electric, Zoned
- Central air:Yes
Structure and exterior
- Roof:Composition
- Year built:1999
- Building area:3,415 sq. ft.
- Lot area:0.19 Acres
- Lot Features:Few Trees, Greenbelt, Interior Lot, Landscaped, Lawn, Sprinkler System, Subdivision
- Architectural Style:Traditional
- Construction Materials:Brick
- Foundation Description:Slab
- Levels:2 Story
Schools
- High school:Mckinney
- Middle school:Faubion
- Elementary school:Valley Creek
Finances and disclosures
- Price:$790,000
- Price per sq. ft.:$231.33
- Tax amount:$12,910
Features and amenities
- Appliances:Dishwasher, Disposal, Double Oven, Electric Cooktop, Electric Oven, Microwave, Refrigerator, Some Commercial Grade, Vented Exhaust Fan, Wine Cooler
- Amenities:Bay Windows, Carbon Monoxide Detectors, Fire Alarm, Security System, Security System Owned, Smoke Detectors, Window Coverings
- Pool features:Fenced
Parking
- Garage:Yes
- Garage spaces:2
 Information provided, in part, by North Texas Real Estate Information Systems, Inc. Last Updated October 10, 2026 Listings with the NTREIS logo are listed by brokerages other than Better Homes and Gardens Real Estate Edwards & Associates.
New listings near 2804 Whitetail Court
- Open Sun, 12 to 3pmNew
 $838,000Active4 beds 4 baths3,621 sq. ft.
1729 Watersedge Drive, McKinney, TX 75072
MLS# 21408270Listed by: RE/MAX FOUR CORNERS - New
 $2,500Active4 beds 3 baths2,260 sq. ft.
5908 Brittner Drive, Princeton, TX 75071
MLS# 21408600Listed by: JPAR PLANO - New
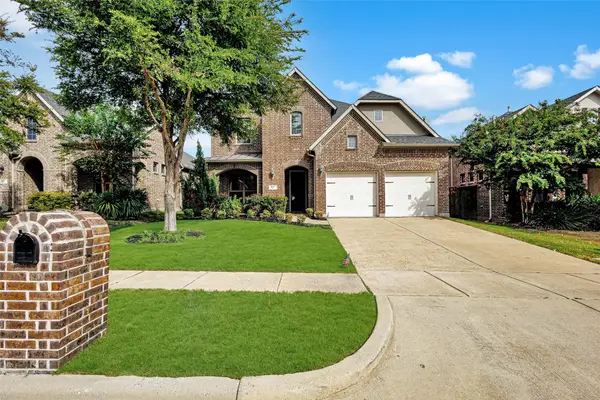 $569,000Active4 beds 4 baths3,183 sq. ft.
401 Mossy Rock Drive, McKinney, TX 75071
MLS# 21394450Listed by: GLOBAL REALTY - New
 $275,999Active4 beds 2 baths1,867 sq. ft.
1009 Cole Street, Howe, TX 75459
MLS# 21408414Listed by: KELLER WILLIAMS CITY-VIEW - New
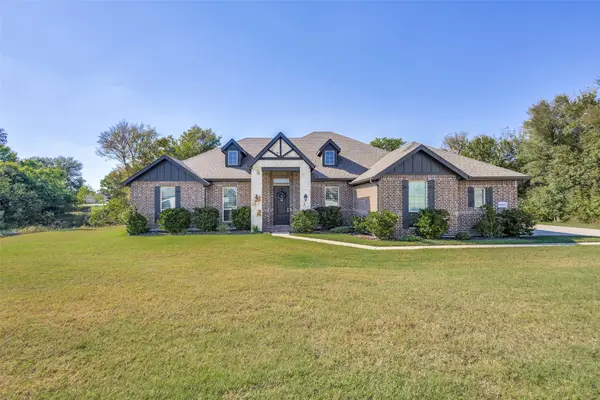 $599,990Active4 beds 2 baths2,251 sq. ft.
6101 Starr Drive, McKinney, TX 75071
MLS# 21405134Listed by: FATHOM REALTY - New
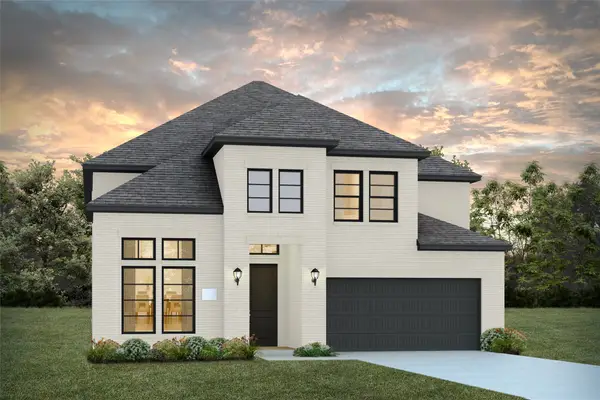 $810,561Active4 beds 5 baths3,172 sq. ft.
5401 Roselyn Way, McKinney, TX 75070
MLS# 21408216Listed by: COLLEEN FROST REAL ESTATE SERV - New
 $460,000Active4 beds 4 baths2,738 sq. ft.
1308 Caney Creek Lane, McKinney, TX 75071
MLS# 21407432Listed by: RE/MAX FOUR CORNERS - New
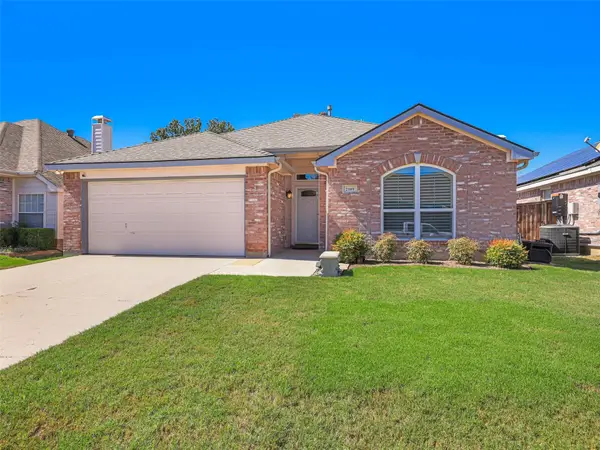 $329,500Active3 beds 2 baths1,406 sq. ft.
2109 Lilac Circle, McKinney, TX 75071
MLS# 21396985Listed by: COLDWELL BANKER APEX, REALTORS - New
 $559,000Active4 beds 3 baths3,017 sq. ft.
3925 Calderwood Drive, McKinney, TX 75071
MLS# 21407755Listed by: PRESTIGE PARTNERS REALTY - New
 $509,900Active5 beds 3 baths3,079 sq. ft.
2845 Laurel Oak Drive, McKinney, TX 75071
MLS# 21399603Listed by: INHOUSE PROPERTY MANAGEMENT


Protect your home and budget from life's surprises with an Assurant Home Warranty, backed by a partner that supports you through every step of homeownership. Explore Plans.
© 2026 Better Homes and Gardens Real Estate LLC. An Anywhere Real Estate company. All rights reserved. Better Homes and Gardens® Real Estate is a registered trademark owned by Meredith Operations Corporation, licensed to Better Homes and Gardens Real Estate LLC and used with permission. Better Homes and Gardens Real Estate LLC fully supports the principles of the Fair Housing Act and the Equal Opportunity Act. Listing information is deemed reliable but is not guaranteed accurate.
Each office is independently owned and operated.
Any services or products provided by third parties are not provided by, affiliated with or related to Better Homes and Gardens Real Estate LLC, or its affiliated companies.