
12417 Sharpsburg Drive, McKinney, TX 75071
Local realty services provided by:Better Homes and Gardens Real Estate Lindsey Realty
Listed by: sarah maxwell
Office: weichert realtors/property partners
MLS#:21341557
Source:GDAR
Price summary
- Price:$495,000
- Price per sq. ft.:$201.96
- Monthly HOA dues:$61.67
About this home
Welcome home to this beautifully maintained 4-bedroom, 2.5-bath home with a PRIVATE STUDY, ideally situated on a quiet cul-de-sac in the highly sought-after Prestwyck community. Featuring NEW INTERIOR PAINT throughout and BRAND NEW FLOORING, this home is move-in-ready from day one.
The open-concept floor plan offers spacious living areas, elegant crown molding, a cast stone fireplace and abundant natural light. The kitchen features granite countertops, stainless steel appliances, a gas cooktop, white cabinetry and generous storage space. The oversized laundry room plus a functional mudroom is perfect for families.
The thoughtful layout continues upstairs with a MASSIVE GAME ROOM, spacious secondary bedrooms - all with walk-in closets, three linen closets, and a walk-in attic.
Enjoy relaxing on the covered front porch while overlooking the peaceful cul-de-sac, or take advantage of the incredible neighborhood amenities just a short stroll away, including the community pool, parks, playgrounds, walking trails and amenity center.
Located in acclaimed Prosper ISD, all three assigned schools - elementary, middle, and high school - are within walking distance, an increasingly rare convenience for busy families. With easy access to the Dallas North Tollway, shopping, dining and entertainment, this home offers the perfect combination of comfort, convenience, and an exceptional location. Washer, Dryer and Fridge Negotiable!...
Contact an agent
Home facts
- Year built:2014
- Subdivision & Development:Parcel 1704 Ph 2
- Listing ID #:21341557
- Added:3 day(s) ago
- Updated:August 24, 2026 at 03:52 AM
Rooms and interior
- Bedrooms:4
- Total bathrooms:3
- Full bathrooms:2
- Half bathrooms:1
- Flooring:Carpet, Ceramic Tile, Laminate
- Kitchen Description:Dishwasher, Disposal, Electric Oven, Gas Cooktop, Microwave
- Living area:2,451 sq. ft.
Heating and cooling
- Cooling:Ceiling Fans, Central Air, Electric
- Heating:Central, Natural Gas
- Central air:Yes
Structure and exterior
- Year built:2014
- Building area:2,451 sq. ft.
- Lot area:0.13 Acres
- Architectural Style:Craftsman, Traditional
- Construction Materials:Brick
- Levels:2 Story
Schools
- High school:Rock Hill
- Middle school:Jones
- Elementary school:Jim and Betty Hughes
Finances and disclosures
- Price:$495,000
- Price per sq. ft.:$201.96
- Tax amount:$9,258
Features and amenities
- Appliances:Dishwasher, Disposal, Electric Oven, Gas Cooktop, Microwave
- Amenities:Window Coverings
Parking
- Garage:Yes
- Garage spaces:2
 Information provided, in part, by North Texas Real Estate Information Systems, Inc. Last Updated August 24, 2026 Listings with the NTREIS logo are listed by brokerages other than Better Homes and Gardens Real Estate Lindsey Realty.
New listings near 12417 Sharpsburg Drive
- New
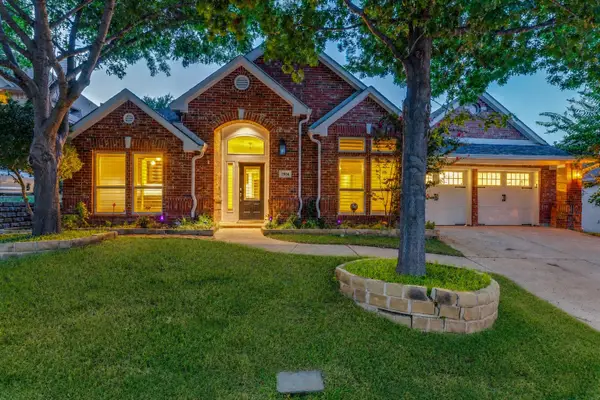 $799,900Active5 beds 4 baths3,415 sq. ft.
2804 Whitetail Court, McKinney, TX 75072
MLS# 21366401Listed by: RE/MAX TRINITY - New
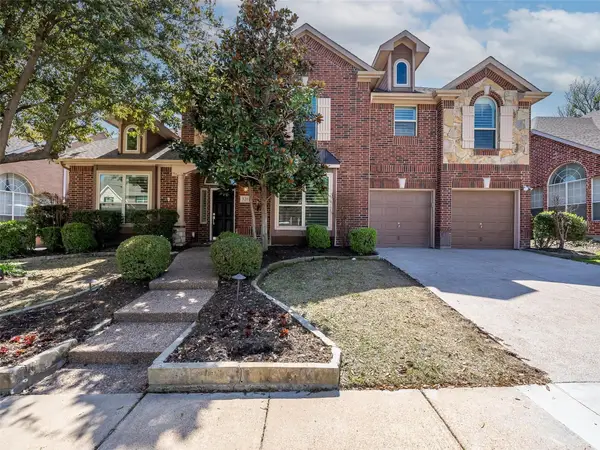 $599,000Active4 beds 4 baths3,175 sq. ft.
5217 Arrowhead Way, McKinney, TX 75072
MLS# 21367386Listed by: COMPETITIVE EDGE REALTY LLC - Open Sat, 11am to 1pmNew
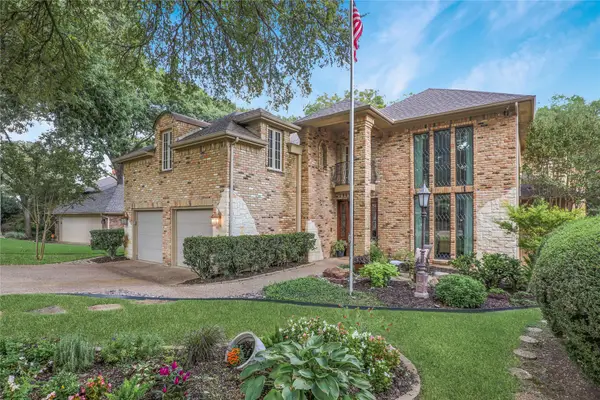 $839,000Active4 beds 4 baths4,155 sq. ft.
1814 Lakeshore Court, McKinney, TX 75072
MLS# 21360381Listed by: RE/MAX FOUR CORNERS - New
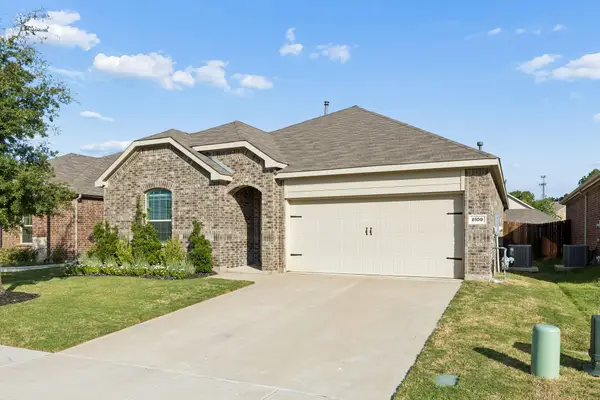 $410,000Active4 beds 2 baths2,010 sq. ft.
8109 Green Heron Drive, McKinney, TX 75071
MLS# 21364991Listed by: BIAN REALTY - New
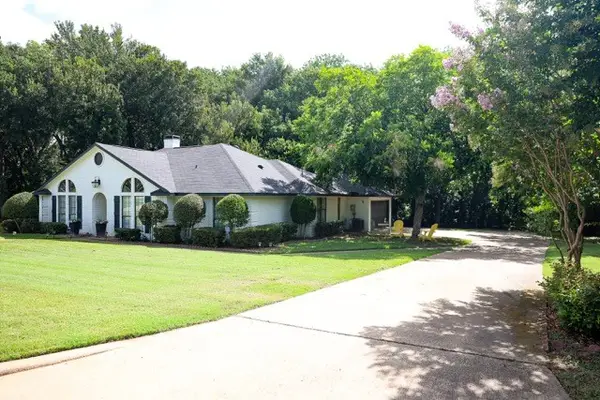 $595,000Active3 beds 2 baths2,095 sq. ft.
203 Covey Lane, McKinney, TX 75071
MLS# 21367194Listed by: KELLER WILLIAMS REALTY DPR - New
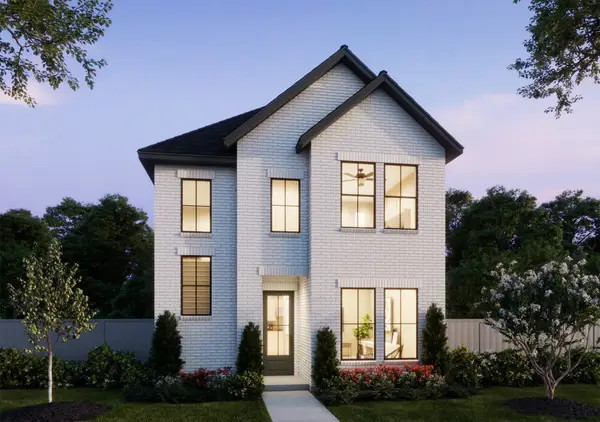 $461,130Active3 beds 3 baths2,091 sq. ft.
3737 Homer Court, McKinney, TX 75071
MLS# 21367117Listed by: COLLEEN FROST REAL ESTATE SERV - New
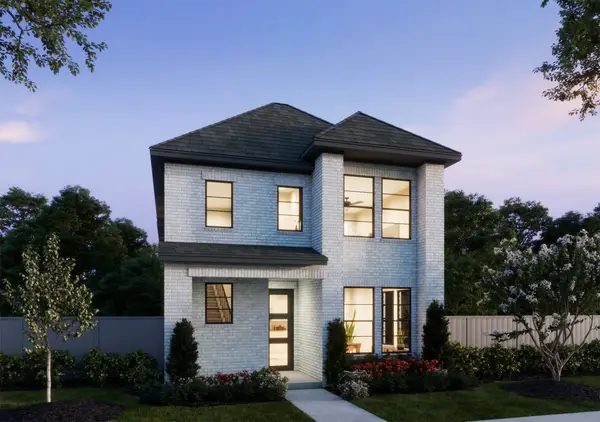 $430,000Active3 beds 3 baths1,917 sq. ft.
3716 Malamute Run, McKinney, TX 75071
MLS# 21367033Listed by: COLLEEN FROST REAL ESTATE SERV - Open Sun, 12 to 3pmNew
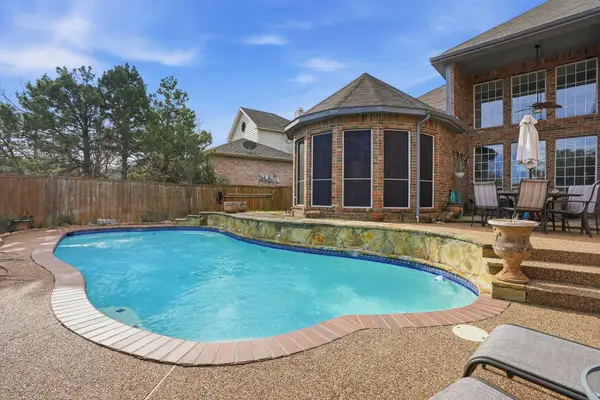 $715,000Active5 beds 4 baths4,038 sq. ft.
2603 Cheverny Drive, McKinney, TX 75070
MLS# 21363724Listed by: FATHOM REALTY - New
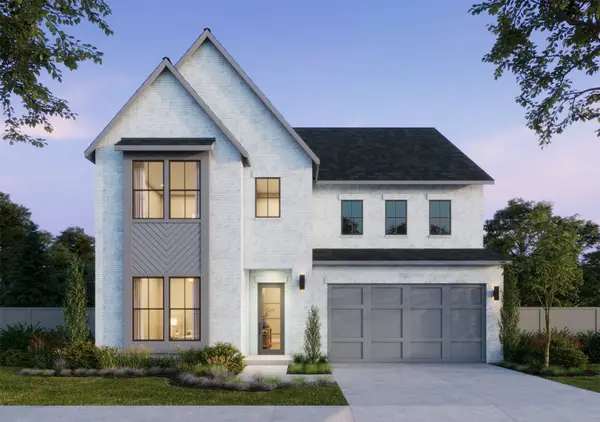 $791,902Active4 beds 5 baths3,575 sq. ft.
2308 Roaming Drive, McKinney, TX 75071
MLS# 21365925Listed by: COLLEEN FROST REAL ESTATE SERV - New
 $649,000Active4 beds 4 baths3,314 sq. ft.
3109 Taunton Way, McKinney, TX 75069
MLS# 21366654Listed by: RE/MAX DFW ASSOCIATES


Protect your home and budget from life's surprises with an Assurant Home Warranty, backed by a partner that supports you through every step of homeownership. Explore Plans.
© 2026 Better Homes and Gardens Real Estate LLC. An Anywhere Real Estate company. All rights reserved. Better Homes and Gardens® Real Estate is a registered trademark owned by Meredith Operations Corporation, licensed to Better Homes and Gardens Real Estate LLC and used with permission. Better Homes and Gardens Real Estate LLC fully supports the principles of the Fair Housing Act and the Equal Opportunity Act. Listing information is deemed reliable but is not guaranteed accurate.
Each office is independently owned and operated.
Any services or products provided by third parties are not provided by, affiliated with or related to Better Homes and Gardens Real Estate LLC, or its affiliated companies.