
1501 Wysong Drive, McKinney, TX 75069
Local realty services provided by:Better Homes and Gardens Real Estate Winans
Listed by: lindsey arnold
Office: fraser realty
MLS#:21301963
Source:GDAR
Price summary
- Price:$424,990
- Price per sq. ft.:$209.56
About this home
Welcome home to this unique and charming one story painted brick McKinney home with NO HOA! Situated on just under 0.25 acre on a LARGE corner lot, this beautifully updated 3-bedroom, 2-bathroom home offers the perfect blend of character and modern living. Quaint, cozy front porch offers room to sit and enjoy the outdoors. The open floor plan creates a natural flow making it ideal for everyday life and hosting family and friends! Beautiful original hardwood flooring throughout most of the house. Updated kitchen with spacious granite counterspace, stainless steel oven and dishwasher, large island, and pantry. Large primary suite complete with good size walk in closet. Primary bath offers dual sinks, separate shower and tub. Step outside onto the spacious patio that overlooks a large backyard complete with mature trees and access to detached garage! Storage shed in backyard adds convenient extra space for tools, hobbies, and keeping things organized. Minutes from historic downtown McKinney, shopping and dining! Quick access to highway 75, Sam Rayburn Tollway and 380 adds to convenience! Do not miss this gem!...
Contact an agent
Home facts
- Year built:1975
- Subdivision & Development:Northwest Add
- Listing ID #:21301963
- Added:112 day(s) ago
- Updated:October 10, 2026 at 07:52 AM
Rooms and interior
- Bedrooms:3
- Total bathrooms:2
- Full bathrooms:2
- Flooring:Ceramic Tile, Wood
- Kitchen Description:Dishwasher, Disposal, Electric Cooktop, Electric Oven, Microwave
- Living area:2,028 sq. ft.
Heating and cooling
- Cooling:Ceiling Fans, Central Air, Electric
- Heating:Central, Natural Gas
- Central air:Yes
Structure and exterior
- Roof:Composition
- Year built:1975
- Building area:2,028 sq. ft.
- Lot area:0.24 Acres
- Lot Features:Corner Lot, Few Trees, Lawn
- Architectural Style:Ranch, Traditional
- Construction Materials:Brick
- Foundation Description:Pillar Post Pier
- Levels:1 Story
Schools
- High school:McKinney North
- Middle school:Johnson
- Elementary school:Burks
Finances and disclosures
- Price:$424,990
- Price per sq. ft.:$209.56
- Tax amount:$7,768
Features and amenities
- Appliances:Dishwasher, Disposal, Electric Cooktop, Electric Oven, Gas Water Heater, Microwave
- Amenities:Carbon Monoxide Detectors, Smoke Detectors
Parking
- Garage:Yes
- Garage spaces:2
 Information provided, in part, by North Texas Real Estate Information Systems, Inc. Last Updated October 10, 2026 Listings with the NTREIS logo are listed by brokerages other than Better Homes and Gardens Real Estate Winans.
New listings near 1501 Wysong Drive
- New
 $2,500Active4 beds 3 baths2,260 sq. ft.
5908 Brittner Drive, McKinney, TX 75071
MLS# 21408600Listed by: JPAR PLANO - New
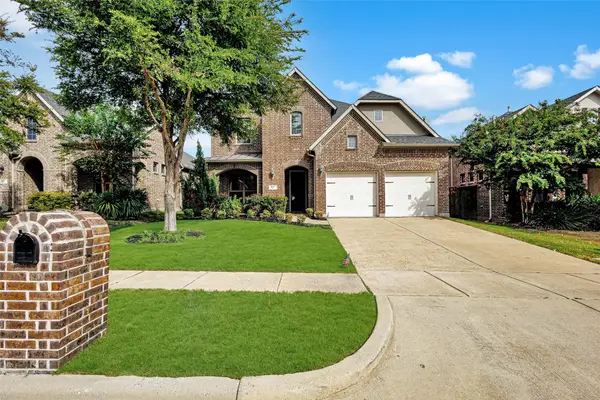 $569,000Active4 beds 4 baths3,183 sq. ft.
401 Mossy Rock Drive, McKinney, TX 75071
MLS# 21394450Listed by: GLOBAL REALTY - New
 $275,999Active4 beds 2 baths1,867 sq. ft.
1009 Cole Street, Howe, TX 75459
MLS# 21408414Listed by: KELLER WILLIAMS CITY-VIEW - New
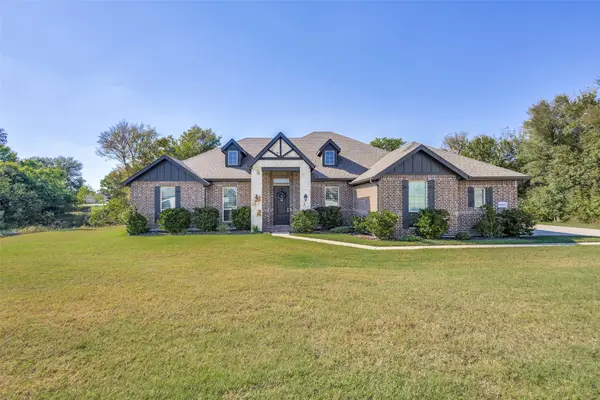 $599,990Active4 beds 2 baths2,251 sq. ft.
6101 Starr Drive, McKinney, TX 75071
MLS# 21405134Listed by: FATHOM REALTY - New
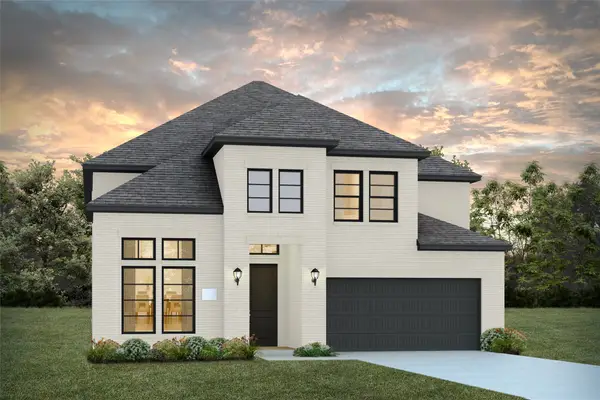 $810,561Active4 beds 5 baths3,172 sq. ft.
5401 Roselyn Way, McKinney, TX 75070
MLS# 21408216Listed by: COLLEEN FROST REAL ESTATE SERV - New
 $460,000Active4 beds 4 baths2,738 sq. ft.
1308 Caney Creek Lane, McKinney, TX 75071
MLS# 21407432Listed by: RE/MAX FOUR CORNERS - New
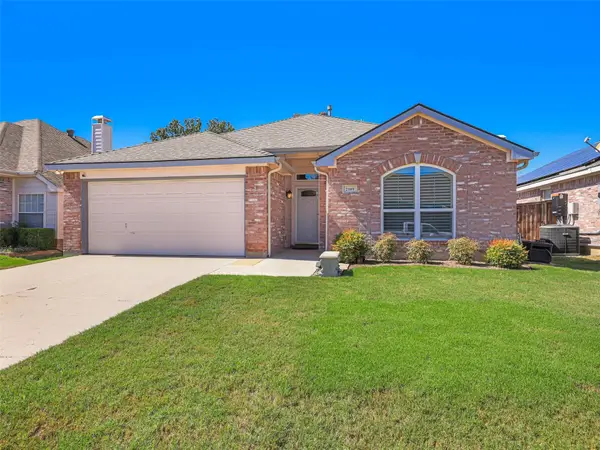 $329,500Active3 beds 2 baths1,406 sq. ft.
2109 Lilac Circle, McKinney, TX 75071
MLS# 21396985Listed by: COLDWELL BANKER APEX, REALTORS - New
 $559,000Active4 beds 3 baths3,017 sq. ft.
3925 Calderwood Drive, McKinney, TX 75071
MLS# 21407755Listed by: PRESTIGE PARTNERS REALTY - New
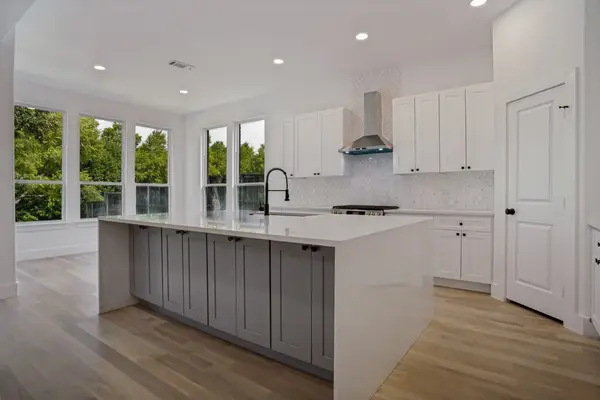 $509,900Active5 beds 3 baths3,079 sq. ft.
2845 Laurel Oak Drive, McKinney, TX 75071
MLS# 21399603Listed by: INHOUSE PROPERTY MANAGEMENT - Open Sat, 1 to 3pmNew
 $475,000Active4 beds 2 baths1,987 sq. ft.
3312 Swift Fox Way, McKinney, TX 75071
MLS# 21405816Listed by: EBBY HALLIDAY REALTORS


Protect your home and budget from life's surprises with an Assurant Home Warranty, backed by a partner that supports you through every step of homeownership. Explore Plans.
© 2026 Better Homes and Gardens Real Estate LLC. An Anywhere Real Estate company. All rights reserved. Better Homes and Gardens® Real Estate is a registered trademark owned by Meredith Operations Corporation, licensed to Better Homes and Gardens Real Estate LLC and used with permission. Better Homes and Gardens Real Estate LLC fully supports the principles of the Fair Housing Act and the Equal Opportunity Act. Listing information is deemed reliable but is not guaranteed accurate.
Each office is independently owned and operated.
Any services or products provided by third parties are not provided by, affiliated with or related to Better Homes and Gardens Real Estate LLC, or its affiliated companies.