
208 Long Pines Drive, McKinney, TX 75071
Local realty services provided by:Better Homes and Gardens Real Estate Lindsey Realty
Listed by: susan skirvin
Office: coldwell banker apex, realtors
MLS#:21297763
Source:GDAR
Price summary
- Price:$549,000
- Price per sq. ft.:$246.19
- Monthly HOA dues:$140
About this home
Trinity Falls gem! This Del Webb home has it all, including solar panels which saves hundreds of dollars every month! Beautiful and meticulously maintained north facing home with one of the largest floor plans built in the area. With 3 bedrooms plus a dedicated Study and a fabulous Sunroom, you'll love the openness and generous light in this home! The heart of the home is a very spacious living area, seamlessly connected to a well-appointed kitchen and dining space and a sunroom, which could be used as a craft room, second office, or a cozy reading area! Gorgeous Plantation shutters throughout, and nice architectural details such as tray ceilings, crown molding, and arched entry way. Low maintenance LVP flooring throughout living and dining areas. The kitchen features a Huge Island which is a great gathering place when entertaining, plus a gas cooktop, walk in pantry, stainless appliances and soft close cabinets! The primary suite is a retreat of its own, featuring a private bath with elegant finishes, a separate tub and shower, double sinks, huge walk in closet and a linen closet! Private office with double french doors, crown molding and ceiling fan. The 2 secondary bedrooms work great for guests. Nice size laundry room has room for a freezer and more! Grassy back yard with covered patio, great for BBQs! Enjoy this energy efficient home with tankless water heater, Energy Star appliances, Low E windows, and high efficiency HVAC! The solar panels have resulted in ELECTRIC BILLS UNDER $50 ALL YEAR LONG! Residents enjoy two amenity centers, the main Trinity Falls center, plus the amenity center exclusive to Del Webb residents. Features include a resort style pool, fitness center, tennis, pickleball, bocce ball, dog park, and a clubhouse where you can partake in a variety of classes, games and clubs! Trinity Falls is located in a growing area near Hwy 75 and the Outer Loop, both make it convenient to shopping, entertainment and medical facilities!...
Contact an agent
Home facts
- Year built:2023
- Subdivision & Development:Trinity Falls Planning Unit 3 Ph 5c
- Listing ID #:21297763
- Added:73 day(s) ago
- Updated:August 25, 2026 at 11:55 AM
Rooms and interior
- Bedrooms:3
- Total bathrooms:2
- Full bathrooms:2
- Flooring:Carpet, Ceramic Tile, Luxury Vinyl Plank
- Kitchen Description:Dishwasher, Disposal, Electric Oven, Gas Cooktop, Microwave, Vented Exhaust Fan
- Living area:2,230 sq. ft.
Heating and cooling
- Cooling:Ceiling Fans, Central Air, Electric
- Heating:Central, Electric, Natural Gas
- Central air:Yes
Structure and exterior
- Roof:Composition
- Year built:2023
- Building area:2,230 sq. ft.
- Lot area:0.13 Acres
- Lot Features:Few Trees, Interior Lot, Landscaped, Sprinkler System, Subdivision
- Architectural Style:Traditional
- Construction Materials:Brick
- Levels:1 Story
Schools
- High school:McKinney North
- Middle school:Johnson
- Elementary school:Ruth and Harold Frazier
Finances and disclosures
- Price:$549,000
- Price per sq. ft.:$246.19
- Tax amount:$6,796
Features and amenities
- Appliances:Dishwasher, Disposal, Electric Oven, Gas Cooktop, Microwave, Plumbed For Gas, Some Gas Appliances, Tankless Water Heater, Vented Exhaust Fan
- Amenities:Carbon Monoxide Detectors, Irrigation Equipment, Security System, Security System Owned, Smoke Detectors, Window Coverings
Parking
- Garage:Yes
- Garage spaces:2
 Information provided, in part, by North Texas Real Estate Information Systems, Inc. Last Updated August 25, 2026 Listings with the NTREIS logo are listed by brokerages other than Better Homes and Gardens Real Estate Lindsey Realty.
New listings near 208 Long Pines Drive
- New
 $999,000Active3 beds 3 baths3,098 sq. ft.
2485 County Road 852, McKinney, TX 75071
MLS# 21350702Listed by: LPT REALTY LLC - New
 $539,900Active4 beds 3 baths3,509 sq. ft.
5305 Grove Cove Drive, McKinney, TX 75071
MLS# 21363507Listed by: TAH TEXAS SERVICES - New
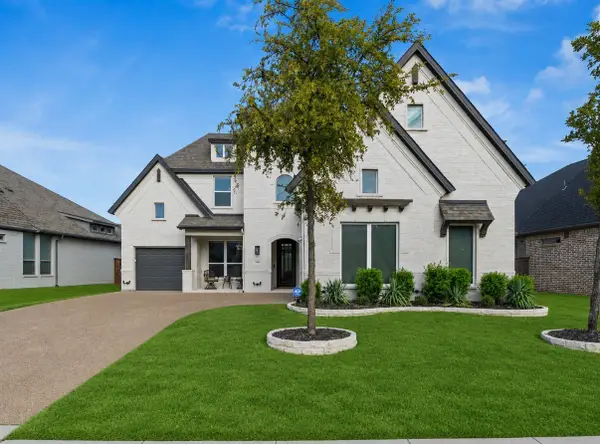 $924,900Active4 beds 3 baths3,808 sq. ft.
3505 Wycliff Avenue, McKinney, TX 75071
MLS# 21366197Listed by: COPE REALTY, LLC - New
 $400,000Active4 beds 2 baths2,405 sq. ft.
8404 Blacktail Trail, McKinney, TX 75070
MLS# 21368962Listed by: OPENDOOR BROKERAGE, LLC - New
 $560,900Active4 beds 3 baths1,942 sq. ft.
416 Spruce Brook Drive, McKinney, TX 75071
MLS# 21368967Listed by: PERRY HOMES REALTY LLC - Open Sat, 3 to 5pmNew
 $1,175,000Active5 beds 7 baths5,185 sq. ft.
1820 Paxton Pass, McKinney, TX 75071
MLS# 21368082Listed by: MONUMENT REALTY - New
 $330,000Active4 beds 2 baths1,930 sq. ft.
806 Greenville Road, McKinney, TX 75069
MLS# 21367560Listed by: MONUMENT REALTY - New
 $585,000Active4 beds 4 baths3,018 sq. ft.
2215 Old Mcgarrah Road, McKinney, TX 75072
MLS# 21335889Listed by: BERKSHIRE HATHAWAYHS PENFED TX - Open Wed, 9am to 6pmNew
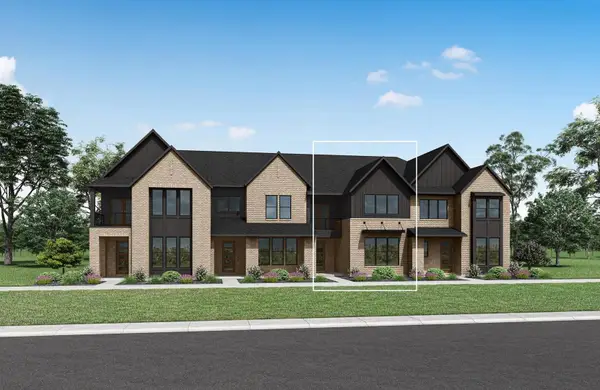 $509,990Active3 beds 3 baths2,076 sq. ft.
4109 Vineland Drive, McKinney, TX 75071
MLS# 21368309Listed by: HOMESUSA.COM - Open Wed, 9am to 6pmNew
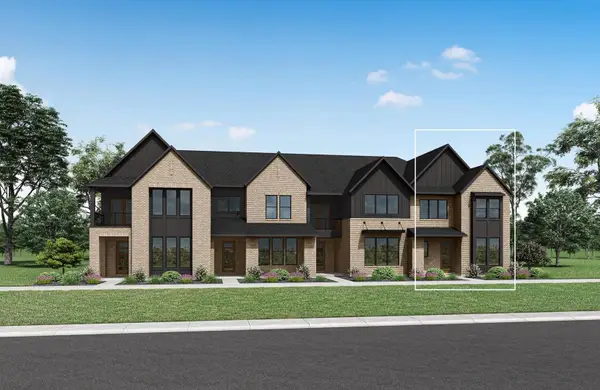 $534,990Active3 beds 3 baths2,512 sq. ft.
4105 Vineland Drive, McKinney, TX 75071
MLS# 21368288Listed by: HOMESUSA.COM


Protect your home and budget from life's surprises with an Assurant Home Warranty, backed by a partner that supports you through every step of homeownership. Explore Plans.
© 2026 Better Homes and Gardens Real Estate LLC. An Anywhere Real Estate company. All rights reserved. Better Homes and Gardens® Real Estate is a registered trademark owned by Meredith Operations Corporation, licensed to Better Homes and Gardens Real Estate LLC and used with permission. Better Homes and Gardens Real Estate LLC fully supports the principles of the Fair Housing Act and the Equal Opportunity Act. Listing information is deemed reliable but is not guaranteed accurate.
Each office is independently owned and operated.
Any services or products provided by third parties are not provided by, affiliated with or related to Better Homes and Gardens Real Estate LLC, or its affiliated companies.