
2309 Leslie Lane, McKinney, TX 75072
Local realty services provided by:Better Homes and Gardens Real Estate Edwards & Associates
2309 Leslie Lane,McKinney, TX 75072
$850,000
- 5 Beds
- 4 Baths
- 3,997 sq. ft.
- Single family
- Active
Listed by: camille duhoux
Office: redfin corporation
MLS#:21390689
Source:GDAR
Price summary
- Price:$850,000
- Price per sq. ft.:$212.66
- Monthly HOA dues:$87.75
About this home
This exceptionally beautiful Shaddock home in sought-after Stonebridge Ranch offers showstopping appeal, extensive custom upgrades, and a rare dual-primary-suite floor plan. Abundant natural light fills the open-concept interior, where hardwood floors & solid wood doors throughout the downstairs create an elevated yet inviting feel. The elegant formal dining room features a tray ceiling and captivating lighting, while the spacious living area seamlessly connects to the kitchen for effortless entertaining. This magazine-worthy kitchen showcases stainless steel appliances, double ovens, a gas cooktop, custom range hood, double-stacked cabinetry with glass-front uppers, white quartz countertops, and designer backsplash. The main level also offers a private office with French doors, plus a secondary bedroom & full bath privately positioned for extended-stay guests. The primary suite features a large walk-in closet, oversized walk-in shower, and soaking tub. Upstairs, a 2nd primary suite offers flexibility for multi-generational living or a private guest retreat, along with an expansive game room and adjoining media room perfect for game nights, movie nights, and awesome Super Bowl parties with friends and family. A covered patio and low-maintenance astroturfed backyard extend the living space outdoors. Smart features include app-controlled AC, electronic front-door lock, and doorbell camera. Enjoy the exceptional Stonebridge Ranch lifestyle with resort-style amenities including the Aquatic Center, pickleball courts, pavilion, 20+ lakes & ponds for catch-and-release fishing, and 12+ parks & playgrounds, plus the Stonebridge Beach Club’s upcoming multi-million-dollar resort-style transformation. Highly regarded McKinney ISD feeds to McKinney Boyd HS. Quick access to Hwy 75, 121, and Hwy 380. Minutes from H-E-B, Kroger, Trader Joe’s, Whole Foods, Target, Walmart, Adriatica, and abundant shopping, dining, and entertainment, including the upcoming $300M Sunset Amphitheater....
Contact an agent
Home facts
- Year built:2016
- Subdivision & Development:Melton Ridge
- Listing ID #:21390689
- Added:1 day(s) ago
- Updated:September 25, 2026 at 09:49 PM
Rooms and interior
- Bedrooms:5
- Total bathrooms:4
- Full bathrooms:4
- Flooring:Hardwood
- Kitchen Description:Built In Gas Range, Dishwasher, Disposal, Double Oven, Gas Cooktop, Microwave, Vented Exhaust Fan
- Living area:3,997 sq. ft.
Heating and cooling
- Cooling:Ceiling Fans, Central Air
- Heating:Central
- Central air:Yes
Structure and exterior
- Year built:2016
- Building area:3,997 sq. ft.
- Lot area:0.13 Acres
- Lot Features:Subdivision
- Architectural Style:Traditional
- Construction Materials:Brick, Stone Veneer
- Foundation Description:Slab
- Levels:2 Story
Schools
- High school:Mckinney Boyd
- Middle school:Dowell
- Elementary school:Bennett
Finances and disclosures
- Price:$850,000
- Price per sq. ft.:$212.66
- Tax amount:$13,951
Features and amenities
- Appliances:Built In Gas Range, Dishwasher, Disposal, Double Oven, Gas Cooktop, Microwave, Tankless Water Heater, Vented Exhaust Fan
- Amenities:Carbon Monoxide Detectors, Fire Alarm, Smoke Detectors
Parking
- Garage:Yes
- Garage spaces:2
 Information provided, in part, by North Texas Real Estate Information Systems, Inc. Last Updated September 25, 2026 Listings with the NTREIS logo are listed by brokerages other than Better Homes and Gardens Real Estate Edwards & Associates.
New listings near 2309 Leslie Lane
- New
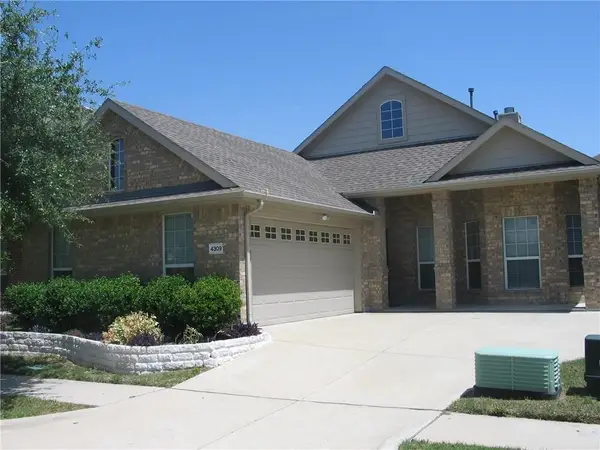 $389,800Active3 beds 2 baths1,913 sq. ft.
4309 Rancho Del Norte Trail, McKinney, TX 75070
MLS# 21394706Listed by: DTC REALTY OF AMERICA LLC - New
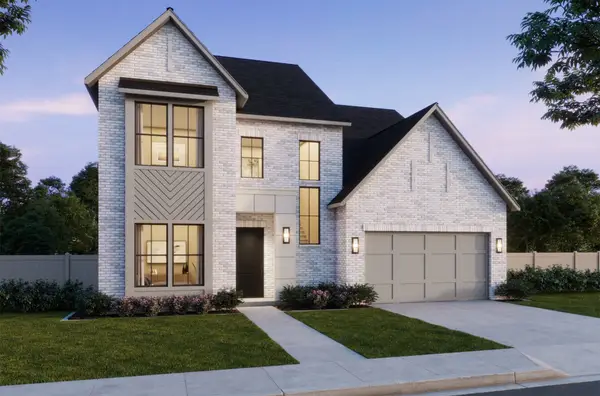 $999,900Active5 beds 6 baths4,182 sq. ft.
4624 Floral Fields Way, McKinney, TX 75071
MLS# 21396337Listed by: COLLEEN FROST REAL ESTATE SERV - New
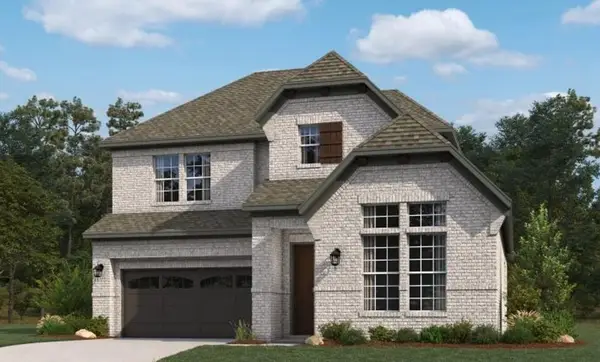 $650,350Active4 beds 4 baths2,719 sq. ft.
7112 Dasher Drive, McKinney, TX 75071
MLS# 21396538Listed by: HOMESUSA.COM - New
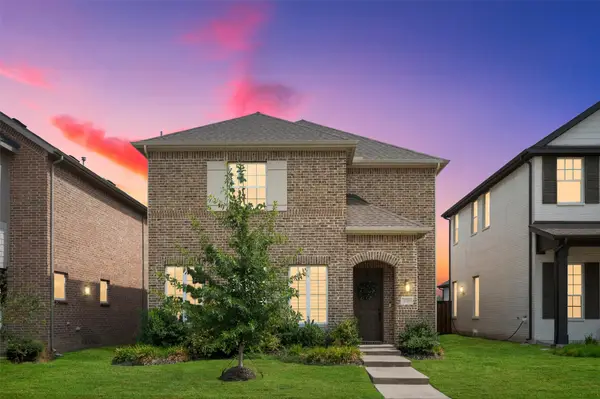 $599,900Active4 beds 4 baths3,307 sq. ft.
3209 Sarala Court, McKinney, TX 75069
MLS# 21379813Listed by: COMPETITIVE EDGE REALTY LLC - Open Sat, 12 to 2pmNew
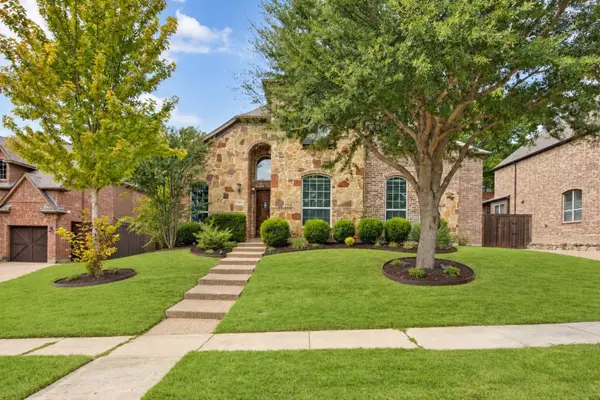 $830,000Active5 beds 5 baths4,301 sq. ft.
1108 Navajo Drive, McKinney, TX 75072
MLS# 21391899Listed by: COLDWELL BANKER REALTY FRISCO - Open Sun, 1 to 3pmNew
 $650,000Active5 beds 4 baths3,326 sq. ft.
10701 Galveston Place, McKinney, TX 75071
MLS# 21394757Listed by: CASTLE HEIGHTS REAL ESTATE - Open Sat, 1 to 3pmNew
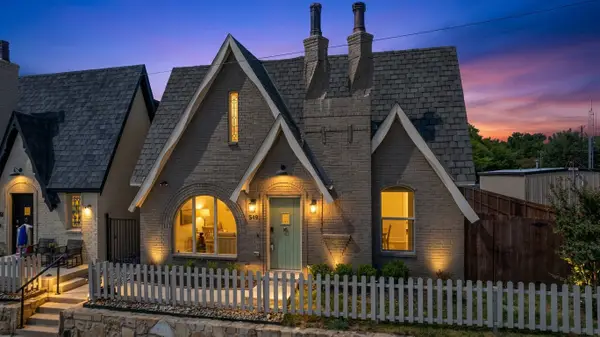 $575,000Active3 beds 3 baths2,370 sq. ft.
549 N Johnson Street, McKinney, TX 75069
MLS# 21396057Listed by: KELLER WILLIAMS REALTY ALLEN - New
 $602,727Active3 beds 2 baths2,130 sq. ft.
2718 Back Country Drive, McKinney, TX 75071
MLS# 21396196Listed by: DAVID M. WEEKLEY - New
 $579,462Active3 beds 2 baths2,088 sq. ft.
2732 Back Country Drive, McKinney, TX 75071
MLS# 21396211Listed by: DAVID M. WEEKLEY - New
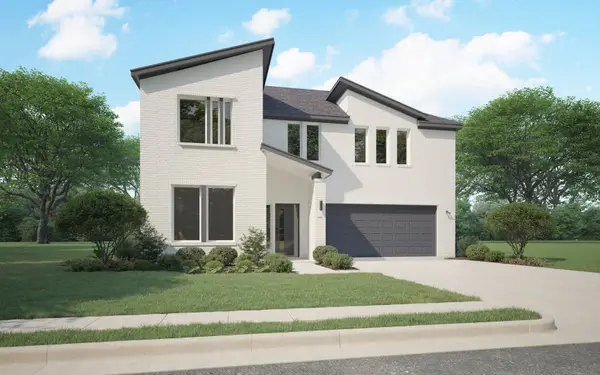 $539,990Active4 beds 3 baths2,727 sq. ft.
4716 Carina Road, McKinney, TX 75071
MLS# 21396321Listed by: HOMESUSA.COM


Protect your home and budget from life's surprises with an Assurant Home Warranty, backed by a partner that supports you through every step of homeownership. Explore Plans.
© 2026 Better Homes and Gardens Real Estate LLC. An Anywhere Real Estate company. All rights reserved. Better Homes and Gardens® Real Estate is a registered trademark owned by Meredith Operations Corporation, licensed to Better Homes and Gardens Real Estate LLC and used with permission. Better Homes and Gardens Real Estate LLC fully supports the principles of the Fair Housing Act and the Equal Opportunity Act. Listing information is deemed reliable but is not guaranteed accurate.
Each office is independently owned and operated.
Any services or products provided by third parties are not provided by, affiliated with or related to Better Homes and Gardens Real Estate LLC, or its affiliated companies.