
2428 Redbridge Lane, McKinney, TX 75071
Local realty services provided by:Better Homes and Gardens Real Estate Winans
Listed by: austin lee anderman
Office: agency dallas park cities, llc.
MLS#:21428513
Source:GDAR
Price summary
- Price:$630,000
- Price per sq. ft.:$218.45
- Monthly HOA dues:$62.5
About this home
WELCOME HOME! This magnificent SINGLE STORY masterpiece welcomes you with soaring 12-foot ceilings, exceptional architectural details, and an expansive, grand entry that sets a dramatic tone from the moment you step inside. Thoughtfully designed and expertly cared for, this residence perfectly blends sophisticated luxury with everyday comfort and high-end upgrades throughout.
At the heart of the home is a gourmet kitchen designed as a true cook’s delight, featuring an abundance of custom cabinetry, premium countertops, a large walk-in pantry, a 5-burner gas stove, and a double oven. The massive central island is complete with a convenient prep sink and serves as a natural gathering hub. The gracious main living area is anchored by a cozy fireplace and flows seamlessly into both the kitchen and the dedicated dining area, creating a bright, open-concept atmosphere perfect for hosting large family gatherings and entertaining guests.
The private owner's suite serves as a peaceful retreat, featuring tall ceilings, an extended bay window, dual vanities, a deep garden tub, and a luxurious double shower equipped with a built-in bench. The home also offers generously sized secondary bedrooms with excellent closet space, a versatile dedicated study-office that provides the ideal quiet environment for working from home, and a flexible game-media room perfect for family movie nights.
Premium improvements include full synthetic turf in the back yard paired with pristine rock landscaping on all sides of the house for effortless upkeep. The spacious covered patio has been elevated with upgraded pavers, an incredible setting for summer BBQs and outdoor living. Professional patio and landscape lighting across both the front and back yards creates an enchanting nighttime ambiance. Every detail of this property reflects meticulous pride of ownership and attention to detail, making it entirely move-in ready....
Contact an agent
Home facts
- Year built:2019
- Subdivision & Development:Auburn Hills Ph 3a
- Listing ID #:21428513
- Added:3 day(s) ago
- Updated:November 09, 2026 at 01:02 PM
Rooms and interior
- Bedrooms:3
- Total bathrooms:3
- Full bathrooms:2
- Half bathrooms:1
- Flooring:Ceramic Tile, Wood
- Kitchen Description:Dishwasher, Disposal, Double Oven, Gas Cooktop, Microwave, Vented Exhaust Fan
- Living area:2,884 sq. ft.
Heating and cooling
- Cooling:Central Air, Electric
- Heating:Central, Fireplaces, Natural Gas, Zoned
- Central air:Yes
Structure and exterior
- Roof:Composition
- Year built:2019
- Building area:2,884 sq. ft.
- Lot area:0.18 Acres
- Lot Features:Sprinkler System
- Foundation Description:Brick Mortar, Slab
- Levels:1 Story
Schools
- High school:Rock Hill
- Middle school:Bill Hays
- Elementary school:Mike and Janie Reeves
Finances and disclosures
- Price:$630,000
- Price per sq. ft.:$218.45
Features and amenities
- Appliances:Dishwasher, Disposal, Double Oven, Gas Cooktop, Microwave, Tankless Water Heater, Vented Exhaust Fan
- Amenities:Carbon Monoxide Detectors, Security Service, Smoke Detectors
Parking
- Garage:Yes
- Garage spaces:3
 Information provided, in part, by North Texas Real Estate Information Systems, Inc. Last Updated November 9, 2026 Listings with the NTREIS logo are listed by brokerages other than Better Homes and Gardens Real Estate Winans.
New listings near 2428 Redbridge Lane
- New
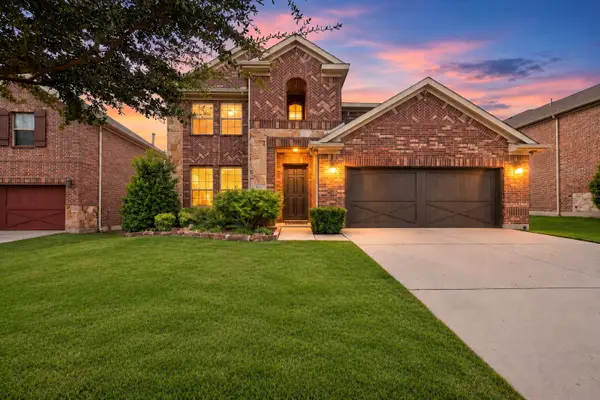 $625,000Active4 beds 3 baths2,943 sq. ft.
4013 Brook Wood Drive, McKinney, TX 75071
MLS# 21431566Listed by: MONUMENT REALTY - New
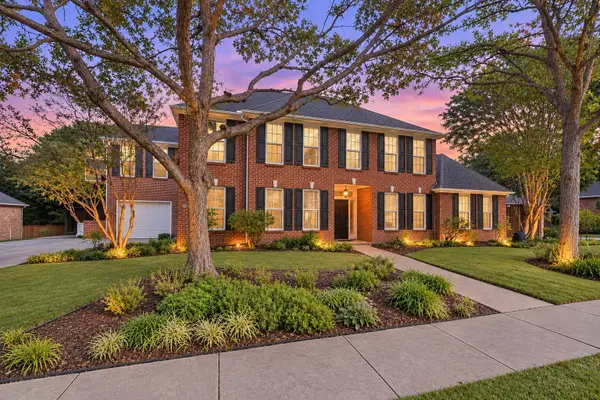 $765,000Active5 beds 4 baths3,772 sq. ft.
3011 Voltaire Boulevard, McKinney, TX 75070
MLS# 21431154Listed by: MARK SPAIN REAL ESTATE - New
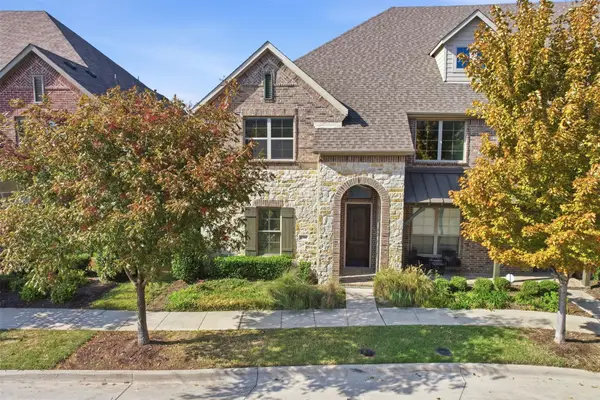 $370,000Active3 beds 3 baths1,974 sq. ft.
5300 Mcpherson Lane, McKinney, TX 75070
MLS# 21426045Listed by: COLDWELL BANKER APEX, REALTORS - New
 $750,000Active5 beds 5 baths3,964 sq. ft.
1100 Bull Creek Drive, McKinney, TX 75071
MLS# 21431157Listed by: FATHOM REALTY - New
 $399,000Active3 beds 3 baths1,980 sq. ft.
3900 Cresthill Drive, McKinney, TX 75070
MLS# 21431286Listed by: MONUMENT REALTY - New
 $800,000Active4 beds 3 baths3,313 sq. ft.
1202 Roosevelt Street, McKinney, TX 75069
MLS# 21431169Listed by: LOCAL REALTY AGENCY - New
 $459,000Active4 beds 3 baths3,332 sq. ft.
2305 Avalon Creek Way, McKinney, TX 75071
MLS# 21431280Listed by: MONUMENT REALTY - New
 $700,000Active2 beds 2 baths1,111 sq. ft.
716 Parker Street, McKinney, TX 75069
MLS# 21431070Listed by: REGAL, REALTORS - New
 $549,900Active5 beds 4 baths2,714 sq. ft.
3105 Trowbridge Lane, McKinney, TX 75071
MLS# 21431132Listed by: PINNACLE REALTY ADVISORS - New
 $310,000Active3 beds 2 baths1,239 sq. ft.
1105 W White Avenue, McKinney, TX 75069
MLS# 21431066Listed by: C21 FINE HOMES JUDGE FITE


Protect your home and budget from life's surprises with an Assurant Home Warranty, backed by a partner that supports you through every step of homeownership. Explore Plans.
© 2026 Better Homes and Gardens Real Estate LLC. An Anywhere Real Estate company. All rights reserved. Better Homes and Gardens® Real Estate is a registered trademark owned by Meredith Operations Corporation, licensed to Better Homes and Gardens Real Estate LLC and used with permission. Better Homes and Gardens Real Estate LLC fully supports the principles of the Fair Housing Act and the Equal Opportunity Act. Listing information is deemed reliable but is not guaranteed accurate.
Each office is independently owned and operated.
Any services or products provided by third parties are not provided by, affiliated with or related to Better Homes and Gardens Real Estate LLC, or its affiliated companies.