
5300 Mcpherson Lane, McKinney, TX 75070
Local realty services provided by:Better Homes and Gardens Real Estate Edwards & Associates
Listed by: danielle burleson
Office: coldwell banker apex, realtors
MLS#:21426045
Source:GDAR
Price summary
- Price:$370,000
- Price per sq. ft.:$187.44
- Monthly HOA dues:$400
About this home
Welcome to 5300 McPherson Lane in the desirable Greens at Stacy Crossing! Built by CB JENI Homes, this beautifully maintained, end-unit townhome offers an abundance of natural light, an inviting open-concept design, and a long list of thoughtful upgrades. Featuring 3 bedrooms, 2.5 bathrooms, two living areas, a dedicated office nook, and a 2-car garage, this home blends comfort, style, and convenience. Hardwood flooring flows throughout the entire first floor, complemented by a neutral color palette, elegant architectural arches, and updated lighting. The spacious kitchen is designed for both everyday living and entertaining, featuring stainless steel Frigidaire appliances, a gas cooktop, upgraded quartz countertops and backsplash, and an oversized island with breakfast bar seating. The open family and dining areas create a seamless flow, while a built-in pocket office provides the perfect spot for working from home or tackling homework. Upstairs, you'll find a versatile loft ideal for a game room, secondary living space, home office, or fitness area. The luxurious primary suite is a true retreat, complete with a spa-inspired ensuite bath featuring dual vanities and an impressive oversized walk-in closet with updated lighting and plenty of room for everything! Additional highlights include an Ecobee smart thermostat, tankless water heater, energy-efficient appliances, updated cabinet hardware, LED overhead lighting, and under-cabinet lighting. The HOA even takes care of the landscaping, making exterior maintenance a breeze! This home is tucked into a charming, quiet neighborhood and zoned to highly sought-after Frisco ISD. Enjoy an exceptional location just minutes from Hwy 121, US-75, and the Dallas North Tollway, with convenient access to major employers, shopping, dining, and entertainment. Bright, beautiful, low-maintenance living in an unbeatable location. This is one you won't want to miss!...
Contact an agent
Home facts
- Year built:2018
- Subdivision & Development:Greens At Stacy Crossing The
- Listing ID #:21426045
- Added:1 day(s) ago
- Updated:November 09, 2026 at 08:45 PM
Rooms and interior
- Bedrooms:3
- Total bathrooms:3
- Full bathrooms:2
- Half bathrooms:1
- Flooring:Carpet, Ceramic Tile, Wood
- Kitchen Description:Dishwasher, Disposal, Electric Oven, Gas Cooktop, Ice Maker, Microwave
- Living area:1,974 sq. ft.
Heating and cooling
- Cooling:Ceiling Fans, Central Air, Electric
- Heating:Central, Natural Gas
- Central air:Yes
Structure and exterior
- Roof:Composition
- Year built:2018
- Building area:1,974 sq. ft.
- Lot area:0.06 Acres
- Lot Features:Sprinkler System
- Architectural Style:Traditional
- Construction Materials:Brick
- Foundation Description:Slab
- Levels:2 Story
Schools
- High school:Emerson
- Middle school:Scoggins,Wortham
- Elementary school:Elliott
Finances and disclosures
- Price:$370,000
- Price per sq. ft.:$187.44
- Tax amount:$6,839
Features and amenities
- Appliances:Dishwasher, Disposal, Electric Oven, Gas Cooktop, Gas Water Heater, Ice Maker, Microwave, Plumbed For Gas, Some Gas Appliances, Tankless Water Heater
Parking
- Garage:Yes
- Garage spaces:2
 Information provided, in part, by North Texas Real Estate Information Systems, Inc. Last Updated November 9, 2026 Listings with the NTREIS logo are listed by brokerages other than Better Homes and Gardens Real Estate Edwards & Associates.
New listings near 5300 Mcpherson Lane
- New
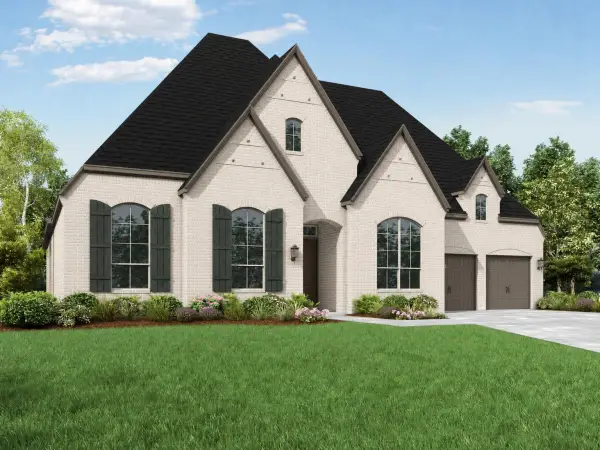 $1,171,443Active4 beds 5 baths3,700 sq. ft.
4716 Ansel Adams Way, McKinney, TX 75071
MLS# 21431902Listed by: HIGHLAND HOMES REALTY - New
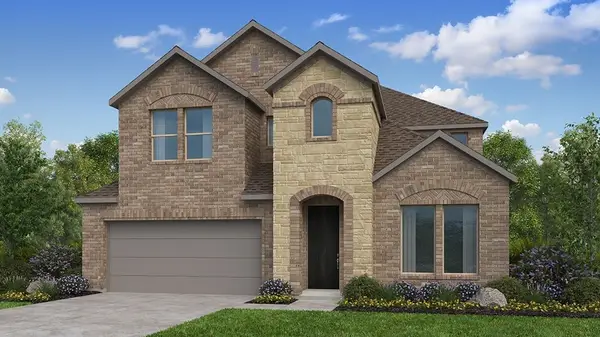 $683,695Active5 beds 5 baths3,379 sq. ft.
7329 Kurth Lane, McKinney, TX 75071
MLS# 21431911Listed by: ALEXANDER PROPERTIES - New
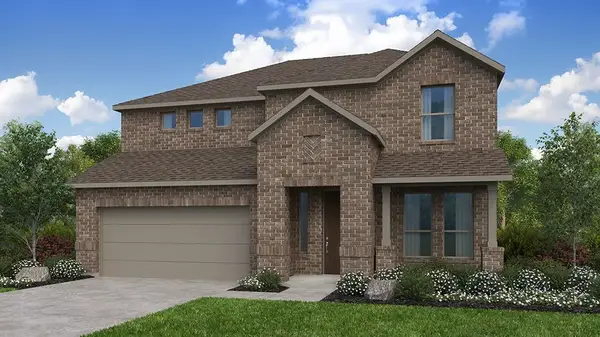 $615,565Active4 beds 4 baths2,575 sq. ft.
4124 Gonzales Drive, McKinney, TX 75071
MLS# 21432028Listed by: ALEXANDER PROPERTIES - New
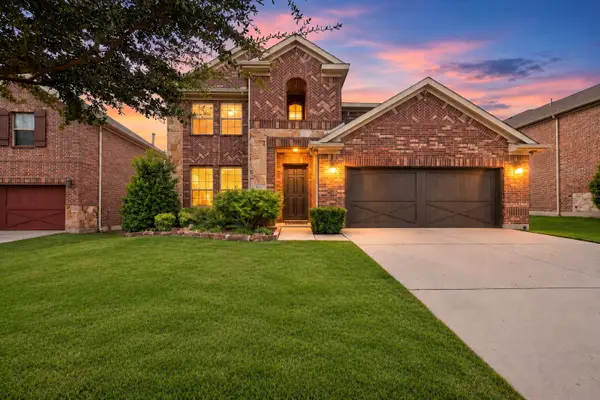 $625,000Active4 beds 3 baths2,943 sq. ft.
4013 Brook Wood Drive, McKinney, TX 75071
MLS# 21431566Listed by: MONUMENT REALTY - New
 $765,000Active5 beds 4 baths3,772 sq. ft.
3011 Voltaire Boulevard, McKinney, TX 75070
MLS# 21431154Listed by: MARK SPAIN REAL ESTATE - New
 $750,000Active5 beds 5 baths3,964 sq. ft.
1100 Bull Creek Drive, McKinney, TX 75071
MLS# 21431157Listed by: FATHOM REALTY - New
 $399,000Active3 beds 3 baths1,980 sq. ft.
3900 Cresthill Drive, McKinney, TX 75070
MLS# 21431286Listed by: MONUMENT REALTY - New
 $800,000Active4 beds 3 baths3,313 sq. ft.
1202 Roosevelt Street, McKinney, TX 75069
MLS# 21431169Listed by: LOCAL REALTY AGENCY - New
 $459,000Active4 beds 3 baths3,332 sq. ft.
2305 Avalon Creek Way, McKinney, TX 75071
MLS# 21431280Listed by: MONUMENT REALTY


Protect your home and budget from life's surprises with an Assurant Home Warranty, backed by a partner that supports you through every step of homeownership. Explore Plans.
© 2026 Better Homes and Gardens Real Estate LLC. An Anywhere Real Estate company. All rights reserved. Better Homes and Gardens® Real Estate is a registered trademark owned by Meredith Operations Corporation, licensed to Better Homes and Gardens Real Estate LLC and used with permission. Better Homes and Gardens Real Estate LLC fully supports the principles of the Fair Housing Act and the Equal Opportunity Act. Listing information is deemed reliable but is not guaranteed accurate.
Each office is independently owned and operated.
Any services or products provided by third parties are not provided by, affiliated with or related to Better Homes and Gardens Real Estate LLC, or its affiliated companies.