
2728 Country Church Road, McKinney, TX 75071
Local realty services provided by:Better Homes and Gardens Real Estate Senter, REALTORS(R)
2728 Country Church Road,McKinney, TX 75071
$635,000
- 4 Beds
- 4 Baths
- 3,337 sq. ft.
- Single family
- Active
Listed by: shawna king
Office: king realty, llc.
MLS#:21410175
Source:GDAR
Price summary
- Price:$635,000
- Price per sq. ft.:$190.29
- Monthly HOA dues:$54.17
About this home
This house comes with a REDUCED RATE as low as 6.25% (APR 6.808%) as of 10-23-2026 through List & Lock™. This is a seller paid rate-buydown that reduces the buyer’s interest rate & monthly payment. Terms apply.
Welcome to Timberridge, one of McKinney’s most sought-after boutique neighborhoods, where just 100 homes sit on generous lots with open countryside nearby, NO city tax, NO MUD, and NO PID. In a market where every dollar counts, this is the rare address where your dollar stretches in every direction.
This stunning 2018-built brick home delivers 3,337 sq ft of elevated, move-in ready living in McKinney, TX 75071, zoned to Prosper ISD & priced at $635,000. The grand entry opens to a chef’s kitchen that flows seamlessly into a spacious family room anchored by a gas fireplace and rich laminate hardwood floors. The main-level primary suite is a genuine retreat: generous proportions, garden tub, and separate shower; keeping stairs optional at the end of a long day. Upstairs, a game room and three additional bedrooms give every member of the household their own space. The private study is freshly painted & your home-office is ready from day one.
The sellers have invested meaningfully in this home & it shows. Updates include a brand-new AC system (replaced July 2026), a private freeform pool with stone edging, professional landscaping, epoxy garage floors, floored walk-in attic storage, & fresh interior paint throughout. Move-in ready is the reality here; not the pitch.
Step outside & breathe. The backyard opens to open countryside views with room and privacy that most DFW neighborhoods simply can’t offer.
Zoned to Prosper ISD including the brand-new Walnut Grove High School. The future 380 Bypass further strengthens an already-convenient location with quick access to US-380, the Dallas North Tollway, and Preston Road.
$20,000 in buyer concessions available. Ask for Virtual tour. Welcome home....
Contact an agent
Home facts
- Year built:2018
- Subdivision & Development:Timberridge
- Listing ID #:21410175
- Added:26 day(s) ago
- Updated:November 09, 2026 at 01:02 PM
Rooms and interior
- Bedrooms:4
- Total bathrooms:4
- Full bathrooms:3
- Half bathrooms:1
- Flooring:Ceramic Tile, Laminate, Tile
- Kitchen Description:Dishwasher, Disposal, Gas Cooktop, Gas Oven, Gas Range, Microwave, Vented Exhaust Fan
- Living area:3,337 sq. ft.
Heating and cooling
- Cooling:Attic Fan, Ceiling Fans, Central Air, Electric
- Heating:Central, Natural Gas, Zoned
- Central air:Yes
Structure and exterior
- Roof:Composition
- Year built:2018
- Building area:3,337 sq. ft.
- Lot area:0.18 Acres
- Lot Features:Few Trees, Interior Lot, Landscaped, Lawn, Many Trees, Sprinkler System, Subdivision
- Architectural Style:Traditional
- Construction Materials:Brick, Stone
- Foundation Description:Slab
- Levels:2 Story
Schools
- High school:Walnut Grove
- Middle school:Jones
- Elementary school:Mike and Janie Reeves
Finances and disclosures
- Price:$635,000
- Price per sq. ft.:$190.29
- Tax amount:$8,661
Features and amenities
- Appliances:Dishwasher, Disposal, Gas Cooktop, Gas Oven, Gas Range, Microwave, Plumbed For Gas, Some Gas Appliances, Tankless Water Heater, Vented Exhaust Fan
- Amenities:Carbon Monoxide Detectors, Fire Alarm, Firewalls, Security Lights, Smoke Detectors, Window Coverings
Parking
- Garage:Yes
- Garage spaces:2
 Information provided, in part, by North Texas Real Estate Information Systems, Inc. Last Updated November 9, 2026 Listings with the NTREIS logo are listed by brokerages other than Better Homes and Gardens Real Estate Senter, REALTORS(R).
New listings near 2728 Country Church Road
- New
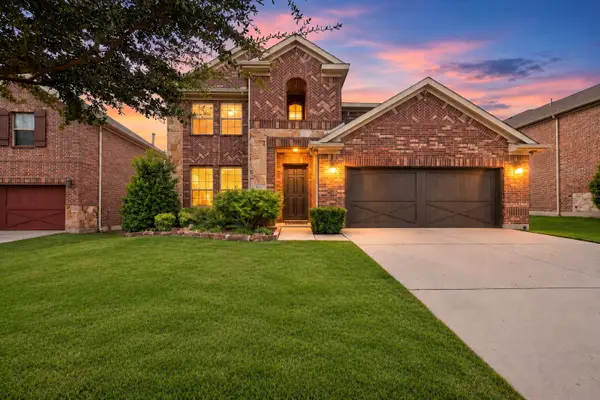 $625,000Active4 beds 3 baths2,943 sq. ft.
4013 Brook Wood Drive, McKinney, TX 75071
MLS# 21431566Listed by: MONUMENT REALTY - New
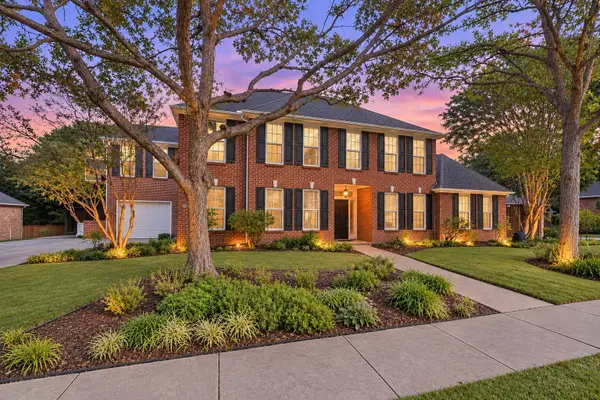 $765,000Active5 beds 4 baths3,772 sq. ft.
3011 Voltaire Boulevard, McKinney, TX 75070
MLS# 21431154Listed by: MARK SPAIN REAL ESTATE - New
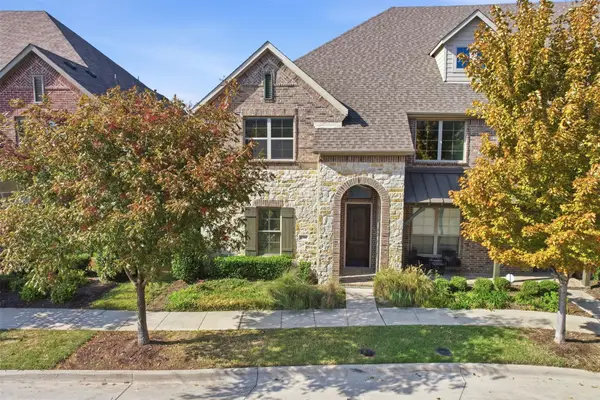 $370,000Active3 beds 3 baths1,974 sq. ft.
5300 Mcpherson Lane, McKinney, TX 75070
MLS# 21426045Listed by: COLDWELL BANKER APEX, REALTORS - New
 $750,000Active5 beds 5 baths3,964 sq. ft.
1100 Bull Creek Drive, McKinney, TX 75071
MLS# 21431157Listed by: FATHOM REALTY - New
 $399,000Active3 beds 3 baths1,980 sq. ft.
3900 Cresthill Drive, McKinney, TX 75070
MLS# 21431286Listed by: MONUMENT REALTY - New
 $800,000Active4 beds 3 baths3,313 sq. ft.
1202 Roosevelt Street, McKinney, TX 75069
MLS# 21431169Listed by: LOCAL REALTY AGENCY - New
 $459,000Active4 beds 3 baths3,332 sq. ft.
2305 Avalon Creek Way, McKinney, TX 75071
MLS# 21431280Listed by: MONUMENT REALTY - New
 $700,000Active2 beds 2 baths1,111 sq. ft.
716 Parker Street, McKinney, TX 75069
MLS# 21431070Listed by: REGAL, REALTORS - New
 $549,900Active5 beds 4 baths2,714 sq. ft.
3105 Trowbridge Lane, McKinney, TX 75071
MLS# 21431132Listed by: PINNACLE REALTY ADVISORS - New
 $310,000Active3 beds 2 baths1,239 sq. ft.
1105 W White Avenue, McKinney, TX 75069
MLS# 21431066Listed by: C21 FINE HOMES JUDGE FITE


Protect your home and budget from life's surprises with an Assurant Home Warranty, backed by a partner that supports you through every step of homeownership. Explore Plans.
© 2026 Better Homes and Gardens Real Estate LLC. An Anywhere Real Estate company. All rights reserved. Better Homes and Gardens® Real Estate is a registered trademark owned by Meredith Operations Corporation, licensed to Better Homes and Gardens Real Estate LLC and used with permission. Better Homes and Gardens Real Estate LLC fully supports the principles of the Fair Housing Act and the Equal Opportunity Act. Listing information is deemed reliable but is not guaranteed accurate.
Each office is independently owned and operated.
Any services or products provided by third parties are not provided by, affiliated with or related to Better Homes and Gardens Real Estate LLC, or its affiliated companies.