
2941 Plainfield Drive, McKinney, TX 75072
Local realty services provided by:Better Homes and Gardens Real Estate Winans
Listed by: james won
Office: landmark realty group
MLS#:21390073
Source:GDAR
Price summary
- Price:$595,000
- Price per sq. ft.:$214.26
- Monthly HOA dues:$79.42
About this home
Stunning Stonebridge Ranch home on a quiet cul-de-sac! This elegant home features a spacious two-story living room with a gas fireplace, a private home office, and a gourmet kitchen with a gas cooktop, built-in oven, oversized island, and granite countertops. The luxurious primary suite offers a bay window and a spa-like bath with a jetted tub, oversized shower, and walk-in closet. Upstairs includes a game room and three additional bedrooms. Enjoy the large covered patio and pool-sized backyard—perfect for entertaining and outdoor living!
Contact an agent
Home facts
- Year built:2017
- Subdivision & Development:Sorrento
- Listing ID #:21390073
- Added:1 day(s) ago
- Updated:September 19, 2026 at 01:54 PM
Rooms and interior
- Bedrooms:4
- Total bathrooms:4
- Full bathrooms:3
- Half bathrooms:1
- Flooring:Carpet, Ceramic Tile, Laminate
- Kitchen Description:Dishwasher, Disposal, Electric Cooktop, Electric Oven, Microwave
- Living area:2,777 sq. ft.
Heating and cooling
- Cooling:Ceiling Fans, Central Air, Electric, Zoned
- Heating:Central, Electric, Zoned
- Central air:Yes
Structure and exterior
- Roof:Composition
- Year built:2017
- Building area:2,777 sq. ft.
- Lot area:0.14 Acres
- Foundation Description:Slab
- Levels:2 Story
Schools
- High school:Mckinney Boyd
- Middle school:Dowell
- Elementary school:Bennett
Finances and disclosures
- Price:$595,000
- Price per sq. ft.:$214.26
Features and amenities
- Appliances:Dishwasher, Disposal, Electric Cooktop, Electric Oven, Microwave, Plumbed For Gas, Some Gas Appliances, Tankless Water Heater
Parking
- Garage:Yes
- Garage spaces:2
 Information provided, in part, by North Texas Real Estate Information Systems, Inc. Last Updated September 19, 2026 Listings with the NTREIS logo are listed by brokerages other than Better Homes and Gardens Real Estate Winans.
New listings near 2941 Plainfield Drive
- New
 $1,099,000Active4 beds 3 baths4,016 sq. ft.
804 Lakewood Drive, McKinney, TX 75072
MLS# 21389884Listed by: DALLAS LUXURY REALTY - New
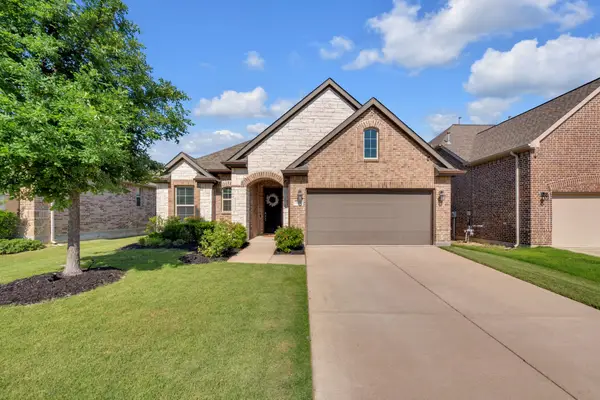 $395,000Active3 beds 2 baths1,879 sq. ft.
7504 Guadalupe Way, McKinney, TX 75071
MLS# 21390923Listed by: COLDWELL BANKER REALTY FRISCO - New
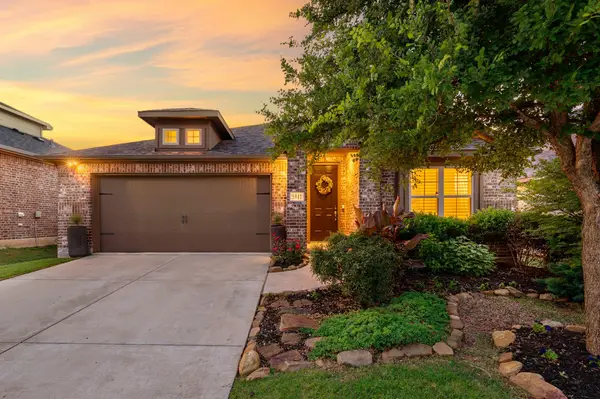 $395,000Active3 beds 2 baths1,799 sq. ft.
5912 Aster Drive, McKinney, TX 75071
MLS# 21390169Listed by: COLDWELL BANKER APEX, REALTORS - New
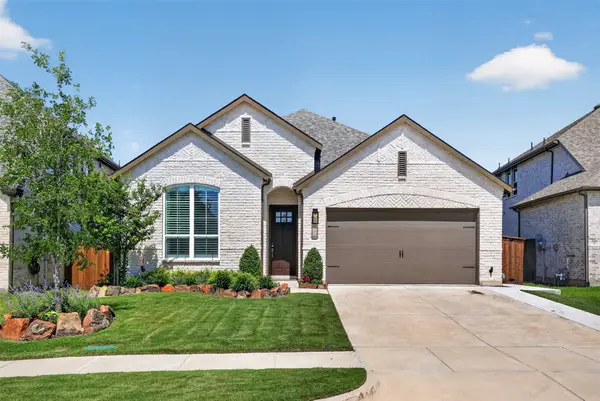 $515,000Active4 beds 3 baths2,278 sq. ft.
8504 Fannin Creek Trail, McKinney, TX 75071
MLS# 21390672Listed by: RE/MAX DFW ASSOCIATES - New
 $250,000Active1 Acres
6053 Fm 1827, McKinney, TX 75071
MLS# 21389586Listed by: EBBY HALLIDAY REALTORS - Open Sat, 12 to 2pmNew
 $575,000Active4 beds 3 baths2,315 sq. ft.
8400 Brookhaven Drive, McKinney, TX 75071
MLS# 21371157Listed by: BERKSHIRE HATHAWAYHS PENFED TX - New
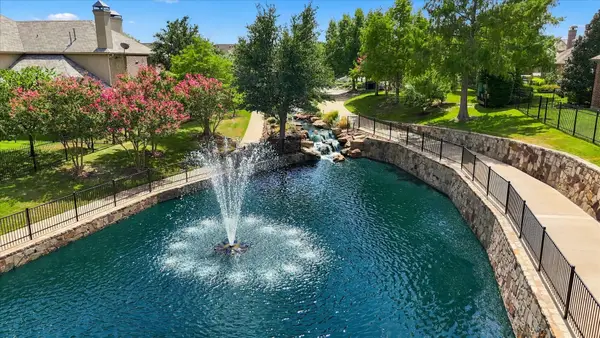 $839,900Active3 beds 4 baths2,820 sq. ft.
6108 Heron Bay Lane, McKinney, TX 75070
MLS# 21387342Listed by: STAR PREMIER REAL ESTATE - Open Sun, 2 to 4pmNew
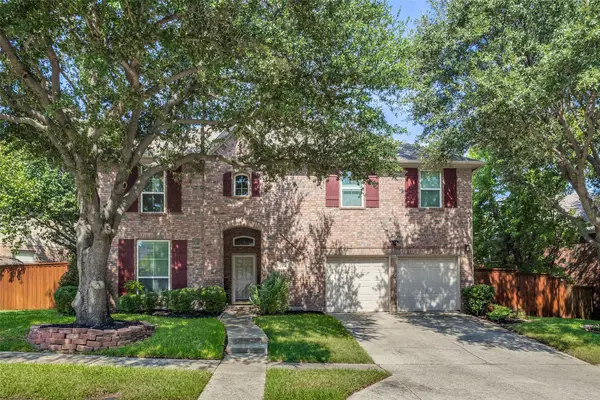 $500,000Active4 beds 3 baths3,023 sq. ft.
204 S Village Drive, McKinney, TX 75072
MLS# 21390380Listed by: COLDWELL BANKER APEX, REALTORS - New
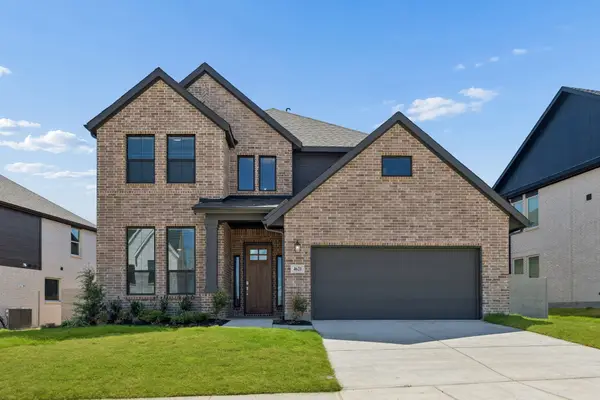 $689,000Active5 beds 4 baths3,600 sq. ft.
4621 Peary Lane, McKinney, TX 75071
MLS# 21390590Listed by: PINNACLE REALTY ADVISORS


Protect your home and budget from life's surprises with an Assurant Home Warranty, backed by a partner that supports you through every step of homeownership. Explore Plans.
© 2026 Better Homes and Gardens Real Estate LLC. An Anywhere Real Estate company. All rights reserved. Better Homes and Gardens® Real Estate is a registered trademark owned by Meredith Operations Corporation, licensed to Better Homes and Gardens Real Estate LLC and used with permission. Better Homes and Gardens Real Estate LLC fully supports the principles of the Fair Housing Act and the Equal Opportunity Act. Listing information is deemed reliable but is not guaranteed accurate.
Each office is independently owned and operated.
Any services or products provided by third parties are not provided by, affiliated with or related to Better Homes and Gardens Real Estate LLC, or its affiliated companies.