
3313 Timber Glen Lane, McKinney, TX 75072
Local realty services provided by:Better Homes and Gardens Real Estate Lindsey Realty
Listed by: karen pi
Office: united real estate
MLS#:21323401
Source:GDAR
Price summary
- Price:$849,000
- Price per sq. ft.:$179.11
- Monthly HOA dues:$51
About this home
This exceptional, eco-friendly masterwork offers the ultimate fusion of green innovation, pristine maintenance, and high-end luxury. Meticulously cared for and engineered for peak energy efficiency, this home features premium upgrades—including high-performance foam insulation for maximum climate control and lower utility costs—paired with stunning architectural moldings and custom built-ins throughout. From the moment you step into the grand entry, the seamless open floor plan boasts brilliantly maintained, hand-scraped hardwood floors spanning both levels, setting a tone of sustainable elegance. Discover a lifestyle of luxury with your own private gym, custom wine cellar, and a sophisticated wet bar designed for flawless entertaining or peaceful unwinding.The primary suite serves as a true oasis, featuring a spa-like ensuite with a deep soaking tub, walk-in shower, and custom-designed organizational closets to satisfy the most discerning wardrobe.Head upstairs to an oversized game room and secondary living area, complete with an additional wet bar and a dedicated workspace. Two spacious bedrooms share a Jack-and-Jill bathroom, while a separate guest ensuite provides ultimate privacy.Enjoy immersive entertainment in a dedicated media room pre-wired with surround sound.Step outside onto the covered patios—featured on both the first and second floors—to enjoy breathtaking views of vibrant, lush greenery. The immaculately landscaped gardens and serene courtyard oasis create a private, tranquil microclimate that is perfect for seamless indoor-outdoor living.Perfectly situated for a vibrant yet efficient lifestyle, you are just moments away from Bonnie Wayne Park, a spacious dog park, top-rated dining, retail boutiques, Cinemark, Costco, and premier medical centers. Best of all, it offers effortless access to the nationally ranked International Charter School, placing everything you need right at your doorstep...
Contact an agent
Home facts
- Year built:2010
- Subdivision & Development:Bluffs Of Winding Creek
- Listing ID #:21323401
- Added:94 day(s) ago
- Updated:October 10, 2026 at 11:53 AM
Rooms and interior
- Bedrooms:4
- Total bathrooms:4
- Full bathrooms:3
- Half bathrooms:1
- Flooring:Carpet, Hardwood, Tile
- Kitchen Description:Dishwasher, Disposal, Electric Oven, Gas Cooktop, Vented Exhaust Fan
- Living area:4,740 sq. ft.
Heating and cooling
- Cooling:Ceiling Fans, Central Air, Electric
- Heating:Central
- Central air:Yes
Structure and exterior
- Roof:Composition
- Year built:2010
- Building area:4,740 sq. ft.
- Lot area:0.27 Acres
- Lot Features:Interior Lot, Landscaped
- Architectural Style:English, Traditional
- Construction Materials:Brick
- Foundation Description:Slab
- Levels:2 Story
Schools
- High school:Mckinney
- Middle school:Faubion
- Elementary school:Walker
Finances and disclosures
- Price:$849,000
- Price per sq. ft.:$179.11
- Tax amount:$16,115
Features and amenities
- Appliances:Dishwasher, Disposal, Electric Oven, Gas Cooktop, Vented Exhaust Fan
- Amenities:Bay Windows, Carbon Monoxide Detectors, Smoke Detectors, Window Coverings
Parking
- Garage:Yes
- Garage spaces:3
 Information provided, in part, by North Texas Real Estate Information Systems, Inc. Last Updated October 10, 2026 Listings with the NTREIS logo are listed by brokerages other than Better Homes and Gardens Real Estate Lindsey Realty.
New listings near 3313 Timber Glen Lane
- Open Sun, 12 to 3pmNew
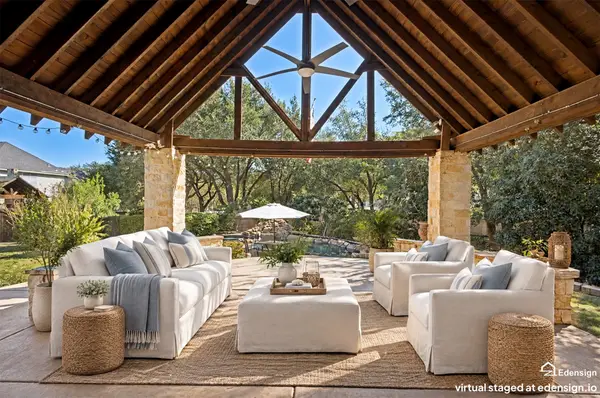 $838,000Active4 beds 4 baths3,621 sq. ft.
1729 Watersedge Drive, McKinney, TX 75072
MLS# 21408270Listed by: RE/MAX FOUR CORNERS - New
 $2,500Active4 beds 3 baths2,260 sq. ft.
5908 Brittner Drive, Princeton, TX 75071
MLS# 21408600Listed by: JPAR PLANO - New
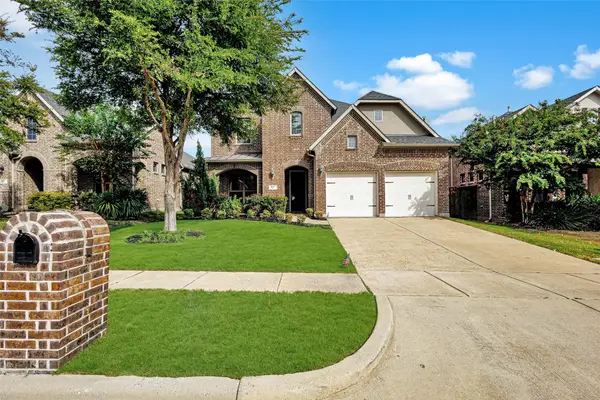 $569,000Active4 beds 4 baths3,183 sq. ft.
401 Mossy Rock Drive, McKinney, TX 75071
MLS# 21394450Listed by: GLOBAL REALTY - New
 $275,999Active4 beds 2 baths1,867 sq. ft.
1009 Cole Street, Howe, TX 75459
MLS# 21408414Listed by: KELLER WILLIAMS CITY-VIEW - New
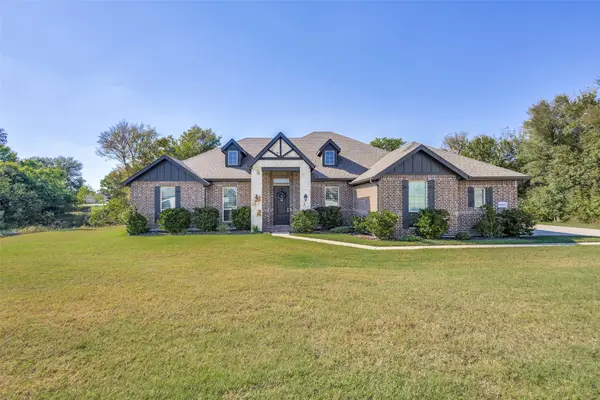 $599,990Active4 beds 2 baths2,251 sq. ft.
6101 Starr Drive, McKinney, TX 75071
MLS# 21405134Listed by: FATHOM REALTY - New
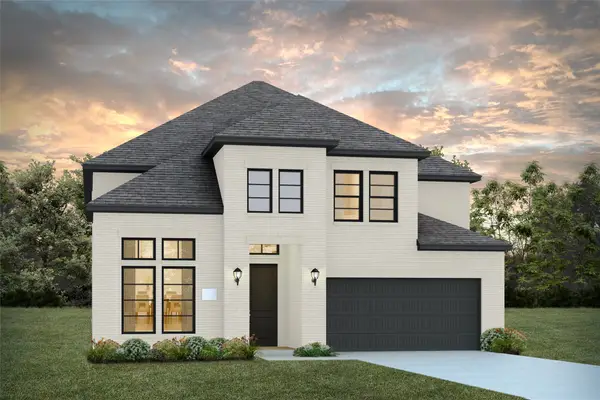 $810,561Active4 beds 5 baths3,172 sq. ft.
5401 Roselyn Way, McKinney, TX 75070
MLS# 21408216Listed by: COLLEEN FROST REAL ESTATE SERV - New
 $460,000Active4 beds 4 baths2,738 sq. ft.
1308 Caney Creek Lane, McKinney, TX 75071
MLS# 21407432Listed by: RE/MAX FOUR CORNERS - New
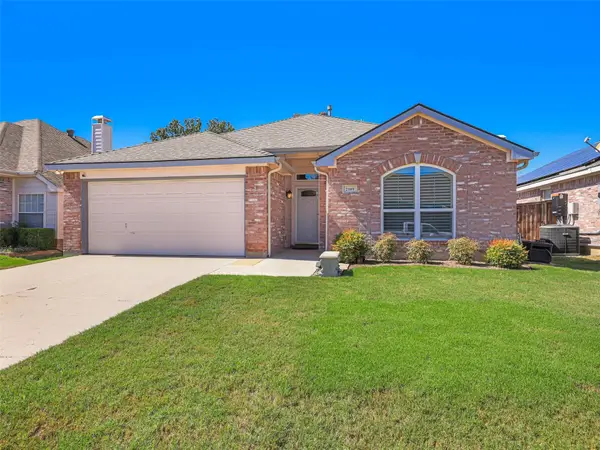 $329,500Active3 beds 2 baths1,406 sq. ft.
2109 Lilac Circle, McKinney, TX 75071
MLS# 21396985Listed by: COLDWELL BANKER APEX, REALTORS - New
 $559,000Active4 beds 3 baths3,017 sq. ft.
3925 Calderwood Drive, McKinney, TX 75071
MLS# 21407755Listed by: PRESTIGE PARTNERS REALTY - New
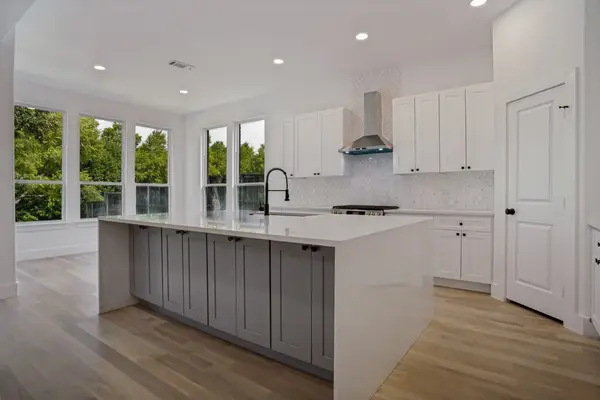 $509,900Active5 beds 3 baths3,079 sq. ft.
2845 Laurel Oak Drive, McKinney, TX 75071
MLS# 21399603Listed by: INHOUSE PROPERTY MANAGEMENT


Protect your home and budget from life's surprises with an Assurant Home Warranty, backed by a partner that supports you through every step of homeownership. Explore Plans.
© 2026 Better Homes and Gardens Real Estate LLC. An Anywhere Real Estate company. All rights reserved. Better Homes and Gardens® Real Estate is a registered trademark owned by Meredith Operations Corporation, licensed to Better Homes and Gardens Real Estate LLC and used with permission. Better Homes and Gardens Real Estate LLC fully supports the principles of the Fair Housing Act and the Equal Opportunity Act. Listing information is deemed reliable but is not guaranteed accurate.
Each office is independently owned and operated.
Any services or products provided by third parties are not provided by, affiliated with or related to Better Homes and Gardens Real Estate LLC, or its affiliated companies.