
3517 Camino Trail, McKinney, TX 75070
Local realty services provided by:Better Homes and Gardens Real Estate Edwards & Associates
Listed by: edie heinicke
Office: keller williams no. collin cty
MLS#:21269793
Source:GDAR
Price summary
- Price:$549,999
- Price per sq. ft.:$207.47
- Monthly HOA dues:$75.5
About this home
Welcome home to this beautifully appointed 4-bedroom, 2.5-bath gem nestled in McKinney with the highly sought-after Frisco ISD! Designed for both comfortable living and effortless entertaining, this home offers two spacious living areas, a formal dining room, and a bright eat-in kitchen featuring a gas cooktop — perfect for the home chef.
Step outside and experience your own private retreat — a covered back patio overlooks a stunning pool and spa, ideal for relaxing evenings or weekend gatherings. A charming covered front porch welcomes you and your guests with warmth and curb appeal.
Located just minutes from Hwy 121, you'll enjoy quick and convenient access to the entire DFW Metroplex, plus all the shopping, dining, and entertainment that the area has to offer.
Don't miss this incredible opportunity to own a home that truly has it all — top-tier schools, a fantastic location, and backyard living you'll never want to leave!
Contact an agent
Home facts
- Year built:2007
- Listing ID #:21269793
- Added:54 day(s) ago
- Updated:July 11, 2026 at 04:43 PM
Rooms and interior
- Bedrooms:4
- Total bathrooms:3
- Full bathrooms:2
- Half bathrooms:1
- Flooring:Carpet, Luxury Vinyl Plank, Tile
- Kitchen Description:Dishwasher, Disposal, Electric Oven, Gas Cooktop
- Living area:2,651 sq. ft.
Heating and cooling
- Cooling:Central Air, Electric
- Heating:Natural Gas
- Central air:Yes
Structure and exterior
- Roof:Composition
- Year built:2007
- Building area:2,651 sq. ft.
- Lot area:0.15 Acres
- Lot Features:Landscaped, Subdivision
- Architectural Style:Traditional
- Construction Materials:Brick
- Foundation Description:Slab
- Levels:2 Story
Schools
- High school:Emerson
- Middle school:Scoggins,Wortham
- Elementary school:Ogle
Finances and disclosures
- Price:$549,999
- Price per sq. ft.:$207.47
- Tax amount:$7,742
Features and amenities
- Appliances:Dishwasher, Disposal, Electric Oven, Gas Cooktop
- Amenities:Smoke Detectors, Window Coverings
Parking
- Garage:Yes
- Garage spaces:2
 Information provided, in part, by North Texas Real Estate Information Systems, Inc. Last Updated July 11, 2026 Listings with the NTREIS logo are listed by brokerages other than Better Homes and Gardens Real Estate Edwards & Associates.
New listings near 3517 Camino Trail
- New
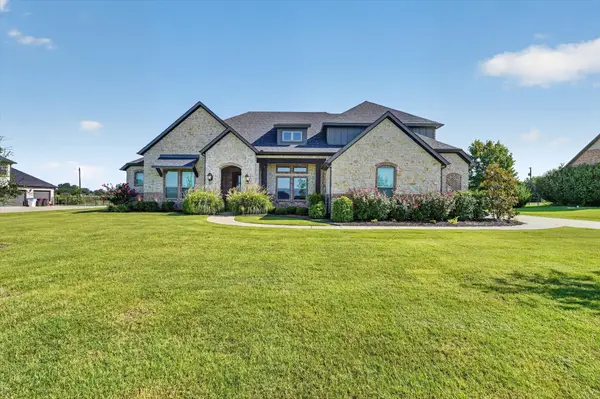 $1,100,000Active4 beds 3 baths3,603 sq. ft.
4227 Waterstone Estates Drive, McKinney, TX 75071
MLS# 21326445Listed by: JPAR - ROCKWALL - New
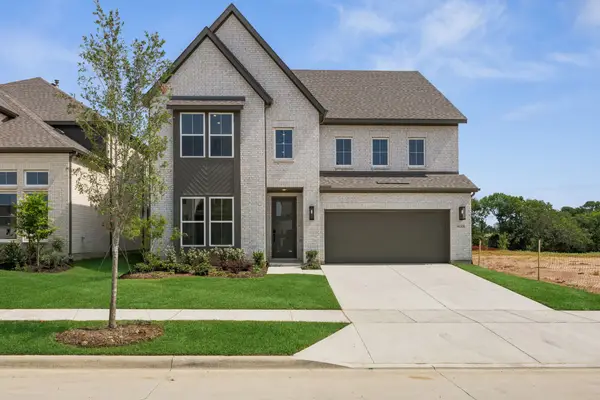 $699,151Active4 beds 5 baths3,393 sq. ft.
4508 Peary Lane, McKinney, TX 75071
MLS# 21328509Listed by: COLLEEN FROST REAL ESTATE SERV - New
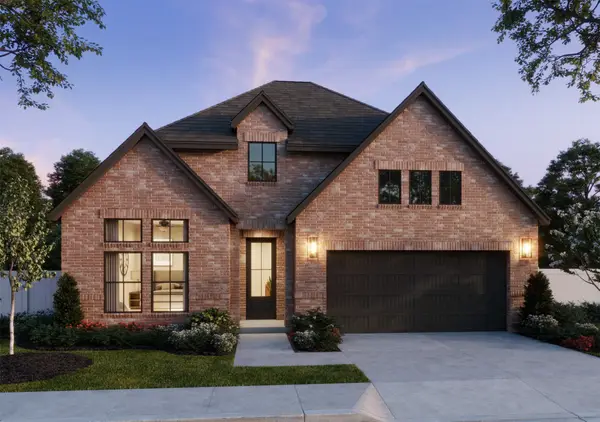 $568,243Active4 beds 3 baths2,184 sq. ft.
4545 Sunfish Lane, McKinney, TX 75071
MLS# 21328117Listed by: COLLEEN FROST REAL ESTATE SERV - Open Sun, 2 to 4pmNew
 $497,000Active3 beds 2 baths2,071 sq. ft.
4713 Whitehall Court, McKinney, TX 75070
MLS# 21325926Listed by: REALTY BANK GROUP - New
 $520,000Active4 beds 3 baths2,409 sq. ft.
10312 Flat Creek Trail, McKinney, TX 75072
MLS# 21328456Listed by: HSN REALTY LLC - New
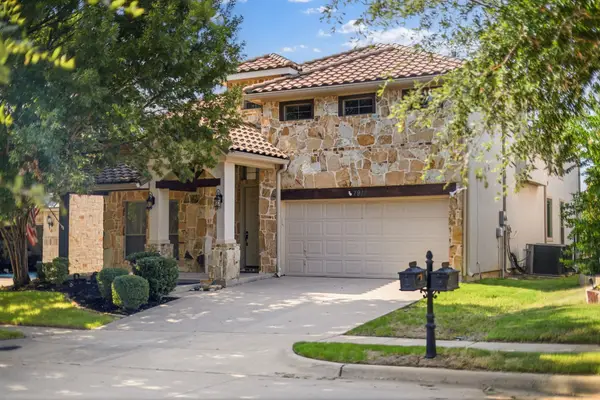 $685,000Active5 beds 4 baths3,920 sq. ft.
7912 Texian Trail, McKinney, TX 75070
MLS# 21328211Listed by: CENTURY 21 MIKE BOWMAN, INC. - New
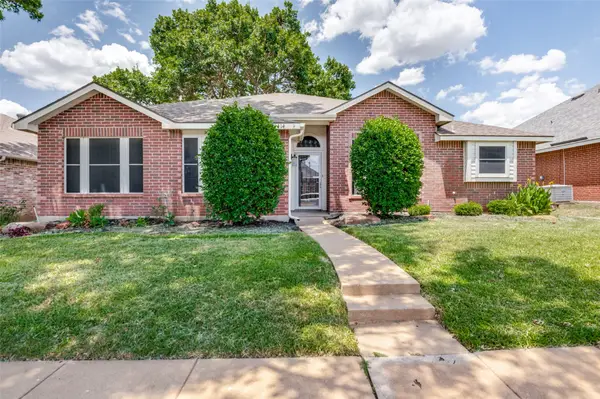 $350,000Active3 beds 2 baths1,667 sq. ft.
4414 San Fernando Lane, McKinney, TX 75070
MLS# 21327818Listed by: EXP REALTY - New
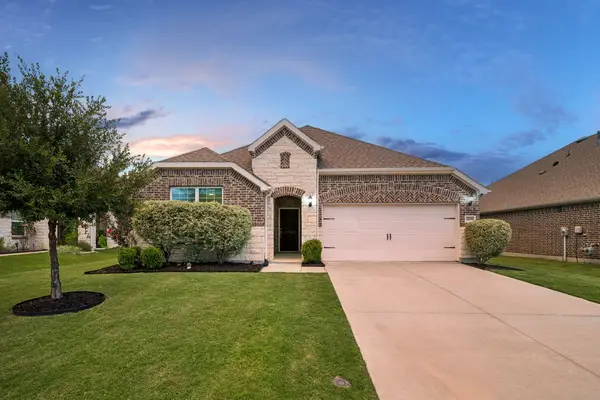 $429,900Active3 beds 2 baths1,932 sq. ft.
3700 Ancona Street, McKinney, TX 75071
MLS# 21328210Listed by: MONUMENT REALTY - New
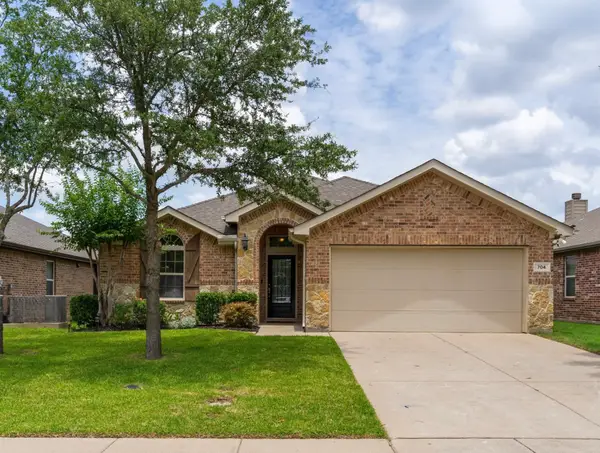 $350,000Active3 beds 2 baths1,664 sq. ft.
704 Wichita Trail, McKinney, TX 75071
MLS# 21328236Listed by: ONE SOURCE REAL ESTATE, LLC 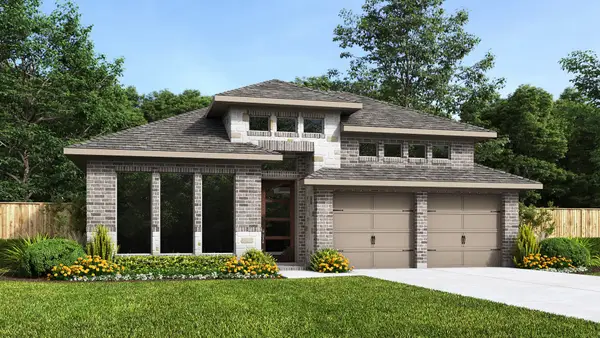 $615,900Pending4 beds 4 baths2,574 sq. ft.
313 Spruce Brook Drive, McKinney, TX 75071
MLS# 21328023Listed by: PERRY HOMES REALTY LLC


Protect your home and budget from life's surprises with an Assurant Home Warranty, backed by a partner that supports you through every step of homeownership. Explore Plans.
© 2026 Better Homes and Gardens Real Estate LLC. An Anywhere Real Estate company. All rights reserved. Better Homes and Gardens® Real Estate is a registered trademark owned by Meredith Operations Corporation, licensed to Better Homes and Gardens Real Estate LLC and used with permission. Better Homes and Gardens Real Estate LLC fully supports the principles of the Fair Housing Act and the Equal Opportunity Act. Listing information is deemed reliable but is not guaranteed accurate.
Each office is independently owned and operated.
Any services or products provided by third parties are not provided by, affiliated with or related to Better Homes and Gardens Real Estate LLC, or its affiliated companies.