
7912 Texian Trail, McKinney, TX 75070
Local realty services provided by:Better Homes and Gardens Real Estate Rhodes Realty
Listed by: blake edwards
Office: century 21 mike bowman, inc.
MLS#:21328211
Source:GDAR
Price summary
- Price:$599,000
- Price per sq. ft.:$152.81
- Monthly HOA dues:$40.42
About this home
Welcome to this stunning Mediterranean-inspired residence in the highly desirable Settlement at Craig Ranch, where timeless architecture and mature tree-lined streets come together to create the perfect place to call home. Featuring 5 spacious bedrooms, 3.5 bathrooms, and multiple living and entertaining areas, this maintained home offers the ideal blend of comfort and functionality. Captivated by the impressive curb appeal and complete with mature trees, a welcoming covered front porch, and classic Mediterranean architecture. Step inside to a two-story foyer with soaring ceilings that create a grand first impression, while rich hardwood flooring flows throughout the main living areas. The updated kitchen serves as the heart of the home, featuring freshly painted cabinetry, beautiful granite countertops, stainless steel appliances, a large center island, abundant cabinetry, and a spacious walk-in pantry. The first-floor primary suite provides a peaceful retreat with a generous walk-in closet and convenient access to the utility room. Upstairs, you'll find spacious secondary bedrooms along with multiple living spaces, including a dedicated media room, giving everyone room to relax, work, or play. Step outside to your own private backyard oasis featuring a sparkling Mediterranean-style pool, creating the perfect setting for summer gatherings. Additional highlights include three separate living areas, oversized bedrooms, abundant storage, quality finishes throughout, and a layout designed to accommodate both growing families and those who love to entertain. Ideally located in the heart of Craig Ranch, residents enjoy convenient access to shopping, dining, entertainment, major highways, and both DFW International and Dallas Love Field airports. Combining outstanding curb appeal, generous living space, and an exceptional location, this beautiful home offers an incredible opportunity to own one of the area's most desirable properties. Schedule your private showing today....
Contact an agent
Home facts
- Year built:2007
- Subdivision & Development:Settlement At Craig Ranch The
- Listing ID #:21328211
- Added:91 day(s) ago
- Updated:October 10, 2026 at 11:53 AM
Rooms and interior
- Bedrooms:5
- Total bathrooms:4
- Full bathrooms:3
- Half bathrooms:1
- Flooring:Ceramic Tile, Hardwood, Tile
- Kitchen Description:Built In Gas Range, Dishwasher, Disposal, Electric Oven, Gas Cooktop, Microwave, Refrigerator
- Living area:3,920 sq. ft.
Heating and cooling
- Cooling:Ceiling Fans, Central Air
- Heating:Central, Electric
- Central air:Yes
Structure and exterior
- Roof:Tile
- Year built:2007
- Building area:3,920 sq. ft.
- Lot area:0.15 Acres
- Lot Features:Few Trees, Interior Lot, Landscaped, Level
- Architectural Style:Mediterranean
- Construction Materials:Brick
- Foundation Description:Slab
- Levels:2 Story
Schools
- High school:Emerson
- Middle school:Scoggins
- Elementary school:Comstock
Finances and disclosures
- Price:$599,000
- Price per sq. ft.:$152.81
- Tax amount:$13,231
Features and amenities
- Appliances:Built In Gas Range, Dishwasher, Disposal, Electric Oven, Gas Cooktop, Microwave, Refrigerator
- Amenities:Carbon Monoxide Detectors, Security System, Window Coverings
Parking
- Garage:Yes
- Garage spaces:2
 Information provided, in part, by North Texas Real Estate Information Systems, Inc. Last Updated October 10, 2026 Listings with the NTREIS logo are listed by brokerages other than Better Homes and Gardens Real Estate Rhodes Realty.
New listings near 7912 Texian Trail
- Open Sun, 12 to 3pmNew
 $838,000Active4 beds 4 baths3,621 sq. ft.
1729 Watersedge Drive, McKinney, TX 75072
MLS# 21408270Listed by: RE/MAX FOUR CORNERS - New
 $2,500Active4 beds 3 baths2,260 sq. ft.
5908 Brittner Drive, Princeton, TX 75071
MLS# 21408600Listed by: JPAR PLANO - New
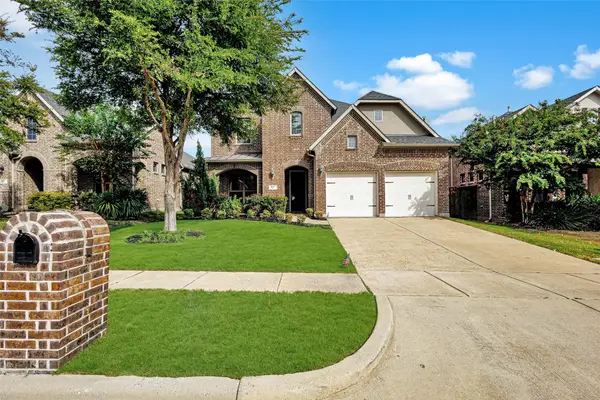 $569,000Active4 beds 4 baths3,183 sq. ft.
401 Mossy Rock Drive, McKinney, TX 75071
MLS# 21394450Listed by: GLOBAL REALTY - New
 $275,999Active4 beds 2 baths1,867 sq. ft.
1009 Cole Street, Howe, TX 75459
MLS# 21408414Listed by: KELLER WILLIAMS CITY-VIEW - New
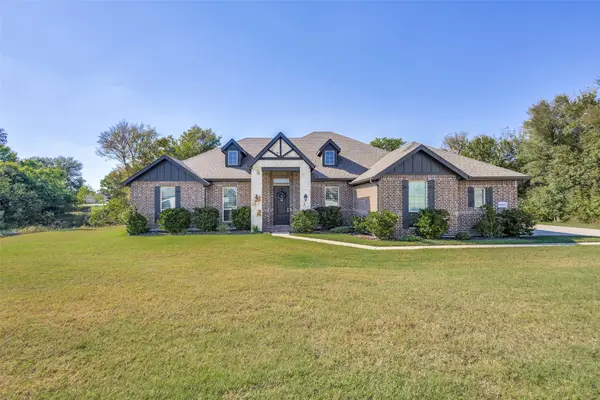 $599,990Active4 beds 2 baths2,251 sq. ft.
6101 Starr Drive, McKinney, TX 75071
MLS# 21405134Listed by: FATHOM REALTY - New
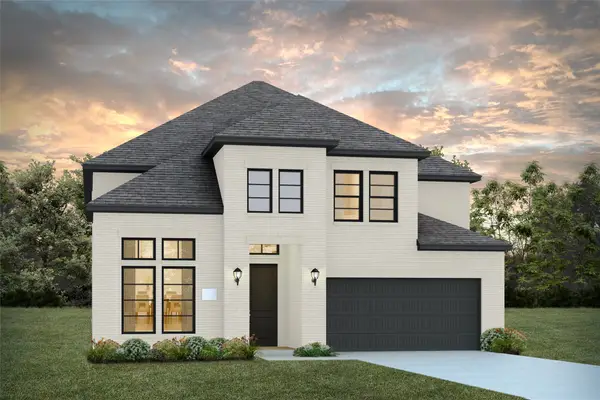 $810,561Active4 beds 5 baths3,172 sq. ft.
5401 Roselyn Way, McKinney, TX 75070
MLS# 21408216Listed by: COLLEEN FROST REAL ESTATE SERV - New
 $460,000Active4 beds 4 baths2,738 sq. ft.
1308 Caney Creek Lane, McKinney, TX 75071
MLS# 21407432Listed by: RE/MAX FOUR CORNERS - New
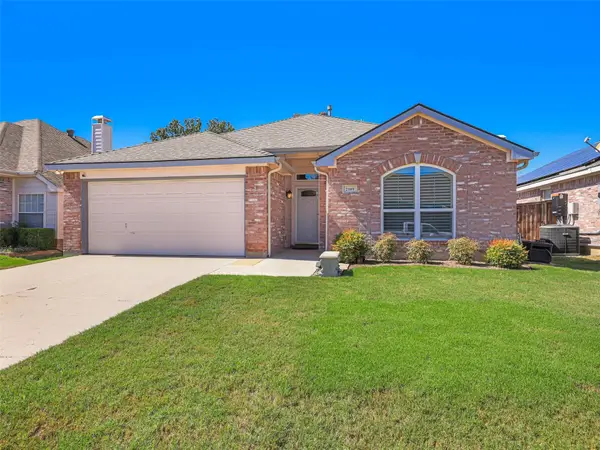 $329,500Active3 beds 2 baths1,406 sq. ft.
2109 Lilac Circle, McKinney, TX 75071
MLS# 21396985Listed by: COLDWELL BANKER APEX, REALTORS - New
 $559,000Active4 beds 3 baths3,017 sq. ft.
3925 Calderwood Drive, McKinney, TX 75071
MLS# 21407755Listed by: PRESTIGE PARTNERS REALTY - New
 $509,900Active5 beds 3 baths3,079 sq. ft.
2845 Laurel Oak Drive, McKinney, TX 75071
MLS# 21399603Listed by: INHOUSE PROPERTY MANAGEMENT


Protect your home and budget from life's surprises with an Assurant Home Warranty, backed by a partner that supports you through every step of homeownership. Explore Plans.
© 2026 Better Homes and Gardens Real Estate LLC. An Anywhere Real Estate company. All rights reserved. Better Homes and Gardens® Real Estate is a registered trademark owned by Meredith Operations Corporation, licensed to Better Homes and Gardens Real Estate LLC and used with permission. Better Homes and Gardens Real Estate LLC fully supports the principles of the Fair Housing Act and the Equal Opportunity Act. Listing information is deemed reliable but is not guaranteed accurate.
Each office is independently owned and operated.
Any services or products provided by third parties are not provided by, affiliated with or related to Better Homes and Gardens Real Estate LLC, or its affiliated companies.