
4124 Gonzales Drive, McKinney, TX 75071
Local realty services provided by:Better Homes and Gardens Real Estate Edwards & Associates
Listed by: bobbie alexander
Office: alexander properties
MLS#:21432028
Source:GDAR
Price summary
- Price:$615,565
- Price per sq. ft.:$239.05
- Monthly HOA dues:$54.17
About this home
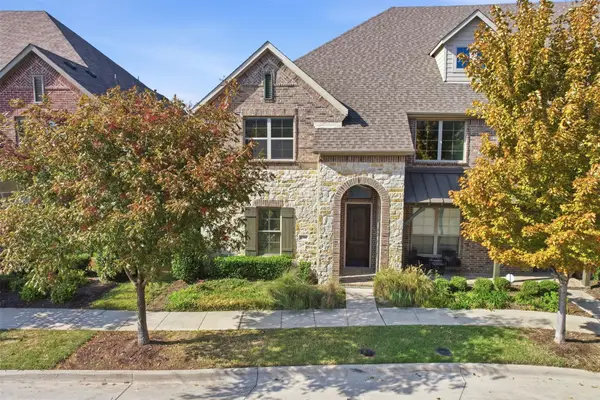
What's Special: Covered Patio - Larger Backyard - Oversized Lot - West Facing Lot. New Construction – February Completion! Built by Taylor Morrison, America's Most Trusted Home Builder. Welcome to the Terracotta at 4124 Gonzales Drive in Highland Lakes! This thoughtfully designed two-story home offers four bedrooms, three and a half bathrooms, a study, and a spacious game room. The open-concept, gourmet kitchen flows seamlessly into the dining area and great room with access to the covered patio, creating an inviting space for gathering and entertaining. The private primary suite is conveniently located on the first floor, while three secondary bedrooms and a game room upstairs provide plenty of room to relax and unwind. A first-floor laundry room and two-car garage provided added convenience to the home. Come home to a place with wide open spaces and endless exploration. Amenities are ready—relax by the pool, work out in the exercise room, or enjoy miles of trails. Zoned for top-rated Prosper ISD, students can thrive. With no MUD or PID taxes, you have even more reason to make your move! Additional Highlights include: Slide-in tub at primary bathroom, fireplace, and lifestyle space. Photos are for representative purposes only. MLS#21432028...
Contact an agent
Home facts
- Year built:2027
- Subdivision & Development:Highland Lakes
- Listing ID #:21432028
- Added:1 day(s) ago
- Updated:November 10, 2026 at 01:48 AM
Rooms and interior
- Bedrooms:4
- Total bathrooms:4
- Full bathrooms:3
- Half bathrooms:1
- Flooring:Carpet, Ceramic Tile, Wood
- Kitchen Description:Disposal, Electric Oven, Gas Cooktop, Vented Exhaust Fan
- Living area:2,575 sq. ft.
Heating and cooling
- Cooling:Central Air
- Heating:Natural Gas
- Central air:Yes
Structure and exterior
- Roof:Composition
- Year built:2027
- Building area:2,575 sq. ft.
- Lot area:0.15 Acres
- Lot Features:Interior Lot, Landscaped, Sprinkler System, Subdivision
- Architectural Style:Traditional
- Construction Materials:Brick
- Foundation Description:Slab
- Levels:2 Story
Schools
- High school:Walnut Grove
- Middle school:Lorene Rogers
- Elementary school:Mike and Janie Reeves
Finances and disclosures
- Price:$615,565
- Price per sq. ft.:$239.05
Features and amenities
- Appliances:Disposal, Electric Oven, Gas Cooktop, Gas Water Heater, Plumbed For Gas, Some Gas Appliances, Tankless Water Heater, Vented Exhaust Fan
- Amenities:Carbon Monoxide Detectors, Fire Alarm, Prewired, Security System, Smoke Detectors
Parking
- Garage:Yes
- Garage spaces:2
 Information provided, in part, by North Texas Real Estate Information Systems, Inc. Last Updated November 10, 2026 Listings with the NTREIS logo are listed by brokerages other than Better Homes and Gardens Real Estate Edwards & Associates.
New listings near 4124 Gonzales Drive
- New
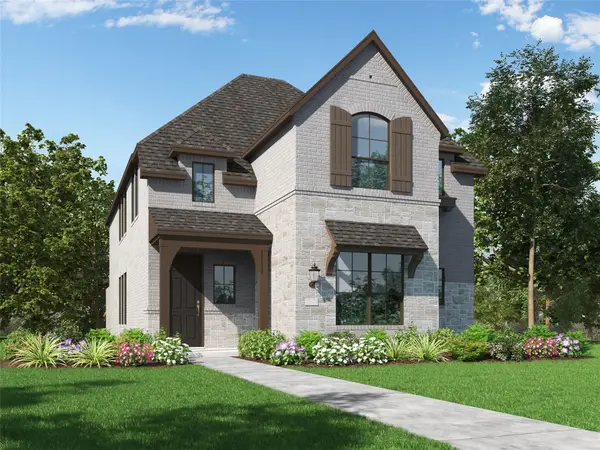 $485,185Active4 beds 3 baths2,454 sq. ft.
9933 Myrtle Road, McKinney, TX 75071
MLS# 21432246Listed by: HIGHLAND HOMES REALTY - New
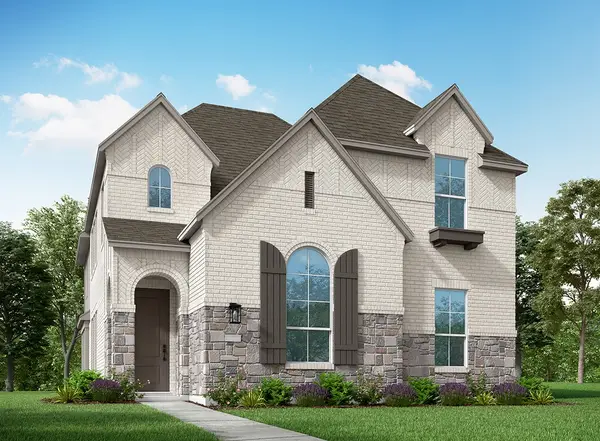 $486,185Active4 beds 3 baths2,349 sq. ft.
9925 Myrtle Road, McKinney, TX 75071
MLS# 21432276Listed by: HIGHLAND HOMES REALTY - New
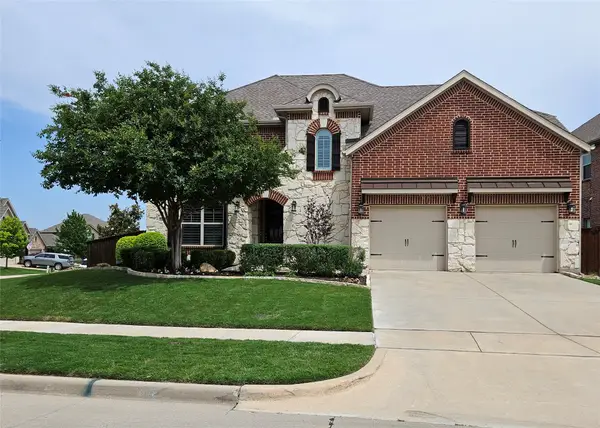 $630,000Active4 beds 4 baths3,670 sq. ft.
7428 E Fork Lane, McKinney, TX 75071
MLS# 21432256Listed by: WILLIAM DAVIS REALTY - New
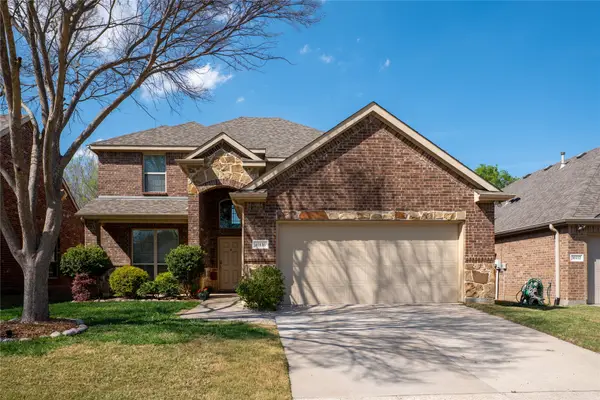 $429,000Active4 beds 3 baths2,475 sq. ft.
10116 Bridgewater Drive, McKinney, TX 75072
MLS# 21432258Listed by: DFW HOME - New
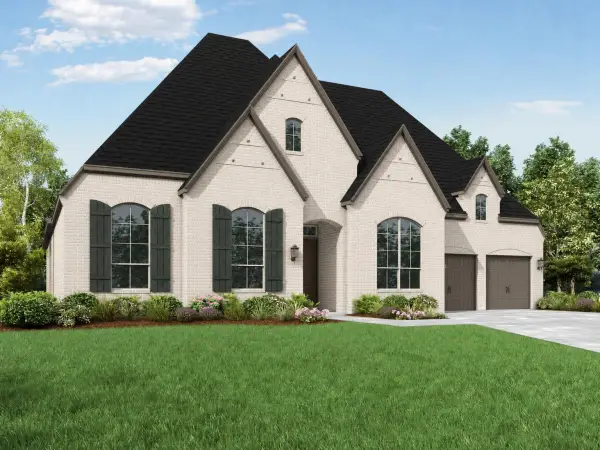 $1,171,443Active4 beds 5 baths3,700 sq. ft.
4716 Ansel Adams Way, McKinney, TX 75071
MLS# 21431902Listed by: HIGHLAND HOMES REALTY - New
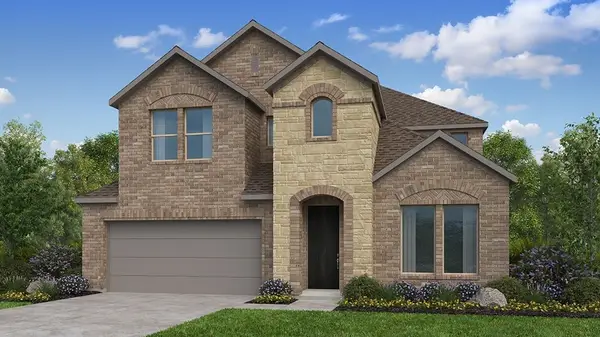 $683,695Active5 beds 5 baths3,379 sq. ft.
7329 Kurth Lane, McKinney, TX 75071
MLS# 21431911Listed by: ALEXANDER PROPERTIES - New
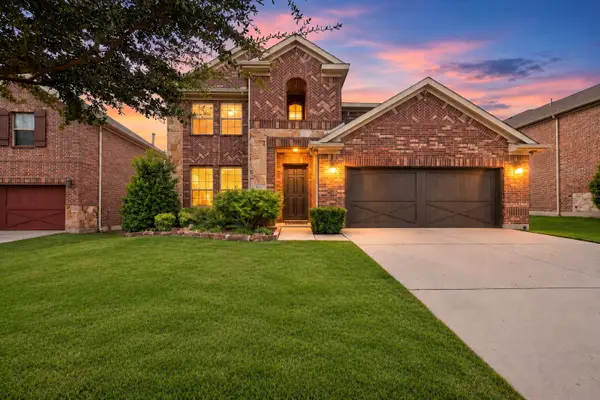 $625,000Active4 beds 3 baths2,943 sq. ft.
4013 Brook Wood Drive, McKinney, TX 75071
MLS# 21431566Listed by: MONUMENT REALTY - New
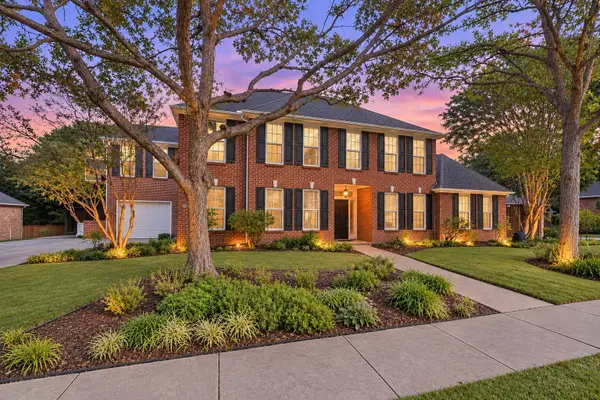 $765,000Active5 beds 4 baths3,772 sq. ft.
3011 Voltaire Boulevard, McKinney, TX 75070
MLS# 21431154Listed by: MARK SPAIN REAL ESTATE - New
 $370,000Active3 beds 3 baths1,974 sq. ft.
5300 Mcpherson Lane, McKinney, TX 75070
MLS# 21426045Listed by: COLDWELL BANKER APEX, REALTORS


Protect your home and budget from life's surprises with an Assurant Home Warranty, backed by a partner that supports you through every step of homeownership. Explore Plans.
© 2026 Better Homes and Gardens Real Estate LLC. An Anywhere Real Estate company. All rights reserved. Better Homes and Gardens® Real Estate is a registered trademark owned by Meredith Operations Corporation, licensed to Better Homes and Gardens Real Estate LLC and used with permission. Better Homes and Gardens Real Estate LLC fully supports the principles of the Fair Housing Act and the Equal Opportunity Act. Listing information is deemed reliable but is not guaranteed accurate.
Each office is independently owned and operated.
Any services or products provided by third parties are not provided by, affiliated with or related to Better Homes and Gardens Real Estate LLC, or its affiliated companies.