
4421 Rustic Ridge Drive, McKinney, TX 75071
Local realty services provided by:Better Homes and Gardens Real Estate Rhodes Realty
Listed by: ramadevi raja
Office: beam real estate, llc.
MLS#:21441430
Source:GDAR
Price summary
- Price:$619,000
- Price per sq. ft.:$171.52
- Monthly HOA dues:$95
About this home
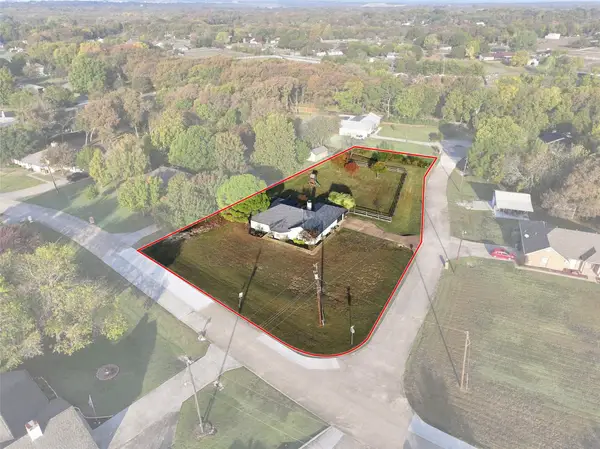
North facing house with oversized lot and lakeview. 1.7% as property tax, lowest in the entire neighborhoods.House has top rated Mckinney schools and is located in Painted Tree,a 1100 acre master planned community with 3 resort style pools, club house, play areas, 25 miles of wooded trails and 20 acre fishing lake.House Perches on a high point on the street is just walking distance to one of the three pools and a walking trail to the pond. Elementary, middle and high schools are all within 10 minutes drive and the community has school buses to all the three schools. Better than a new construction from a builder as it has additional upgrades equivalent to $8,000. Seller is giving away $10,000 in lender credit which the buyer can use towards loan costs or price reduction. 5 bedrooms, office and 4 full bathrooms, oversized media room and a gameloft. 2 bedrooms being downstairs is a huge plus.House has Cathedral ceiling and oversized bedrooms. Covered patio has a gas connection and electrical outlet provide outdoor entertainment. All 5 bedrooms, living area, office and gameloft have LED lights with dimmer swithes,contemporary style ceiling fans with remotes and urbanized light fixtues which give a sophisticated contemporary look to the house.Garage floor has expoxy and has an overhead storage rack. Just couple of minutes from Hwy 380 and Hwy 75. Fifteen minutes to the national Mckinney airport(opening in November 2026) and 15 minutes from Universal kids Resort....
Contact an agent
Home facts
- Year built:2025
- Subdivision & Development:Painted Tree Lakeside West Ph 2
- Listing ID #:21441430
- Added:1 day(s) ago
- Updated:November 22, 2026 at 01:55 PM
Rooms and interior
- Bedrooms:5
- Total bathrooms:4
- Full bathrooms:4
- Kitchen Description:Dishwasher, Disposal, Double Oven, Electric Oven, Gas Cooktop, Microwave, Vented Exhaust Fan
- Living area:3,609 sq. ft.
Heating and cooling
- Cooling:Central Air, Electric
- Heating:Central, Natural Gas
- Central air:Yes
Structure and exterior
- Year built:2025
- Building area:3,609 sq. ft.
- Lot area:0.14 Acres
- Levels:2 Story
Schools
- High school:Mckinney Boyd
- Middle school:Dr Jack Cockrill
- Elementary school:Lizzie Nell Cundiff McClure
Finances and disclosures
- Price:$619,000
- Price per sq. ft.:$171.52
- Tax amount:$9,084
Features and amenities
- Appliances:Dishwasher, Disposal, Double Oven, Electric Oven, Gas Cooktop, Gas Water Heater, Microwave, Tankless Water Heater, Vented Exhaust Fan
Parking
- Garage:Yes
- Garage spaces:2
 Information provided, in part, by North Texas Real Estate Information Systems, Inc. Last Updated November 22, 2026 Listings with the NTREIS logo are listed by brokerages other than Better Homes and Gardens Real Estate Rhodes Realty.
New listings near 4421 Rustic Ridge Drive
- New
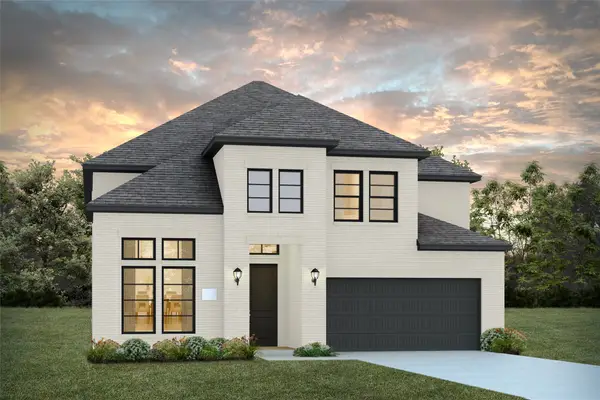 $845,811Active4 beds 5 baths3,172 sq. ft.
5401 Roselyn Way, McKinney, TX 75070
MLS# 21441492Listed by: COLLEEN FROST REAL ESTATE SERV - New
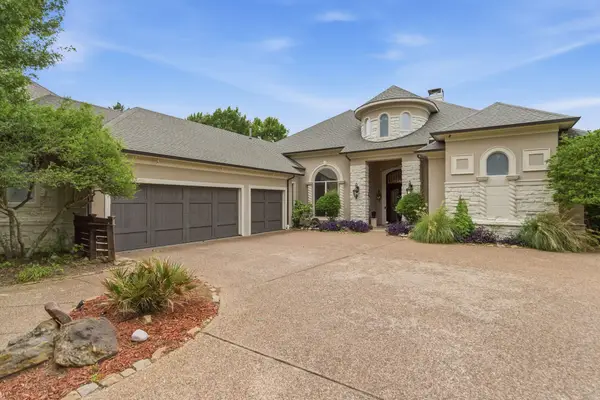 $1,195,000Active4 beds 3 baths4,059 sq. ft.
2500 Provine Road, McKinney, TX 75072
MLS# 21441531Listed by: WILLIAM DAVIS REALTY - New
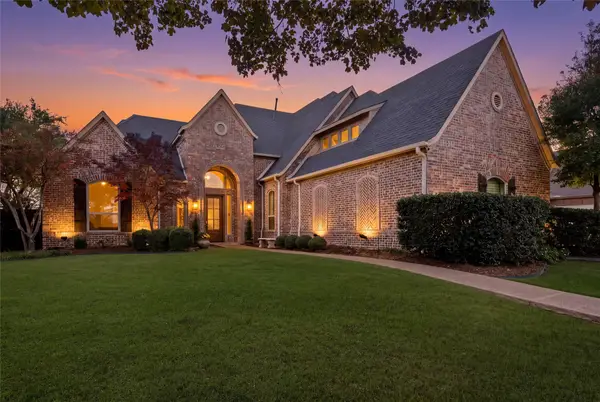 $1,325,000Active5 beds 5 baths4,024 sq. ft.
6113 Wildwood Drive, McKinney, TX 75072
MLS# 21437806Listed by: FATHOM REALTY - New
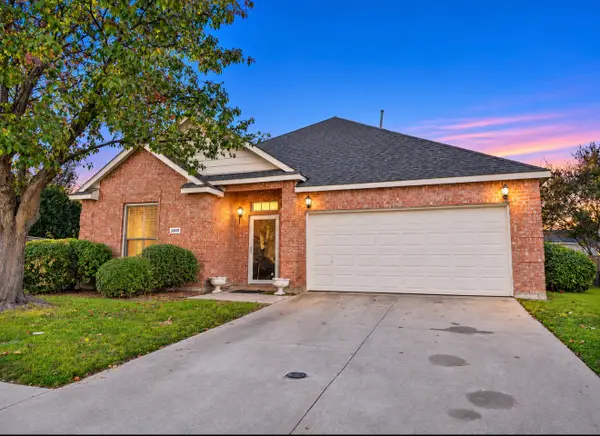 $349,000Active4 beds 2 baths2,126 sq. ft.
2908 Hudson Crossing, McKinney, TX 75072
MLS# 21441377Listed by: CALL IT CLOSED REALTY - New
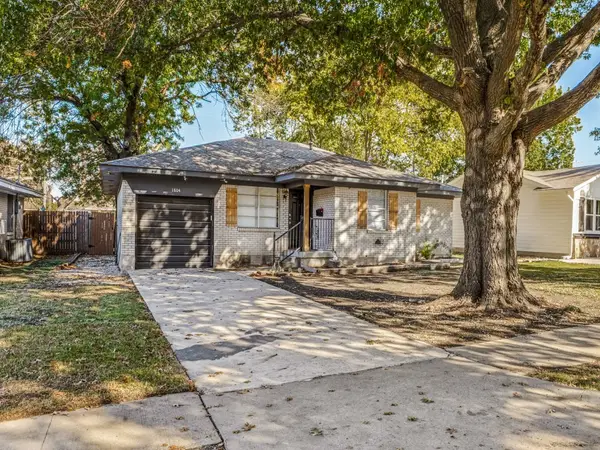 $300,000Active3 beds 2 baths1,464 sq. ft.
1804 W Josephine Street, McKinney, TX 75069
MLS# 21441413Listed by: RE/MAX FOUR CORNERS - New
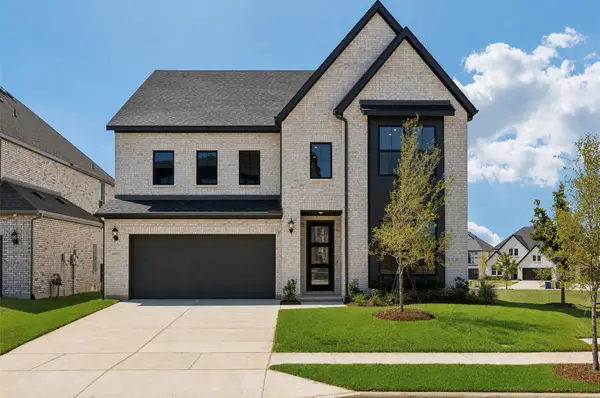 $798,075Active4 beds 5 baths3,393 sq. ft.
6933 Chief Spotted Tail Drive, McKinney, TX 75070
MLS# 21441143Listed by: COLLEEN FROST REAL ESTATE SERV - New
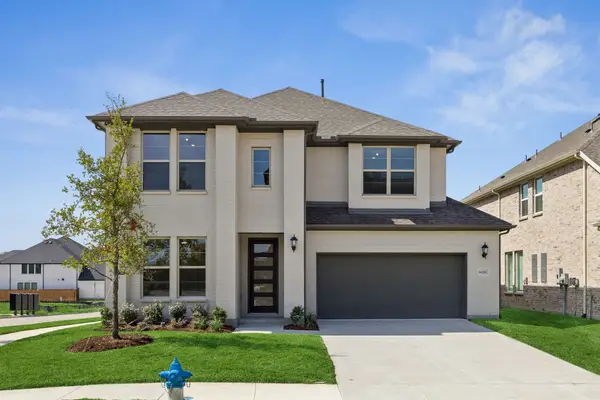 $781,672Active4 beds 4 baths3,227 sq. ft.
6901 Chief Spotted Tail Drive, McKinney, TX 75070
MLS# 21441155Listed by: COLLEEN FROST REAL ESTATE SERV - New
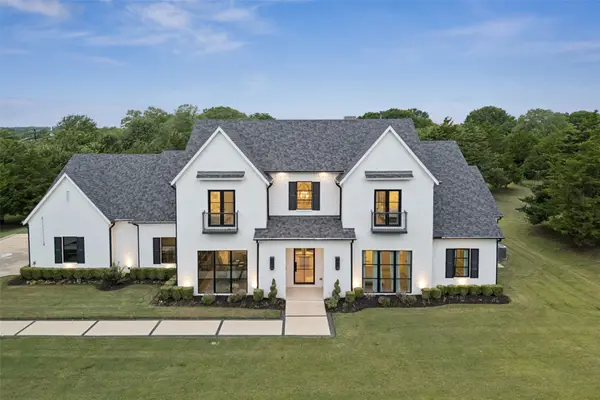 $1,850,000Active5 beds 7 baths5,751 sq. ft.
7025 County Road 202, McKinney, TX 75071
MLS# 21441349Listed by: RE/MAX FOUR CORNERS - New
 $450,000Active4 beds 2 baths1,757 sq. ft.
530 Overland Drive, McKinney, TX 75069
MLS# 21439875Listed by: RESIDENT REALTY - DALLAS


Protect your home and budget from life's surprises with an Assurant Home Warranty, backed by a partner that supports you through every step of homeownership. Explore Plans.
© 2026 Better Homes and Gardens Real Estate LLC. An Anywhere Real Estate company. All rights reserved. Better Homes and Gardens® Real Estate is a registered trademark owned by Meredith Operations Corporation, licensed to Better Homes and Gardens Real Estate LLC and used with permission. Better Homes and Gardens Real Estate LLC fully supports the principles of the Fair Housing Act and the Equal Opportunity Act. Listing information is deemed reliable but is not guaranteed accurate.
Each office is independently owned and operated.
Any services or products provided by third parties are not provided by, affiliated with or related to Better Homes and Gardens Real Estate LLC, or its affiliated companies.