
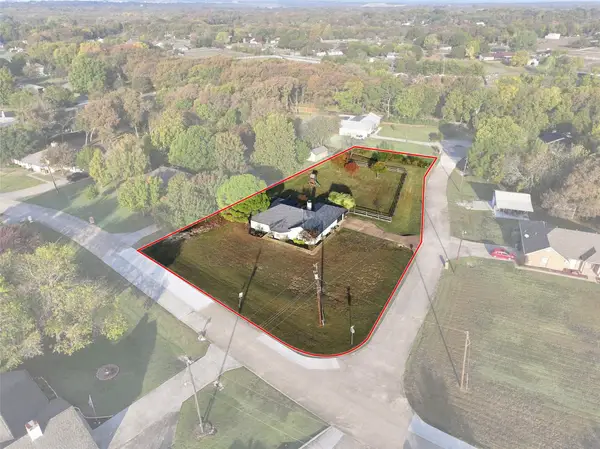
6113 Wildwood Drive, McKinney, TX 75072
Local realty services provided by:Better Homes and Gardens Real Estate Senter, REALTORS(R)
Listed by: susan beers, jacqueline bae
Office: fathom realty
MLS#:21437806
Source:GDAR
Price summary
- Price:$1,325,000
- Price per sq. ft.:$329.27
- Monthly HOA dues:$87.75
About this home
Experience luxury living in this executive Huntington Homes residence in the heart of Stonebridge Ranch. Positioned along the 27th hole, between the renowned Dye and Ranch clubhouses, this exceptional two-story, five-bedroom, 4.5-bath home features two living areas, dining room, breakfast nook, office, and entertainment room. Directly across from Glen Oaks Elementary and a short walk to Adriatica, it offers an ideal blend of location, convenience, and lifestyle. Extensively renovated, the home features all-new windows, freshly painted walls, ceilings, and baseboards, updated lighting, ceiling fans, and plumbing fixtures, plus refinished cabinetry throughout. A custom front door with elegant finished glass welcomes you, while the living room showcases a glass-enclosed fireplace with remote-start operation. The gourmet kitchen features matching KitchenAid Professional appliances, including a built-in refrigerator, large double convection ovens, five-burner gas cooktop with griddle, microwave, and wine chiller. A convenient pass-through window connects the kitchen to the outdoor patio. Step outside to a private resort-style oasis with two distinct outdoor living spaces. Side patio and gas connection offer potential for a future outdoor kitchen.Enjoy the deep-diving saltwater pool and expansive poolside lounging area, or gather around the custom gas fire pit with built-in seating and adjacent outdoor dining area. These spaces are ideal for year-round Texas entertaining. The three-car garage features updated paint, epoxy flooring, a wall of steel storage cabinets, built-in workbench with LED lighting, and wall-mounted storage racks. Additional features include refinished upstairs bathroom showers, a whole-home water filtration and softening system, and three separate HVAC units for enhanced climate control.This exceptional home combines premier golf course positioning, extensive renovations, outstanding entertaining spaces, and a prime Stonebridge Ranch location....
Contact an agent
Home facts
- Year built:1998
- Subdivision & Development:Wildwood Crossing
- Listing ID #:21437806
- Added:1 day(s) ago
- Updated:November 22, 2026 at 02:56 PM
Rooms and interior
- Bedrooms:5
- Total bathrooms:5
- Full bathrooms:4
- Half bathrooms:1
- Flooring:Carpet, Ceramic Tile, Hardwood, Wood
- Kitchen Description:Built In Gas Range, Built In Refrigerator, Convection Oven, Dishwasher, Disposal, Double Oven, Electric Oven, Microwave, Vented Exhaust Fan, Water Purifier, Water Softener
- Living area:4,024 sq. ft.
Heating and cooling
- Cooling:Central Air, Electric, Zoned
- Heating:Central, Natural Gas, Zoned
- Central air:Yes
Structure and exterior
- Roof:Composition
- Year built:1998
- Building area:4,024 sq. ft.
- Lot area:0.29 Acres
- Lot Features:Few Trees, Landscaped, On Golf Course, Sprinkler System
- Architectural Style:Traditional
- Foundation Description:Slab
- Levels:2 Story
Schools
- High school:Mckinney Boyd
- Middle school:Dowell
- Elementary school:Glenoaks
Finances and disclosures
- Price:$1,325,000
- Price per sq. ft.:$329.27
- Tax amount:$14,991
Features and amenities
- Appliances:Built In Gas Range, Built In Refrigerator, Convection Oven, Dishwasher, Disposal, Double Oven, Electric Oven, Gas Water Heater, Microwave, Plumbed For Gas, Some Gas Appliances, Tankless Water Heater, Vented Exhaust Fan, Water Purifier, Water Softener
- Amenities:Bay Windows, Carbon Monoxide Detectors, Fire Alarm, Security Lights, Security Service, Security System, Security System Owned, Smoke Detectors
Parking
- Garage:Yes
- Garage spaces:3
 Information provided, in part, by North Texas Real Estate Information Systems, Inc. Last Updated November 22, 2026 Listings with the NTREIS logo are listed by brokerages other than Better Homes and Gardens Real Estate Senter, REALTORS(R).
New listings near 6113 Wildwood Drive
- New
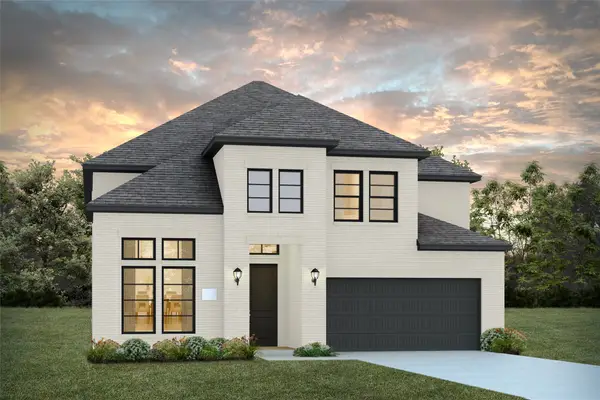 $845,811Active4 beds 5 baths3,172 sq. ft.
5401 Roselyn Way, McKinney, TX 75070
MLS# 21441492Listed by: COLLEEN FROST REAL ESTATE SERV - New
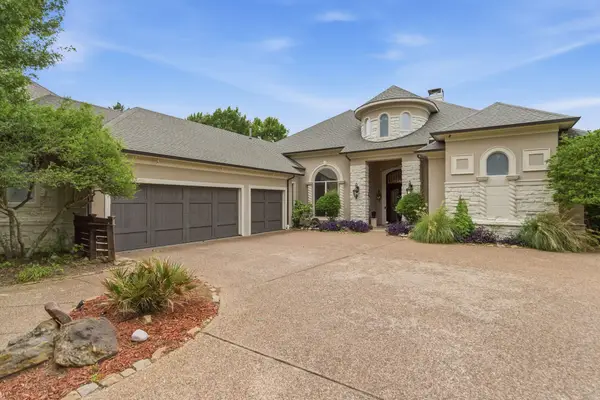 $1,195,000Active4 beds 3 baths4,059 sq. ft.
2500 Provine Road, McKinney, TX 75072
MLS# 21441531Listed by: WILLIAM DAVIS REALTY - New
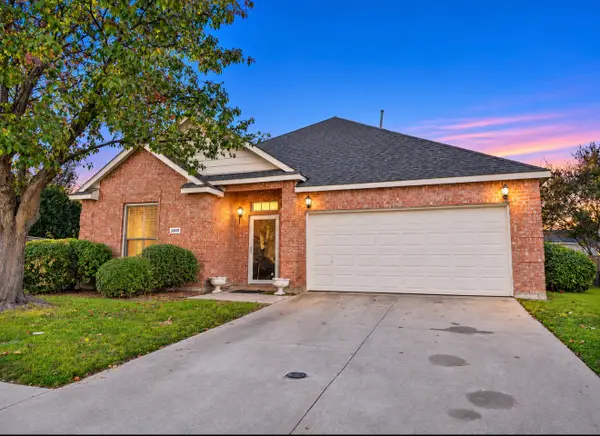 $349,000Active4 beds 2 baths2,126 sq. ft.
2908 Hudson Crossing, McKinney, TX 75072
MLS# 21441377Listed by: CALL IT CLOSED REALTY - New
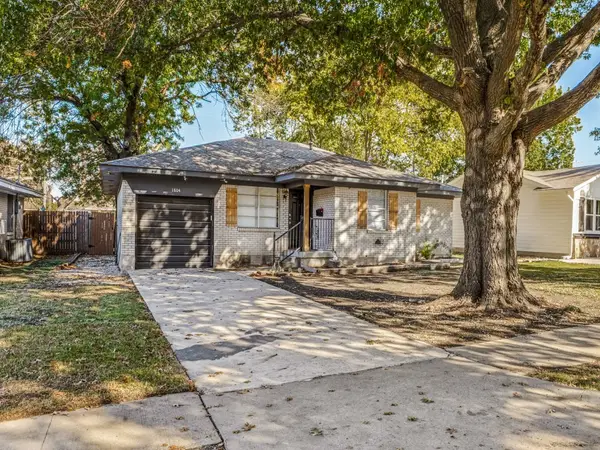 $300,000Active3 beds 2 baths1,464 sq. ft.
1804 W Josephine Street, McKinney, TX 75069
MLS# 21441413Listed by: RE/MAX FOUR CORNERS - New
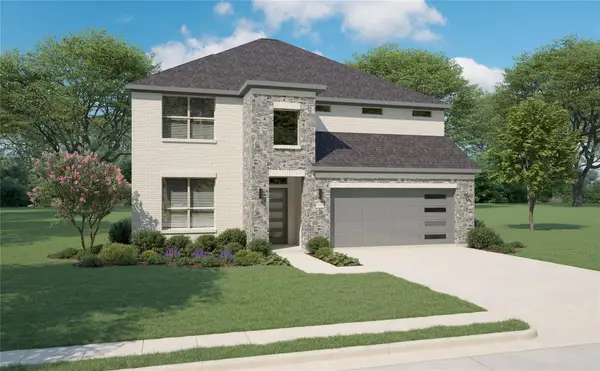 $619,000Active5 beds 4 baths3,609 sq. ft.
4421 Rustic Ridge Drive, McKinney, TX 75071
MLS# 21441430Listed by: BEAM REAL ESTATE, LLC - New
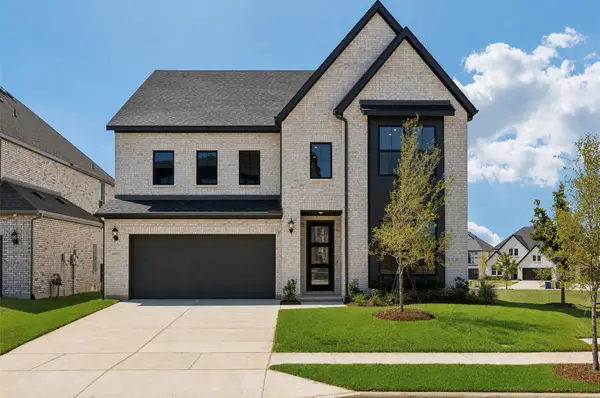 $798,075Active4 beds 5 baths3,393 sq. ft.
6933 Chief Spotted Tail Drive, McKinney, TX 75070
MLS# 21441143Listed by: COLLEEN FROST REAL ESTATE SERV - New
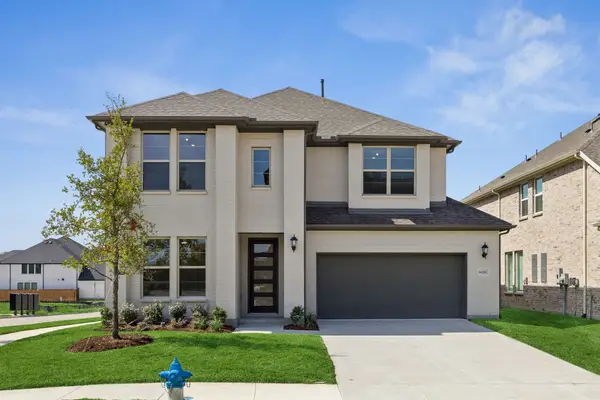 $781,672Active4 beds 4 baths3,227 sq. ft.
6901 Chief Spotted Tail Drive, McKinney, TX 75070
MLS# 21441155Listed by: COLLEEN FROST REAL ESTATE SERV - New
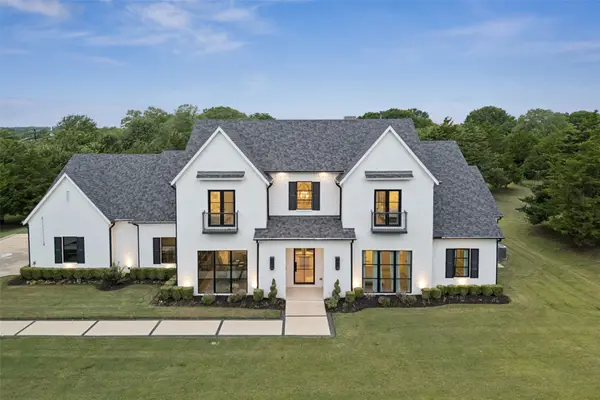 $1,850,000Active5 beds 7 baths5,751 sq. ft.
7025 County Road 202, McKinney, TX 75071
MLS# 21441349Listed by: RE/MAX FOUR CORNERS - New
 $450,000Active4 beds 2 baths1,757 sq. ft.
530 Overland Drive, McKinney, TX 75069
MLS# 21439875Listed by: RESIDENT REALTY - DALLAS


Protect your home and budget from life's surprises with an Assurant Home Warranty, backed by a partner that supports you through every step of homeownership. Explore Plans.
© 2026 Better Homes and Gardens Real Estate LLC. An Anywhere Real Estate company. All rights reserved. Better Homes and Gardens® Real Estate is a registered trademark owned by Meredith Operations Corporation, licensed to Better Homes and Gardens Real Estate LLC and used with permission. Better Homes and Gardens Real Estate LLC fully supports the principles of the Fair Housing Act and the Equal Opportunity Act. Listing information is deemed reliable but is not guaranteed accurate.
Each office is independently owned and operated.
Any services or products provided by third parties are not provided by, affiliated with or related to Better Homes and Gardens Real Estate LLC, or its affiliated companies.