
4424 Santa Fe Lane, McKinney, TX 75070
Local realty services provided by:Better Homes and Gardens Real Estate Lindsey Realty
Listed by: holly milstead, morgan milstead
Office: keller williams no. collin cty
MLS#:21349949
Source:GDAR
Price summary
- Price:$338,997
- Price per sq. ft.:$167.74
About this home
Well-maintained and move-in ready, this light and bright home offers an inviting open floor plan, abundant natural light, and a convenient location in a NO HOA neighborhood. Ideally situated near major roads, commuting is a breeze, while restaurants, shopping, and everyday amenities are just minutes away. Inside, the spacious living area features crown molding, a corner fireplace, and a large feature wall with ample space for an oversized TV—perfect for relaxing or entertaining. The open layout creates an easy flow between living and dining spaces while keeping the home feeling bright and welcoming. The generously sized PRIMARY SUITE provides plenty of space for a sitting area, reading nook, or HOME OFFICE. The spacious primary bathroom includes a garden tub, separate shower, vanity with knee space, and a large walk-in closet with built-in organization for added convenience. Outside, enjoy a low-maintenance, shaded backyard beneath mature trees, plus attractive stone landscape edging that adds curb appeal. Two-inch blinds throughout provide privacy and flexible light control. With its combination of natural light, flexible living spaces, spacious primary suite, low-maintenance yard, mature landscaping, and NO HOA, this home is an excellent opportunity for buyers seeking comfort, convenience, and easy living in a well-located neighborhood....
Contact an agent
Home facts
- Year built:1997
- Subdivision & Development:Seville Add Of The Highlands Ph III & IV
- Listing ID #:21349949
- Added:1 day(s) ago
- Updated:August 16, 2026 at 12:45 AM
Rooms and interior
- Bedrooms:3
- Total bathrooms:2
- Full bathrooms:2
- Flooring:Carpet, Ceramic Tile
- Kitchen Description:Dishwasher, Disposal, Electric Oven, Electric Range, Microwave
- Living area:2,021 sq. ft.
Heating and cooling
- Cooling:Ceiling Fans, Central Air, Electric
- Heating:Central, Electric
- Central air:Yes
Structure and exterior
- Roof:Composition
- Year built:1997
- Building area:2,021 sq. ft.
- Lot area:0.11 Acres
- Lot Features:Interior Lot
- Architectural Style:Traditional
- Construction Materials:Brick
- Foundation Description:Slab
- Levels:1 Story
Schools
- High school:Mckinney
- Middle school:Evans
- Elementary school:Jesse Mcgowen
Finances and disclosures
- Price:$338,997
- Price per sq. ft.:$167.74
- Tax amount:$6,622
Features and amenities
- Appliances:Dishwasher, Disposal, Electric Oven, Electric Range, Microwave
- Amenities:Skylights, Window Coverings
Parking
- Garage:Yes
- Garage spaces:2
 Information provided, in part, by North Texas Real Estate Information Systems, Inc. Last Updated August 16, 2026 Listings with the NTREIS logo are listed by brokerages other than Better Homes and Gardens Real Estate Lindsey Realty.
New listings near 4424 Santa Fe Lane
- New
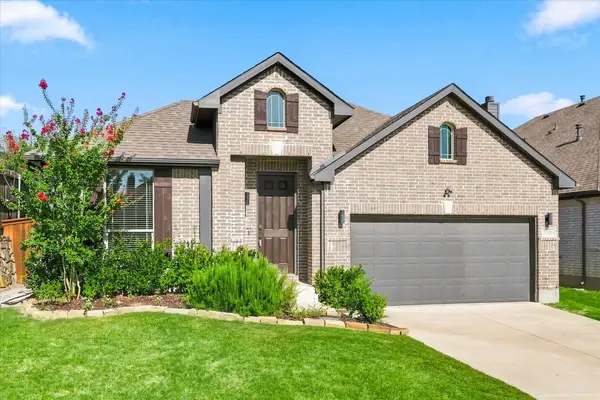 $539,000Active4 beds 3 baths2,460 sq. ft.
4108 Bird Court, McKinney, TX 75071
MLS# 21360959Listed by: REAL BROKER, LLC - New
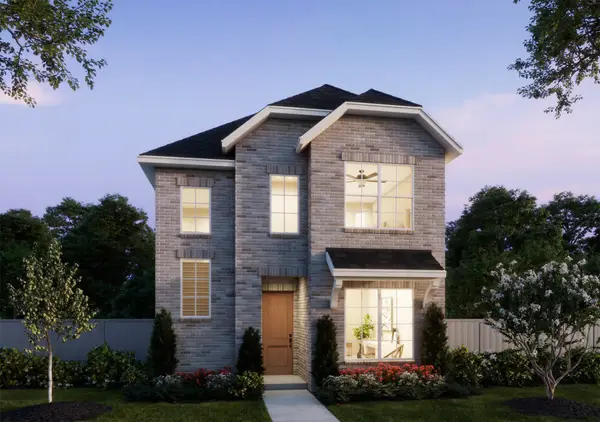 $463,560Active3 beds 3 baths2,073 sq. ft.
3701 Homer Court, McKinney, TX 75071
MLS# 21360908Listed by: COLLEEN FROST REAL ESTATE SERV - New
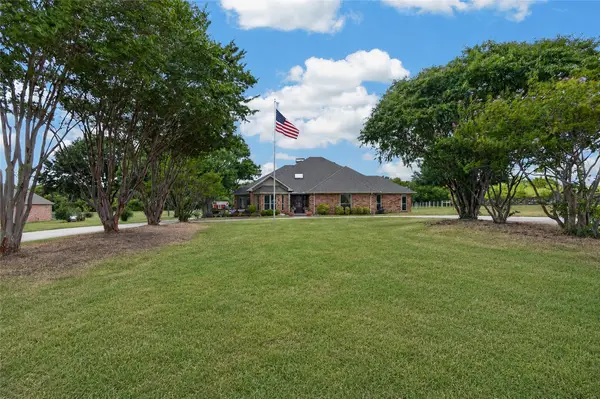 $959,000Active3 beds 4 baths2,963 sq. ft.
1821 Meadow Ranch Road, McKinney, TX 75071
MLS# 21356489Listed by: KELLER WILLIAMS REALTY DPR - New
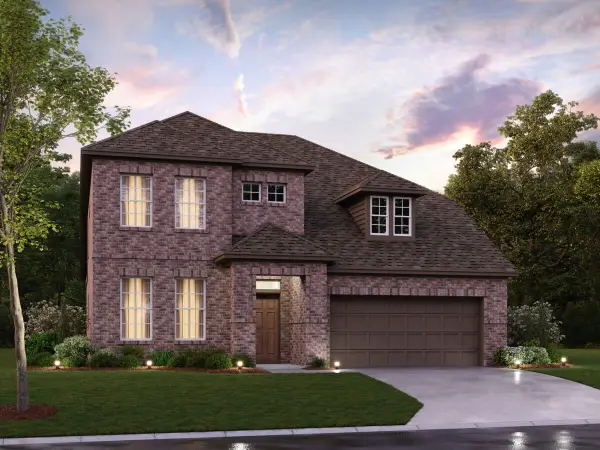 $687,540Active4 beds 4 baths2,811 sq. ft.
6463 Admirals Court, McKinney, TX 75071
MLS# 21360367Listed by: ESCAPE REALTY - New
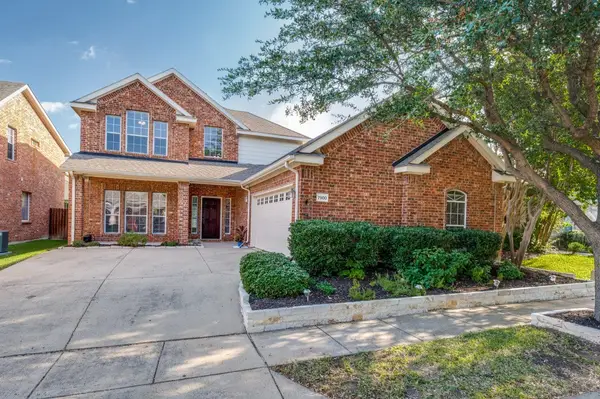 $449,000Active3 beds 3 baths2,436 sq. ft.
7900 White Stallion Trail, McKinney, TX 75070
MLS# 21360401Listed by: PINNACLE REALTY ADVISORS - New
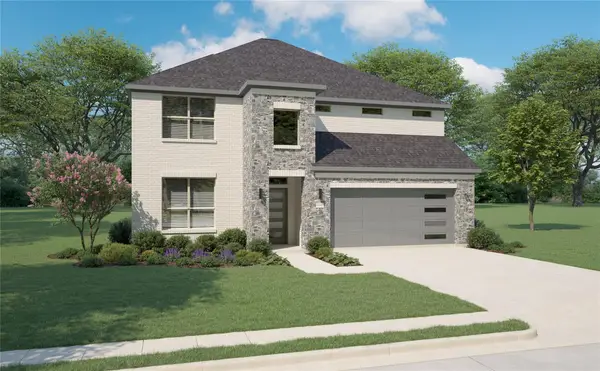 $658,000Active5 beds 4 baths3,609 sq. ft.
4421 Rustic Ridge Drive, McKinney, TX 75071
MLS# 21360825Listed by: BEAM REAL ESTATE, LLC - New
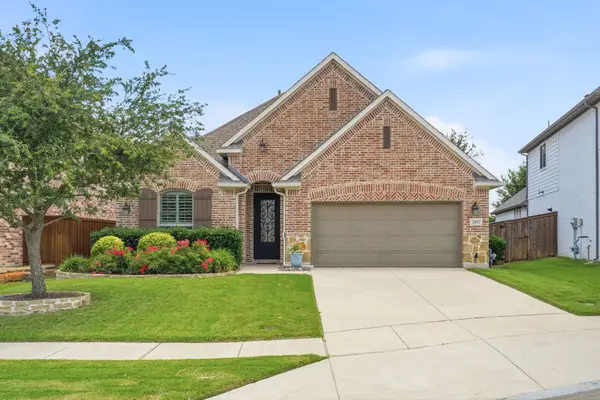 $549,000Active3 beds 3 baths2,405 sq. ft.
2017 Triton Drive, McKinney, TX 75071
MLS# 21343972Listed by: EBBY HALLIDAY REALTORS - New
 $1,199,000Active4 beds 4 baths3,985 sq. ft.
6904 Edgewater Drive, McKinney, TX 75072
MLS# 21342988Listed by: LPT REALTY LLC - Open Sun, 2 to 4pmNew
 $375,000Active2 beds 2 baths1,017 sq. ft.
712 Baker Street, McKinney, TX 75069
MLS# 21357187Listed by: KELLER WILLIAMS NO. COLLIN CTY


Protect your home and budget from life's surprises with an Assurant Home Warranty, backed by a partner that supports you through every step of homeownership. Explore Plans.
© 2026 Better Homes and Gardens Real Estate LLC. An Anywhere Real Estate company. All rights reserved. Better Homes and Gardens® Real Estate is a registered trademark owned by Meredith Operations Corporation, licensed to Better Homes and Gardens Real Estate LLC and used with permission. Better Homes and Gardens Real Estate LLC fully supports the principles of the Fair Housing Act and the Equal Opportunity Act. Listing information is deemed reliable but is not guaranteed accurate.
Each office is independently owned and operated.
Any services or products provided by third parties are not provided by, affiliated with or related to Better Homes and Gardens Real Estate LLC, or its affiliated companies.