
4709 Rancho Del Norte Trail, McKinney, TX 75070
Local realty services provided by:Better Homes and Gardens Real Estate Winans
Listed by: connie kruse
Office: constance lee kruse
MLS#:21273197
Source:GDAR
Price summary
- Price:$470,000
- Price per sq. ft.:$151.81
- Monthly HOA dues:$77.5
About this home
Welcome to this beautifully maintained one-owner home in the highly sought-after Craig Ranch Community in McKinney. Thoughtfully cared for and updated over the years, this spacious 4-bedroom home offers a flexible floor plan designed for today's lifestyle. The downstairs flex room can serve as a home office, nursery, playroom or even a fifth bedroom thanks to its closet. Flooring is luxury vinyl plank. The open-concept kitchen features generous counter space and flows seamlessly into the family room and breakfast area, creating the perfect space for everyday living and entertaining. The primary suite is conveniently located downstairs and offers a relaxing retreat with an ensuite bath. Upstairs you'll find three additional bedrooms and a large game room or second living area, providing plenty of room for family, guess, hobbies or movie nights. Beyond the home itself you'll enjoy the incredible Craig Ranch golf course. The community offers walking trails, parks, playgrounds, community pools and year-round neighborhood events. Children can walk to the nearby elementary school and residents enjoy quick access to shopping, entertainment and major employers. Conveniently located just minutes from the vibrant District 121 entertainment district, The Hub at Allen and numerous restaurants and retail destinations this home also offers easy access to both Highway 121 and U S 75 making commuting throughout the Metroplex a breeze. With flexible occupancy and a quick closing available, this move-in ready home presents a rare opportunity to own one of McKinney's most desirable master-planned communities. Come experience why so many families choose to call Craig Ranch home....
Contact an agent
Home facts
- Year built:2003
- Listing ID #:21273197
- Added:54 day(s) ago
- Updated:July 11, 2026 at 09:51 AM
Rooms and interior
- Bedrooms:5
- Total bathrooms:3
- Full bathrooms:2
- Half bathrooms:1
- Flooring:Carpet, Tile
- Kitchen Description:Dishwasher, Disposal, Electric Oven, Gas Cooktop, Microwave
- Living area:3,096 sq. ft.
Heating and cooling
- Cooling:Ceiling Fans, Central Air, Electric
- Heating:Fireplaces, Natural Gas
- Central air:Yes
Structure and exterior
- Roof:Composition
- Year built:2003
- Building area:3,096 sq. ft.
- Lot area:0.16 Acres
- Architectural Style:Traditional
- Construction Materials:Brick, Stone
- Levels:2 Story
Schools
- High school:Emerson
- Middle school:Scoggins
- Elementary school:Ogle
Finances and disclosures
- Price:$470,000
- Price per sq. ft.:$151.81
Features and amenities
- Appliances:Dishwasher, Disposal, Electric Oven, Gas Cooktop, Gas Water Heater, Microwave
- Amenities:Fire Alarm, Security System, Smoke Detectors, Window Coverings
Parking
- Garage:Yes
- Garage spaces:2
 Information provided, in part, by North Texas Real Estate Information Systems, Inc. Last Updated July 11, 2026 Listings with the NTREIS logo are listed by brokerages other than Better Homes and Gardens Real Estate Winans.
New listings near 4709 Rancho Del Norte Trail
- Open Sun, 2 to 4pmNew
 $497,000Active3 beds 2 baths2,071 sq. ft.
4713 Whitehall Court, McKinney, TX 75070
MLS# 21325926Listed by: REALTY BANK GROUP - New
 $520,000Active4 beds 3 baths2,409 sq. ft.
10312 Flat Creek Trail, McKinney, TX 75072
MLS# 21328456Listed by: HSN REALTY LLC - New
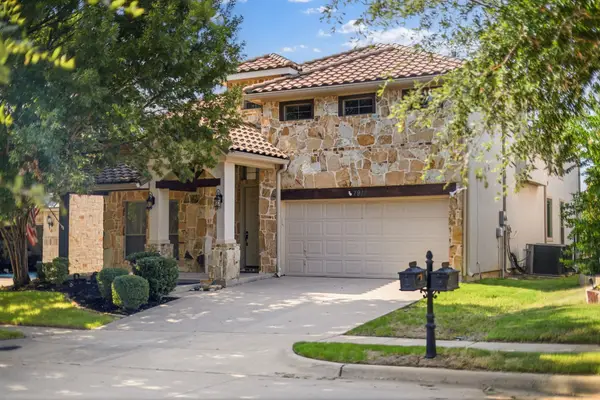 $685,000Active5 beds 4 baths3,920 sq. ft.
7912 Texian Trail, McKinney, TX 75070
MLS# 21328211Listed by: CENTURY 21 MIKE BOWMAN, INC. - New
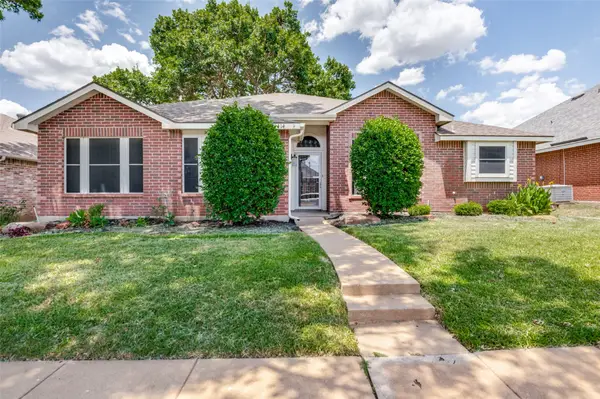 $350,000Active3 beds 2 baths1,667 sq. ft.
4414 San Fernando Lane, McKinney, TX 75070
MLS# 21327818Listed by: EXP REALTY - New
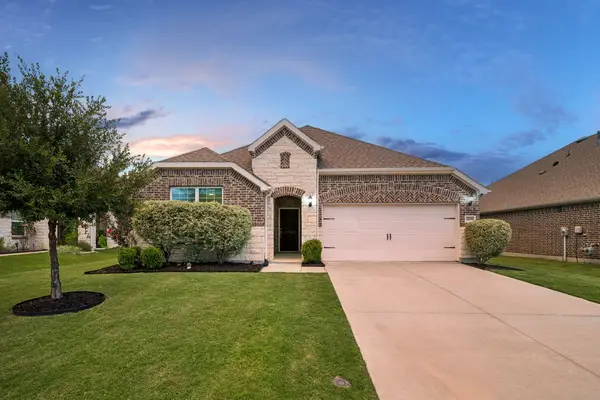 $429,900Active3 beds 2 baths1,932 sq. ft.
3700 Ancona Street, McKinney, TX 75071
MLS# 21328210Listed by: MONUMENT REALTY - New
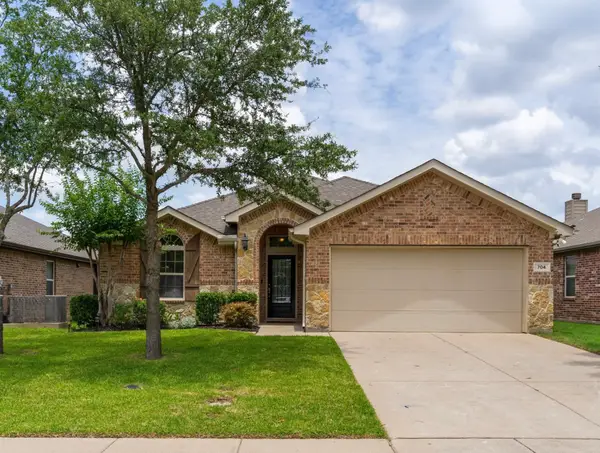 $350,000Active3 beds 2 baths1,664 sq. ft.
704 Wichita Trail, McKinney, TX 75071
MLS# 21328236Listed by: ONE SOURCE REAL ESTATE, LLC 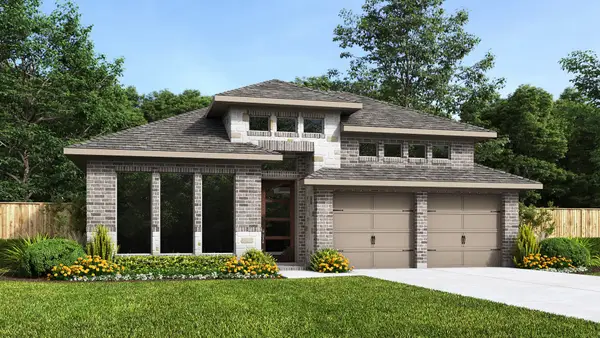 $615,900Pending4 beds 4 baths2,574 sq. ft.
313 Spruce Brook Drive, McKinney, TX 75071
MLS# 21328023Listed by: PERRY HOMES REALTY LLC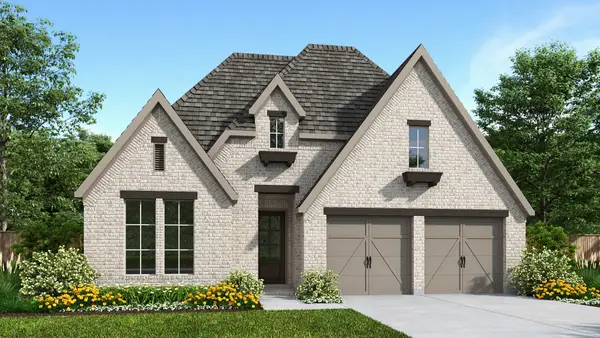 $719,900Pending4 beds 3 baths2,513 sq. ft.
7404 Hallerbos Court, McKinney, TX 75071
MLS# 21328044Listed by: PERRY HOMES REALTY LLC- Open Sun, 11:30am to 2pmNew
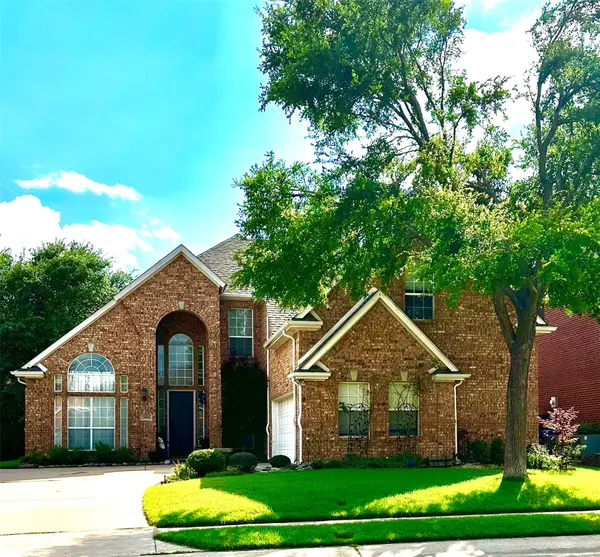 $539,900Active4 beds 3 baths2,885 sq. ft.
1902 Cross Point Road, McKinney, TX 75072
MLS# 21319757Listed by: NEWFOUND REAL ESTATE - New
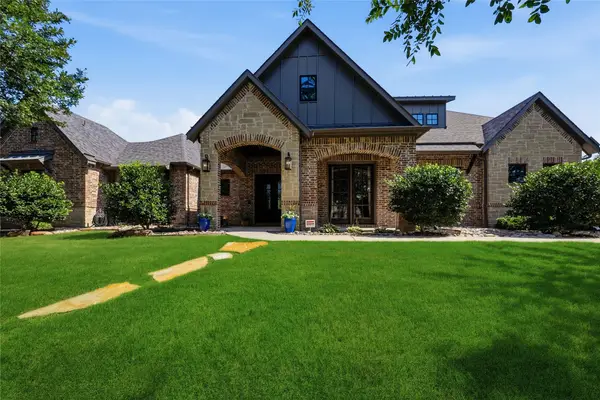 $1,019,000Active4 beds 3 baths4,337 sq. ft.
4482 Lake Breeze Drive, McKinney, TX 75071
MLS# 21321661Listed by: LPT REALTY LLC


Protect your home and budget from life's surprises with an Assurant Home Warranty, backed by a partner that supports you through every step of homeownership. Explore Plans.
© 2026 Better Homes and Gardens Real Estate LLC. An Anywhere Real Estate company. All rights reserved. Better Homes and Gardens® Real Estate is a registered trademark owned by Meredith Operations Corporation, licensed to Better Homes and Gardens Real Estate LLC and used with permission. Better Homes and Gardens Real Estate LLC fully supports the principles of the Fair Housing Act and the Equal Opportunity Act. Listing information is deemed reliable but is not guaranteed accurate.
Each office is independently owned and operated.
Any services or products provided by third parties are not provided by, affiliated with or related to Better Homes and Gardens Real Estate LLC, or its affiliated companies.