
4816 Tenkara Lane, McKinney, TX 75071
Local realty services provided by:Better Homes and Gardens Real Estate Lindsey Realty
Upcoming open houses
- Sat, Oct 1001:00 pm - 05:00 pm
- Sun, Oct 1101:00 pm - 05:00 pm
- Sat, Oct 1701:00 pm - 05:00 pm
- Sun, Oct 1801:00 pm - 05:00 pm
- Sat, Oct 2401:00 pm - 05:00 pm
- Sun, Oct 2501:00 pm - 05:00 pm
- Sat, Oct 3101:00 pm - 05:00 pm
- Sun, Nov 0101:00 pm - 05:00 pm
Listed by: carole campbell
Office: colleen frost real estate serv
MLS#:21402898
Source:GDAR
Price summary
- Price:$489,000
- Price per sq. ft.:$202.07
- Monthly HOA dues:$90
About this home
NORMANDY HOMES REMY floor plan. Experience living in the Remy home plan, a beautifully crafted 4-bedroom, 3-bathroom home spanning 2,420 square feet in the desirable Painted Tree Woodland North community. This two-story design features a spacious game room, an open-concept kitchen and dining area, and an owner’s suite with a walk-in closet and private bath. The family room opens to a covered patio, perfect for relaxing or entertaining outdoors. With thoughtful touches like multiple walk-in closets, a dedicated utility room, and elegant architectural details, the Remy blends comfort with modern sophistication. Ideal for growing families or those who love to host, this home offers both style and functionality in Painted Tree. MOVE IN READY NOW!
Contact an agent
Home facts
- Year built:2026
- Subdivision & Development:Painted Tree Woodland North
- Listing ID #:21402898
- Added:5 day(s) ago
- Updated:October 09, 2026 at 12:19 PM
Rooms and interior
- Bedrooms:4
- Total bathrooms:3
- Full bathrooms:3
- Flooring:Carpet, Ceramic Tile, Luxury Vinyl Plank
- Kitchen Description:Dishwasher, Disposal, Gas Range, Microwave, Vented Exhaust Fan
- Living area:2,420 sq. ft.
Heating and cooling
- Cooling:Central Air, Electric, Zoned
- Heating:Central, Natural Gas, Zoned
- Central air:Yes
Structure and exterior
- Roof:Composition
- Year built:2026
- Building area:2,420 sq. ft.
- Lot area:0.08 Acres
- Lot Features:Interior Lot, Landscaped, Lawn, Sprinkler System, Subdivision
- Architectural Style:Traditional
- Construction Materials:Brick, Wood Siding
- Foundation Description:Slab
- Levels:2 Story
Schools
- High school:Mckinney Boyd
- Middle school:Dr Jack Cockrill
- Elementary school:Lizzie Nell Cundiff McClure
Finances and disclosures
- Price:$489,000
- Price per sq. ft.:$202.07
Features and amenities
- Appliances:Dishwasher, Disposal, Gas Range, Microwave, Plumbed For Gas, Some Gas Appliances, Vented Exhaust Fan
- Amenities:Air Purifier
Parking
- Garage:Yes
- Garage spaces:2
 Information provided, in part, by North Texas Real Estate Information Systems, Inc. Last Updated October 9, 2026 Listings with the NTREIS logo are listed by brokerages other than Better Homes and Gardens Real Estate Lindsey Realty.
New listings near 4816 Tenkara Lane
- New
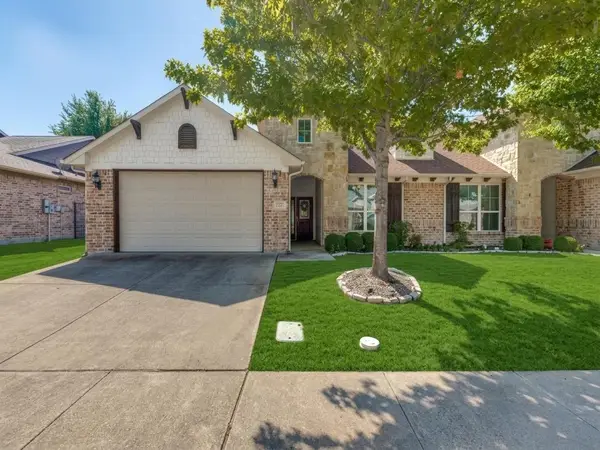 $399,000Active2 beds 2 baths1,498 sq. ft.
320 Terra Verde Lane, McKinney, TX 75069
MLS# 21399038Listed by: COMPASS RE TEXAS, LLC - Open Sat, 1 to 3pmNew
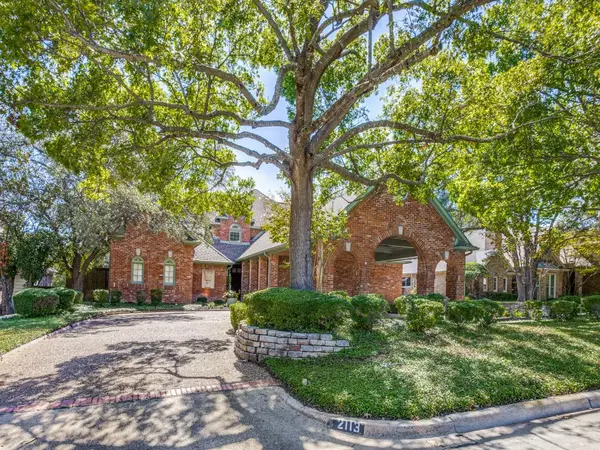 $1,250,000Active5 beds 4 baths4,887 sq. ft.
2113 Augusta, McKinney, TX 75072
MLS# 21407535Listed by: RE/MAX FOUR CORNERS - New
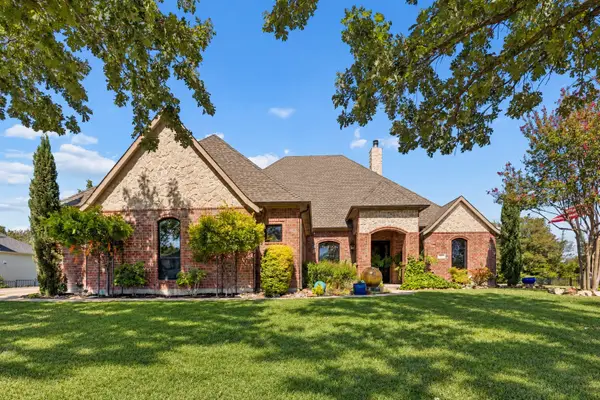 $1,100,000Active4 beds 5 baths3,182 sq. ft.
4613 Lake Breeze Drive, McKinney, TX 75071
MLS# 21405984Listed by: COLDWELL BANKER APEX, REALTORS - New
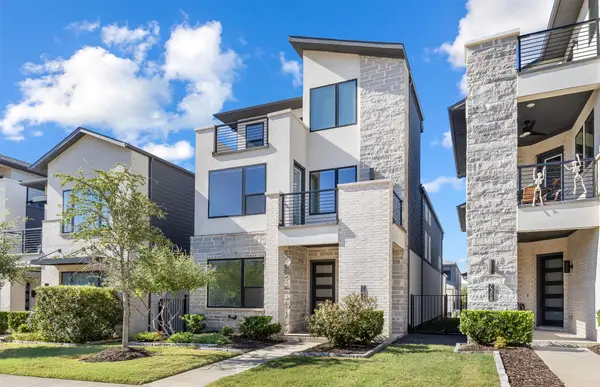 $765,000Active4 beds 3 baths2,987 sq. ft.
7312 Collin Mckinney Parkway, McKinney, TX 75070
MLS# 21407647Listed by: COLDWELL BANKER APEX, REALTORS - Open Sat, 1 to 3pmNew
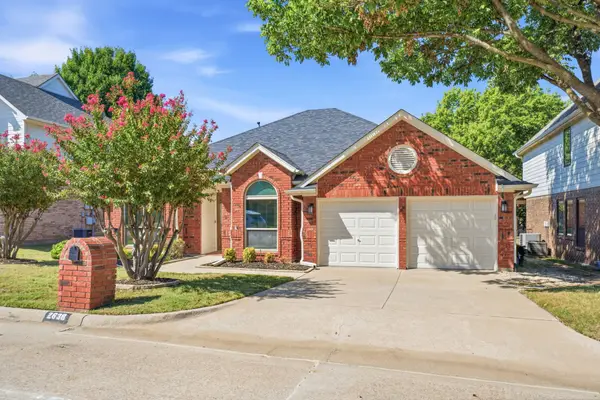 $550,000Active3 beds 2 baths2,283 sq. ft.
2638 Valley Creek Trail, McKinney, TX 75072
MLS# 21406627Listed by: EBBY HALLIDAY REALTORS - New
 $385,000Active3 beds 2 baths1,706 sq. ft.
5825 Quicksilver Drive, McKinney, TX 75070
MLS# 21404281Listed by: ASTRA REALTY LLC - New
 $569,000Active3 beds 3 baths2,270 sq. ft.
1900 Hackett Creek Drive, McKinney, TX 75072
MLS# 21406575Listed by: CUSTOMER FIRST REAL ESTATE - New
 $895,000Active4 beds 4 baths3,721 sq. ft.
7501 Thistledown Drive, McKinney, TX 75071
MLS# 21391207Listed by: COLDWELL BANKER APEX, REALTORS - Open Sat, 2 to 4pmNew
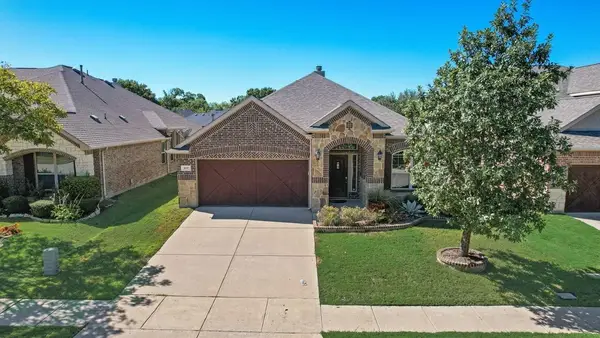 $460,000Active3 beds 2 baths2,081 sq. ft.
905 Park Place Lane, McKinney, TX 75071
MLS# 21393298Listed by: CENTURY 21 MIKE BOWMAN, INC. - Open Sun, 2 to 4pmNew
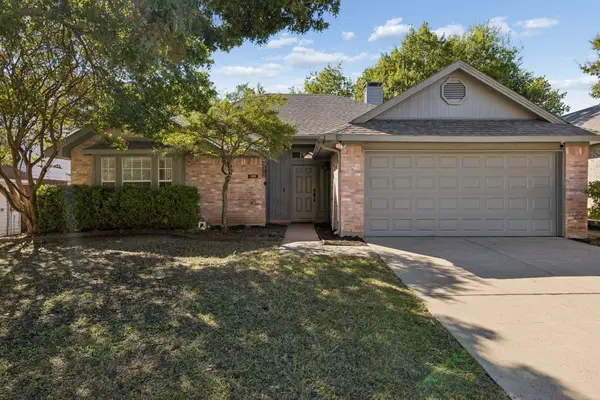 $375,000Active3 beds 2 baths1,408 sq. ft.
1111 Hyde Park Drive, McKinney, TX 75069
MLS# 21395154Listed by: KELLER WILLIAMS REALTY ALLEN


Protect your home and budget from life's surprises with an Assurant Home Warranty, backed by a partner that supports you through every step of homeownership. Explore Plans.
© 2026 Better Homes and Gardens Real Estate LLC. An Anywhere Real Estate company. All rights reserved. Better Homes and Gardens® Real Estate is a registered trademark owned by Meredith Operations Corporation, licensed to Better Homes and Gardens Real Estate LLC and used with permission. Better Homes and Gardens Real Estate LLC fully supports the principles of the Fair Housing Act and the Equal Opportunity Act. Listing information is deemed reliable but is not guaranteed accurate.
Each office is independently owned and operated.
Any services or products provided by third parties are not provided by, affiliated with or related to Better Homes and Gardens Real Estate LLC, or its affiliated companies.