
4817 Cedar Creek Drive, McKinney, TX 75070
Local realty services provided by:Better Homes and Gardens Real Estate Lindsey Realty
Listed by: steven robertson
Office: real estate diplomats
MLS#:21252366
Source:GDAR
Price summary
- Price:$759,900
- Price per sq. ft.:$182.58
- Monthly HOA dues:$83.33
About this home
An exceptional opportunity in Lake Forest, this stunning 6-bedroom, 6-bathroom residence offers over 4,100 square feet of thoughtfully designed living space, blending luxury, comfort, and versatility. Situated on a premium lot with no rear or left-side neighbors, the home provides a rare sense of privacy while being just steps from the community pool and clubhouse. Inside, the open-concept layout is enhanced by soaring ceilings and abundant natural light, creating an inviting yet sophisticated atmosphere. A spacious loft overlooks the main living area, complemented by a dedicated children’s retreat and a versatile secondary bedroom ideal for a home theater or private guest suite. The main level is anchored by a luxurious primary suite, along with an additional en-suite bedroom and a private double-door office—perfect for multi-generational living or working from home. Designed to impress, the chef’s kitchen features white quartz countertops, elegant gold accents, a pot filler, touchless faucet, double ovens, and a farmhouse sink—seamlessly blending style and function for everyday living and entertaining. Upstairs, you’ll find built-in study space and ample storage throughout, offering both convenience and flexibility. Plantation shutters and upgraded flooring add a refined finish, while the home’s prime location provides easy access to shopping, dining, and everyday amenities. A rare combination of space, privacy, and upscale design—this home truly stands apart....
Contact an agent
Home facts
- Year built:2021
- Subdivision & Development:Lake Forest Ph Ia
- Listing ID #:21252366
- Added:186 day(s) ago
- Updated:November 03, 2026 at 01:27 PM
Rooms and interior
- Bedrooms:6
- Total bathrooms:6
- Full bathrooms:6
- Flooring:Wood
- Kitchen Description:Disposal, Electric Oven, Gas Cooktop, Vented Exhaust Fan
- Living area:4,162 sq. ft.
Heating and cooling
- Cooling:Central Air, Electric
- Heating:Central
- Central air:Yes
Structure and exterior
- Year built:2021
- Building area:4,162 sq. ft.
- Lot area:0.15 Acres
- Architectural Style:Traditional
- Construction Materials:Brick
- Levels:2 Story
Schools
- High school:Mckinney
- Middle school:Evans
- Elementary school:Jesse Mcgowen
Finances and disclosures
- Price:$759,900
- Price per sq. ft.:$182.58
- Tax amount:$17,172
Features and amenities
- Appliances:Disposal, Electric Oven, Gas Cooktop, Vented Exhaust Fan
Parking
- Garage:Yes
- Garage spaces:2
 Information provided, in part, by North Texas Real Estate Information Systems, Inc. Last Updated November 3, 2026 Listings with the NTREIS logo are listed by brokerages other than Better Homes and Gardens Real Estate Lindsey Realty.
New listings near 4817 Cedar Creek Drive
- New
 $475,000Active3 beds 3 baths2,679 sq. ft.
7801 Rancho De La Osa Trail, McKinney, TX 75070
MLS# 21426738Listed by: METROPOLITAN REALTORS - New
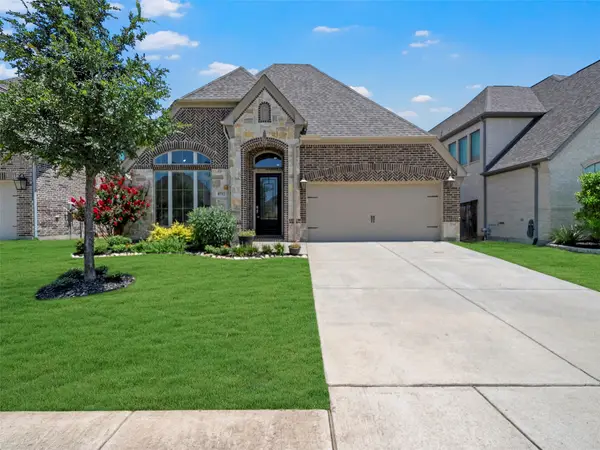 $499,999Active4 beds 3 baths2,574 sq. ft.
8712 Navidad Falls Drive, McKinney, TX 75071
MLS# 21426355Listed by: KELLER WILLIAMS REALTY ALLEN - New
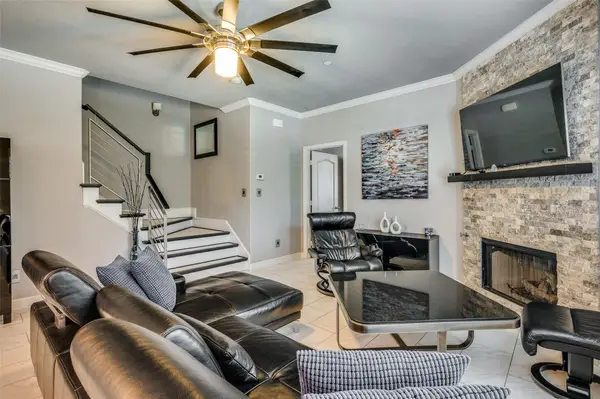 $420,000Active3 beds 4 baths2,022 sq. ft.
7401 Audelia Lane, McKinney, TX 75072
MLS# 21426361Listed by: COLDWELL BANKER APEX, REALTORS - New
 $764,390Active4 beds 5 baths3,111 sq. ft.
4132 Seminole Street, McKinney, TX 75071
MLS# 21426614Listed by: HOMESUSA.COM - New
 $915,235Active5 beds 4 baths3,557 sq. ft.
4067 Attwater Street, McKinney, TX 75071
MLS# 21426620Listed by: VISIONS REALTY & INVESTMENTS - New
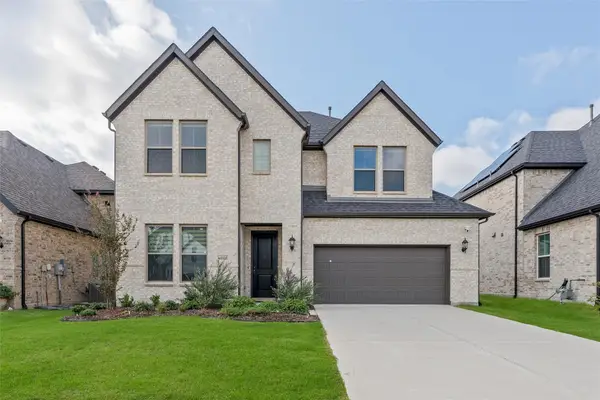 $665,000Active4 beds 5 baths3,297 sq. ft.
4905 Walking Stick Road, McKinney, TX 75071
MLS# 21426425Listed by: REGAL, REALTORS - New
 $558,208Active4 beds 3 baths2,268 sq. ft.
3640 Outpost Trail, McKinney, TX 75071
MLS# 21426356Listed by: HOMESUSA.COM - New
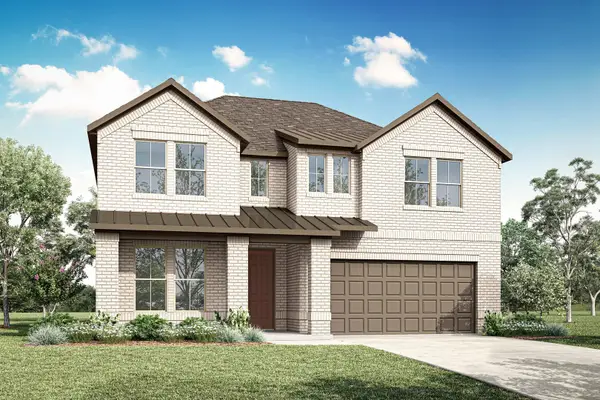 $673,297Active4 beds 4 baths3,327 sq. ft.
3913 Seminole Street, McKinney, TX 75071
MLS# 21426357Listed by: HOMESUSA.COM - New
 $677,235Active5 beds 4 baths3,310 sq. ft.
3621 Mescalbean Drive, McKinney, TX 75071
MLS# 21426362Listed by: HOMESUSA.COM - New
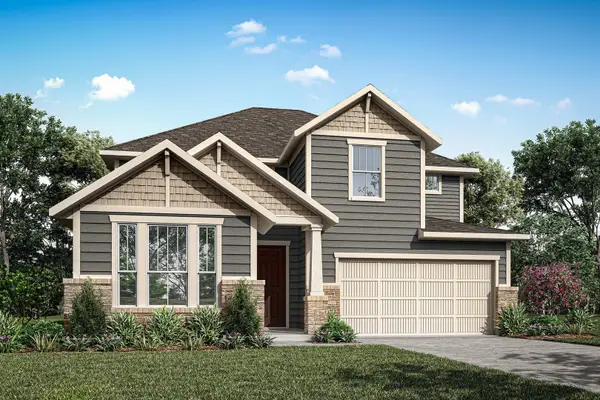 $674,403Active4 beds 3 baths3,290 sq. ft.
3612 Andromeda Drive, McKinney, TX 75071
MLS# 21426372Listed by: HOMESUSA.COM


Protect your home and budget from life's surprises with an Assurant Home Warranty, backed by a partner that supports you through every step of homeownership. Explore Plans.
© 2026 Better Homes and Gardens Real Estate LLC. An Anywhere Real Estate company. All rights reserved. Better Homes and Gardens® Real Estate is a registered trademark owned by Meredith Operations Corporation, licensed to Better Homes and Gardens Real Estate LLC and used with permission. Better Homes and Gardens Real Estate LLC fully supports the principles of the Fair Housing Act and the Equal Opportunity Act. Listing information is deemed reliable but is not guaranteed accurate.
Each office is independently owned and operated.
Any services or products provided by third parties are not provided by, affiliated with or related to Better Homes and Gardens Real Estate LLC, or its affiliated companies.