
4901 Temecula Creek Trail, McKinney, TX 75070
Local realty services provided by:Better Homes and Gardens Real Estate Winans
Listed by: chaojing chang, rui yuan
Office: keller williams realty allen
MLS#:21367043
Source:GDAR
Price summary
- Price:$639,900
- Price per sq. ft.:$191.93
- Monthly HOA dues:$77.5
About this home
Located at 4901 Temecula Creek Trail in McKinney, TX, this beautifully maintained 3,334-square-foot home offers 5 bedrooms and 5 bathrooms, along with a spacious, open-concept floor plan and tile flooring throughout the main living areas. Conveniently situated near Stacy Road and Alma Road, the property provides easy access to Highway 121, just two minutes away, and is located within the Frisco ISD school district. The well-appointed kitchen features white cabinetry, a large center island with granite countertops, and stainless steel appliances, including a built-in oven. The kitchen flows seamlessly into the main living area, where a cozy fireplace creates a welcoming focal point. The first floor includes two bedrooms with en-suite bathrooms. The primary suite offers a private bath with both a soaking tub and separate shower, while the second downstairs bedroom includes its own full bathroom. A convenient half-bath is also located on the main level. A curved staircase leads to the second floor, which features an additional primary suite with a private bathroom, two more bedrooms sharing a full bathroom, a spacious game room, and an enclosed media room. Outside, a patio overlooks the backyard, providing an inviting space for outdoor relaxation and entertaining. An attached two-car garage adds convenience and storage, completing this thoughtfully designed and functional home....
Contact an agent
Home facts
- Year built:2016
- Subdivision & Development:Craig Ranch North Ph 12
- Listing ID #:21367043
- Added:44 day(s) ago
- Updated:October 08, 2026 at 12:11 PM
Rooms and interior
- Bedrooms:5
- Total bathrooms:5
- Full bathrooms:4
- Half bathrooms:1
- Kitchen Description:Dishwasher, Disposal, Electric Oven, Gas Cooktop, Microwave, Refrigerator
- Living area:3,334 sq. ft.
Heating and cooling
- Cooling:Electric
- Heating:Natural Gas
Structure and exterior
- Year built:2016
- Building area:3,334 sq. ft.
- Lot area:0.13 Acres
- Levels:2 Story
Schools
- High school:Emerson
- Middle school:Scoggins,Wortham
Finances and disclosures
- Price:$639,900
- Price per sq. ft.:$191.93
- Tax amount:$10,723
Features and amenities
- Appliances:Dishwasher, Disposal, Dryer, Electric Oven, Electric Water Heater, Gas Cooktop, Microwave, Refrigerator, Washer
- Laundry features:Dryer, Washer
Parking
- Garage:Yes
- Garage spaces:2
- Carport spaces:2
 Information provided, in part, by North Texas Real Estate Information Systems, Inc. Last Updated October 8, 2026 Listings with the NTREIS logo are listed by brokerages other than Better Homes and Gardens Real Estate Winans.
New listings near 4901 Temecula Creek Trail
- New
 $334,900Active3 beds 2 baths1,527 sq. ft.
2616 Emerald Lane, McKinney, TX 75071
MLS# 21403727Listed by: KELLER WILLIAMS REALTY ALLEN - New
 $450,000Active4 beds 2 baths2,140 sq. ft.
4210 Honeysuckle Drive, McKinney, TX 75070
MLS# 21329908Listed by: STONEBRIAR REALTY GROUP - New
 $549,900Active3 beds 2 baths2,967 sq. ft.
107 Appalachian Way, McKinney, TX 75071
MLS# 21404377Listed by: CENTRAL METRO REALTY - New
 $710,000Active4 beds 4 baths3,637 sq. ft.
4128 Crowe Lane, McKinney, TX 75071
MLS# 21404400Listed by: FATHOM REALTY - Open Sat, 1 to 3pmNew
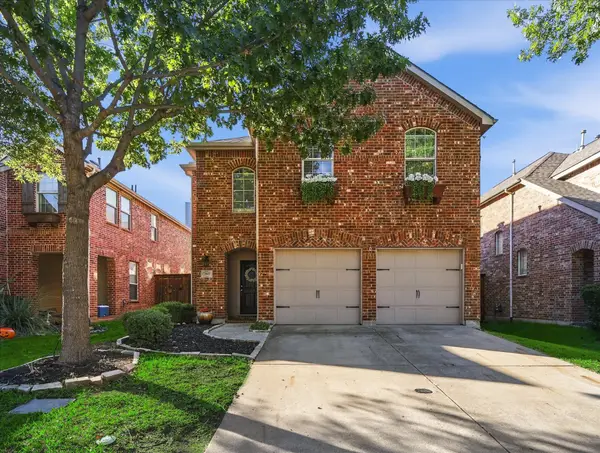 $465,000Active4 beds 3 baths2,746 sq. ft.
10621 Matador Drive, McKinney, TX 75072
MLS# 21405243Listed by: LOCAL PRO REALTY LLC - New
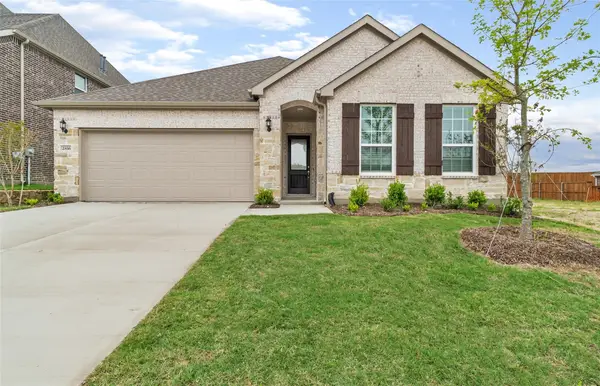 $450,000Active3 beds 2 baths1,835 sq. ft.
2816 Southampton Drive, McKinney, TX 75071
MLS# 21406281Listed by: TIFFANY REALTY LLC - New
 $275,000Active4 beds 2 baths2,113 sq. ft.
2718 High Pointe Boulevard, McKinney, TX 75071
MLS# 21398083Listed by: SOCIALLIVINGREALESTATEBOUTIQUE - New
 $350,000Active1.92 Acres
TBD Twilight Dr, McKinney, TX 75071
MLS# 21399593Listed by: EXP REALTY - Open Sun, 2 to 4pmNew
 $585,000Active3 beds 3 baths3,160 sq. ft.
5304 Sutton Circle, McKinney, TX 75070
MLS# 21404995Listed by: COLDWELL BANKER APEX, REALTORS - New
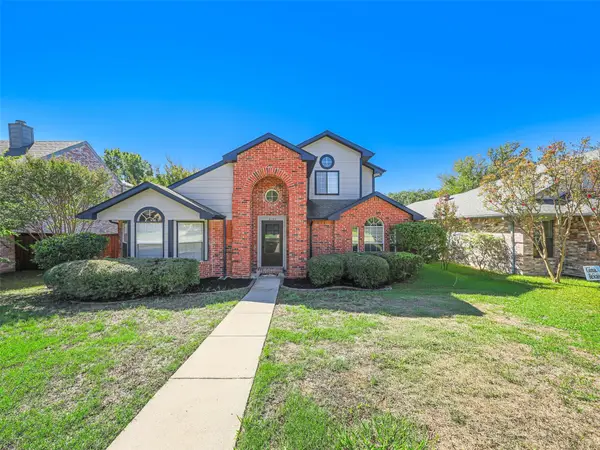 $365,000Active3 beds 2 baths1,467 sq. ft.
2327 N Ridge Road, McKinney, TX 75072
MLS# 21406058Listed by: SOCIALLIVINGREALESTATEBOUTIQUE


Protect your home and budget from life's surprises with an Assurant Home Warranty, backed by a partner that supports you through every step of homeownership. Explore Plans.
© 2026 Better Homes and Gardens Real Estate LLC. An Anywhere Real Estate company. All rights reserved. Better Homes and Gardens® Real Estate is a registered trademark owned by Meredith Operations Corporation, licensed to Better Homes and Gardens Real Estate LLC and used with permission. Better Homes and Gardens Real Estate LLC fully supports the principles of the Fair Housing Act and the Equal Opportunity Act. Listing information is deemed reliable but is not guaranteed accurate.
Each office is independently owned and operated.
Any services or products provided by third parties are not provided by, affiliated with or related to Better Homes and Gardens Real Estate LLC, or its affiliated companies.