
4128 Crowe Lane, McKinney, TX 75071
Local realty services provided by:Better Homes and Gardens Real Estate Winans
Listed by: lalit thakkar
Office: fathom realty
MLS#:21404400
Source:GDAR
Price summary
- Price:$710,000
- Price per sq. ft.:$195.22
- Monthly HOA dues:$68.67
About this home
Your dream home awaits! This beautifully designed 4-bedroom, 3.5-bath home offers an impressive blend of space, style, and functionality, with soaring ceilings and a thoughtfully designed floor plan perfect for both everyday living and entertaining. The inviting main living area features abundant natural light and an open, welcoming atmosphere that flows seamlessly throughout the home.
The spacious kitchen is ideal for gathering and entertaining, while the separate dining room provides the perfect setting for family meals and special occasions. A dedicated private office offers an ideal space for working from home, while the expansive media room and huge game room provide exceptional options for movie nights, entertaining, and family fun.
The generously sized bedrooms offer comfort and privacy, with the primary suite providing a relaxing retreat. With 4 bedrooms and 3.5 baths, the home offers plenty of flexibility for family, guests, and today's modern lifestyle.
Step outside to the huge backyard, offering an abundance of space for outdoor entertaining, play, gardening, or creating your own private backyard oasis. The expansive lot provides an excellent opportunity to add a pool and transform the backyard into the ultimate retreat.
Located in a welcoming community near walking trails, parks, top-rated schools, and convenient access to shopping and dining, this home perfectly blends comfort, style, and functionality....
Contact an agent
Home facts
- Year built:2021
- Subdivision & Development:Hardin Village Ph 1
- Listing ID #:21404400
- Added:1 day(s) ago
- Updated:October 08, 2026 at 05:46 PM
Rooms and interior
- Bedrooms:4
- Total bathrooms:4
- Full bathrooms:3
- Half bathrooms:1
- Flooring:Carpet, Luxury Vinyl Plank
- Kitchen Description:Built In Gas Range, Dishwasher, Disposal, Gas Cooktop, Microwave, Refrigerator
- Living area:3,637 sq. ft.
Heating and cooling
- Cooling:Ceiling Fans, Central Air, Electric
- Heating:Central, Natural Gas
- Central air:Yes
Structure and exterior
- Year built:2021
- Building area:3,637 sq. ft.
- Lot area:0.16 Acres
- Lot Features:Interior Lot, Sprinkler System, Subdivision
- Architectural Style:Traditional
- Construction Materials:Brick, Stone
- Foundation Description:Slab
- Levels:2 Story
Schools
- High school:Mckinney Boyd
- Middle school:Dr Jack Cockrill
- Elementary school:Slaughter
Finances and disclosures
- Price:$710,000
- Price per sq. ft.:$195.22
- Tax amount:$12,365
Features and amenities
- Appliances:Built In Gas Range, Dishwasher, Disposal, Dryer, Gas Cooktop, Gas Water Heater, Microwave, Refrigerator, Washer
- Laundry features:Dryer, Washer
- Amenities:Carbon Monoxide Detectors, Smoke Detectors
Parking
- Garage:Yes
- Garage spaces:2
 Information provided, in part, by North Texas Real Estate Information Systems, Inc. Last Updated October 8, 2026 Listings with the NTREIS logo are listed by brokerages other than Better Homes and Gardens Real Estate Winans.
New listings near 4128 Crowe Lane
- Open Sat, 1 to 3pmNew
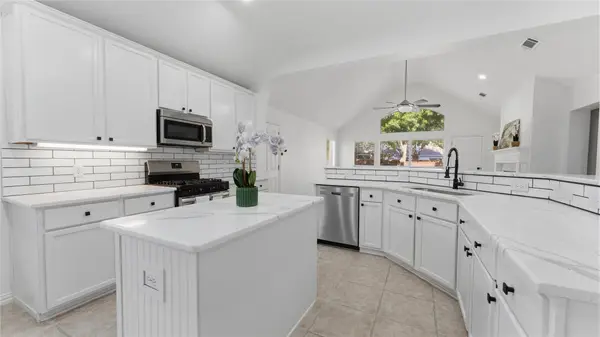 $449,000Active4 beds 2 baths2,102 sq. ft.
304 Turtle Court, McKinney, TX 75072
MLS# 21404320Listed by: EXP REALTY LLC - New
 $427,000Active3 beds 3 baths2,216 sq. ft.
5800 Chuck Wagon Lane, McKinney, TX 75070
MLS# 21404745Listed by: OPENDOOR BROKERAGE, LLC - New
 $598,000Active4 beds 4 baths3,066 sq. ft.
200 Mount Olive Avenue, McKinney, TX 75072
MLS# 21404841Listed by: KONCRETE ESTATES - New
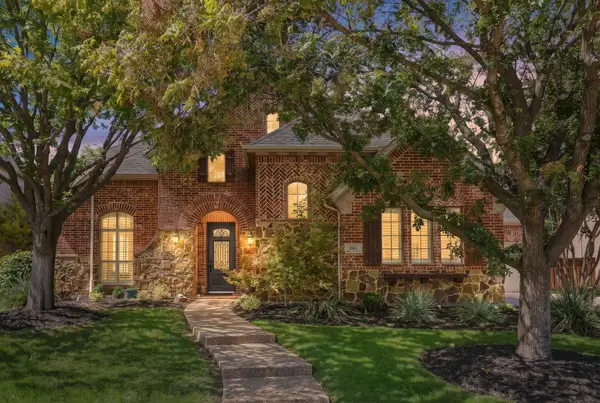 $914,900Active5 beds 5 baths4,162 sq. ft.
1004 Bristlewood Drive, McKinney, TX 75072
MLS# 21405859Listed by: KELLER WILLIAMS NO. COLLIN CTY - New
 $1,110,000Active4 beds 5 baths4,097 sq. ft.
830 Parkwood Court, McKinney, TX 75072
MLS# 21406736Listed by: COLDWELL BANKER APEX, REALTORS - New
 $545,000Active3 beds 3 baths2,717 sq. ft.
7601 Calhoun Cove, McKinney, TX 75071
MLS# 21406773Listed by: COLDWELL BANKER APEX, REALTORS - Open Sat, 1 to 3pmNew
 $599,000Active4 beds 4 baths2,457 sq. ft.
6920 Royal View Drive, McKinney, TX 75070
MLS# 21406845Listed by: KELLER WILLIAMS REALTY ALLEN - New
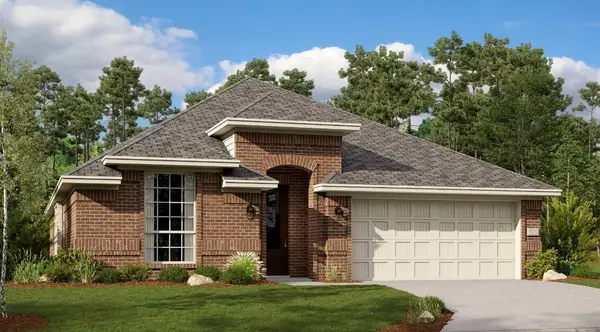 $382,999Active4 beds 3 baths2,371 sq. ft.
817 Geoffrey Drive, McKinney, TX 75069
MLS# 21406925Listed by: KELLER WILLIAMS CITY-VIEW - New
 $925,000Active4 beds 4 baths4,511 sq. ft.
2908 Mountain Creek Drive, McKinney, TX 75072
MLS# 21406960Listed by: JONES-PAPADOPOULOS & CO - New
 $360,000Active3 beds 2 baths1,700 sq. ft.
924 Inland Lane, McKinney, TX 75072
MLS# 21398931Listed by: KELLER WILLIAMS LONESTAR DFW


Protect your home and budget from life's surprises with an Assurant Home Warranty, backed by a partner that supports you through every step of homeownership. Explore Plans.
© 2026 Better Homes and Gardens Real Estate LLC. An Anywhere Real Estate company. All rights reserved. Better Homes and Gardens® Real Estate is a registered trademark owned by Meredith Operations Corporation, licensed to Better Homes and Gardens Real Estate LLC and used with permission. Better Homes and Gardens Real Estate LLC fully supports the principles of the Fair Housing Act and the Equal Opportunity Act. Listing information is deemed reliable but is not guaranteed accurate.
Each office is independently owned and operated.
Any services or products provided by third parties are not provided by, affiliated with or related to Better Homes and Gardens Real Estate LLC, or its affiliated companies.