
5117 Blackwood Drive, McKinney, TX 75071
Local realty services provided by:Better Homes and Gardens Real Estate Senter, REALTORS(R)
Upcoming open houses
- Sun, Sep 2701:00 pm - 03:00 pm
Listed by: anastasia riley
Office: coldwell banker realty frisco
MLS#:21338799
Source:GDAR
Price summary
- Price:$489,900
- Price per sq. ft.:$145.11
- Monthly HOA dues:$40
About this home
Perfectly positioned on an oversized lot in the desirable Heatherwood community of McKinney and zoned to acclaimed Prosper ISD, this exceptional 5-bedroom, 3.5-bath home with an oversized 3-car garage is a rare find. Offering over 3,300 square feet of beautifully designed living space, the thoughtfully crafted floor plan begins with a private executive office behind French doors and an elegant formal dining room. At the heart of the home, the inviting family room with a cozy fireplace flows seamlessly into the chef-inspired kitchen and bright breakfast nook, creating the perfect setting for both everyday living and effortless entertaining. The luxurious primary suite provides a peaceful retreat, complete with a spa-like bath featuring a soaking tub, separate shower, dual vanities, and a spacious walk-in closet. Upstairs is equally impressive, offering an expansive game room and dedicated media room, along with three generously sized bedrooms and two full bathrooms—providing plenty of space for family and guests. Designed for seamless indoor-outdoor living, the expansive covered patio serves as a true extension of the home. The private backyard offers abundant space to add a pool or create your own outdoor oasis, while still leaving plenty of room for children and pets to play. Residents of Heatherwood enjoy outstanding community amenities, including a resort-style pool, splash pad, pickleball courts, parks, walking trails, and scenic green spaces. Ideally located just off Lake Forest Drive in one of McKinney's fastest-growing and most desirable areas, the home is surrounded by abundant shopping, dining, entertainment, and medical facilities, with convenient access to major highways for an easy commute. Served by award-winning Prosper ISD, with the community elementary school just a short walk away. Enjoy the benefits of a low tax rate with no MUD or PID taxes....
Contact an agent
Home facts
- Year built:2006
- Subdivision & Development:Heatherwood
- Listing ID #:21338799
- Added:49 day(s) ago
- Updated:September 25, 2026 at 09:49 PM
Rooms and interior
- Bedrooms:5
- Total bathrooms:4
- Full bathrooms:3
- Half bathrooms:1
- Flooring:Carpet, Tile, Wood
- Kitchen Description:Dishwasher, Electric Oven, Electric Range, Microwave
- Living area:3,376 sq. ft.
Heating and cooling
- Cooling:Central Air, Electric
- Heating:Central
- Central air:Yes
Structure and exterior
- Roof:Composition
- Year built:2006
- Building area:3,376 sq. ft.
- Lot area:0.18 Acres
- Lot Features:Interior Lot
- Architectural Style:Traditional
- Construction Materials:Brick
- Foundation Description:Slab
- Levels:2 Story
Schools
- High school:Rock Hill
- Middle school:Jones
- Elementary school:John A Baker
Finances and disclosures
- Price:$489,900
- Price per sq. ft.:$145.11
- Tax amount:$9,458
Features and amenities
- Appliances:Dishwasher, Electric Oven, Electric Range, Microwave
Parking
- Garage:Yes
- Garage spaces:3
 Information provided, in part, by North Texas Real Estate Information Systems, Inc. Last Updated September 25, 2026 Listings with the NTREIS logo are listed by brokerages other than Better Homes and Gardens Real Estate Senter, REALTORS(R).
New listings near 5117 Blackwood Drive
- New
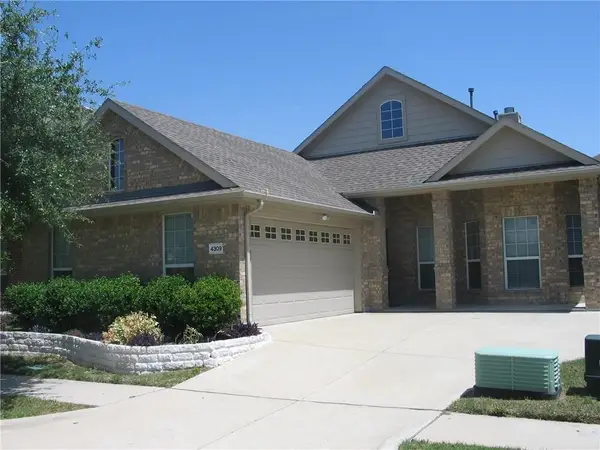 $389,800Active3 beds 2 baths1,913 sq. ft.
4309 Rancho Del Norte Trail, McKinney, TX 75070
MLS# 21394706Listed by: DTC REALTY OF AMERICA LLC - New
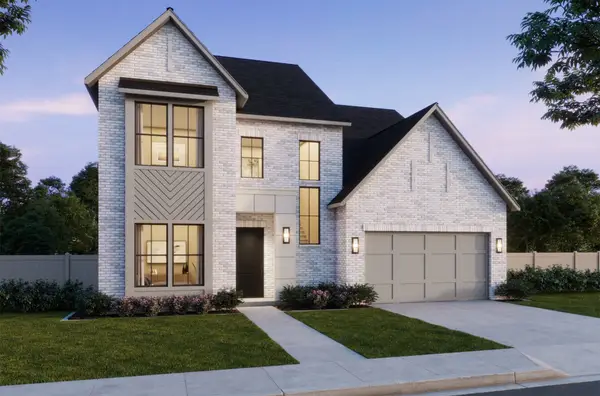 $999,900Active5 beds 6 baths4,182 sq. ft.
4624 Floral Fields Way, McKinney, TX 75071
MLS# 21396337Listed by: COLLEEN FROST REAL ESTATE SERV - New
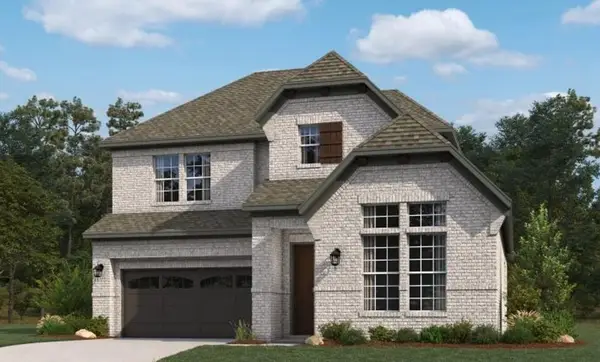 $650,350Active4 beds 4 baths2,719 sq. ft.
7112 Dasher Drive, McKinney, TX 75071
MLS# 21396538Listed by: HOMESUSA.COM - New
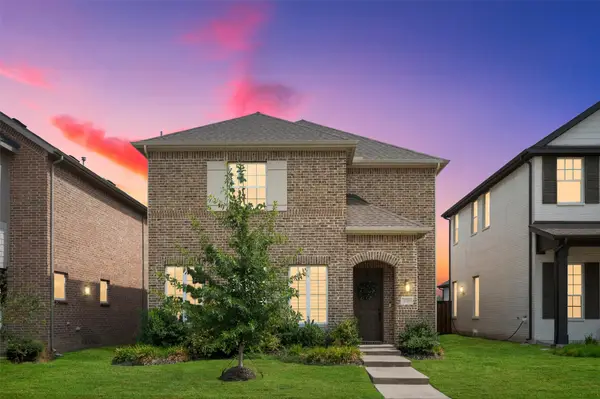 $599,900Active4 beds 4 baths3,307 sq. ft.
3209 Sarala Court, McKinney, TX 75069
MLS# 21379813Listed by: COMPETITIVE EDGE REALTY LLC - Open Sat, 12 to 2pmNew
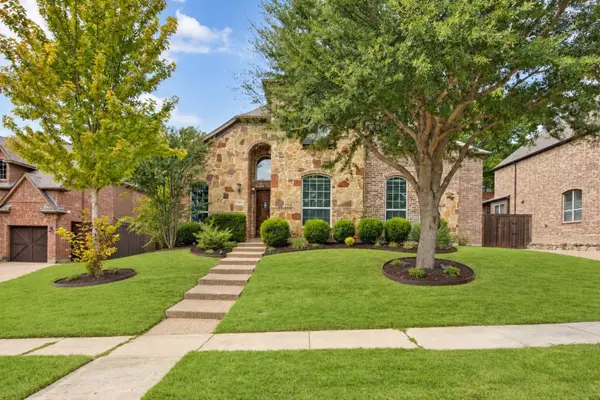 $830,000Active5 beds 5 baths4,301 sq. ft.
1108 Navajo Drive, McKinney, TX 75072
MLS# 21391899Listed by: COLDWELL BANKER REALTY FRISCO - Open Sun, 1 to 3pmNew
 $650,000Active5 beds 4 baths3,326 sq. ft.
10701 Galveston Place, McKinney, TX 75071
MLS# 21394757Listed by: CASTLE HEIGHTS REAL ESTATE - New
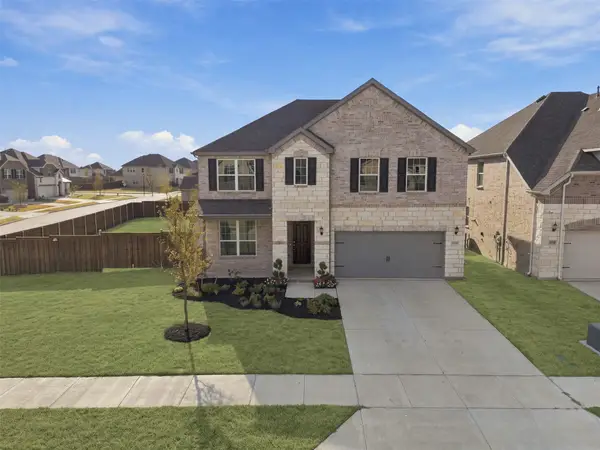 $625,000Active5 beds 4 baths3,386 sq. ft.
4001 Maida Road, McKinney, TX 75071
MLS# 21395441Listed by: WEICHERT REALTORS/PROPERTY PARTNERS - Open Sat, 1 to 3pmNew
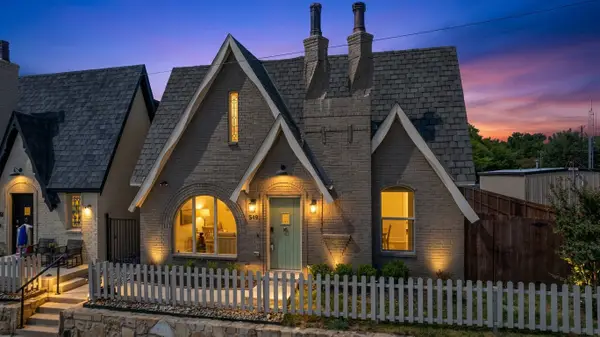 $575,000Active3 beds 3 baths2,370 sq. ft.
549 N Johnson Street, McKinney, TX 75069
MLS# 21396057Listed by: KELLER WILLIAMS REALTY ALLEN - New
 $602,727Active3 beds 2 baths2,130 sq. ft.
2718 Back Country Drive, McKinney, TX 75071
MLS# 21396196Listed by: DAVID M. WEEKLEY - New
 $579,462Active3 beds 2 baths2,088 sq. ft.
2732 Back Country Drive, McKinney, TX 75071
MLS# 21396211Listed by: DAVID M. WEEKLEY


Protect your home and budget from life's surprises with an Assurant Home Warranty, backed by a partner that supports you through every step of homeownership. Explore Plans.
© 2026 Better Homes and Gardens Real Estate LLC. An Anywhere Real Estate company. All rights reserved. Better Homes and Gardens® Real Estate is a registered trademark owned by Meredith Operations Corporation, licensed to Better Homes and Gardens Real Estate LLC and used with permission. Better Homes and Gardens Real Estate LLC fully supports the principles of the Fair Housing Act and the Equal Opportunity Act. Listing information is deemed reliable but is not guaranteed accurate.
Each office is independently owned and operated.
Any services or products provided by third parties are not provided by, affiliated with or related to Better Homes and Gardens Real Estate LLC, or its affiliated companies.