
5209 Basham Lane, McKinney, TX 75070
Local realty services provided by:Better Homes and Gardens Real Estate Lindsey Realty
Upcoming open houses
- Sat, Jul 1110:00 am - 12:30 pm
Listed by: christina alfaro
Office: coldwell banker apex, realtors
MLS#:21325471
Source:GDAR
Price summary
- Price:$499,900
- Price per sq. ft.:$276.65
- Monthly HOA dues:$65.83
About this home
Beautifully maintained, this thoughtfully updated single-story home offers timeless style, functional living spaces, and an unbeatable location within highly acclaimed Frisco ISD. Designed with both everyday comfort and effortless entertaining in mind, the open-concept layout is filled with natural light and enhanced by rich hardwood flooring that flows through the main living areas, creating a warm, welcoming atmosphere. At the center of the home, the well-appointed kitchen features granite countertops, a large center island with breakfast seating, a gas cooktop, separate built-in oven, and abundant cabinetry, all overlooking the spacious living and dining areas for seamless entertaining. A dedicated home office with a built-in desk provides the perfect space to work remotely, while the nearby mudroom and oversized laundry room with a convenient drip-dry rack add exceptional functionality. Privately situated away from the secondary bedrooms, the spacious primary suite offers a relaxing retreat with recently updated flooring extending through both the bedroom and walk-in closet. The ensuite bath features dual vanities, an oversized walk-in shower, upgraded lighting, and a striking statement mirror wall. Additional updates include fresh interior paint, stylish dining room lighting, updated bathroom fixtures, a new water heater, and a new garage door. Step outside to enjoy a backyard designed for easy living with premium turf installed throughout the outdoor spaces, a new privacy fence, and an electric fence, creating a beautiful, low-maintenance setting for entertaining, pets, or simply relaxing. Completing the home's long list of improvements is a 2019 roof, offering added peace of mind. This move-in-ready home delivers the perfect blend of modern updates, quality craftsmanship, and an exceptional location close to shopping, dining, parks, and everything Frisco has to offer....
Contact an agent
Home facts
- Year built:2017
- Listing ID #:21325471
- Added:1 day(s) ago
- Updated:July 10, 2026 at 11:55 AM
Rooms and interior
- Bedrooms:3
- Total bathrooms:2
- Full bathrooms:2
- Flooring:Carpet, Ceramic Tile, Hardwood, Tile, Wood
- Kitchen Description:Dishwasher, Disposal, Electric Oven, Gas Cooktop, Microwave
- Living area:1,807 sq. ft.
Heating and cooling
- Cooling:Ceiling Fans, Central Air, Electric
- Heating:Central, Natural Gas
- Central air:Yes
Structure and exterior
- Roof:Composition
- Year built:2017
- Building area:1,807 sq. ft.
- Lot area:0.1 Acres
- Lot Features:Few Trees, Interior Lot, Landscaped, Sprinkler System, Subdivision
- Architectural Style:Traditional
- Construction Materials:Brick, Stone, Wood Siding
- Foundation Description:Slab
- Levels:1 Story
Schools
- High school:Emerson
- Middle school:Scoggins,Wortham
- Elementary school:Elliott
Finances and disclosures
- Price:$499,900
- Price per sq. ft.:$276.65
- Tax amount:$8,536
Features and amenities
- Appliances:Dishwasher, Disposal, Electric Oven, Gas Cooktop, Gas Water Heater, Microwave, Plumbed For Gas, Some Gas Appliances
- Amenities:Carbon Monoxide Detectors, Prewired, Security Lights, Security System, Smoke Detectors
Parking
- Garage:Yes
- Garage spaces:2
 Information provided, in part, by North Texas Real Estate Information Systems, Inc. Last Updated July 10, 2026 Listings with the NTREIS logo are listed by brokerages other than Better Homes and Gardens Real Estate Lindsey Realty.
New listings near 5209 Basham Lane
- New
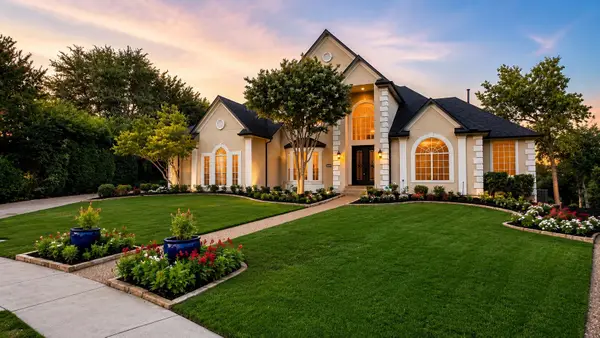 $1,699,000Active6 beds 6 baths7,167 sq. ft.
2880 Hidden Creek Lane, McKinney, TX 75072
MLS# 21324527Listed by: IT'S CLOSING TIME REALTY - New
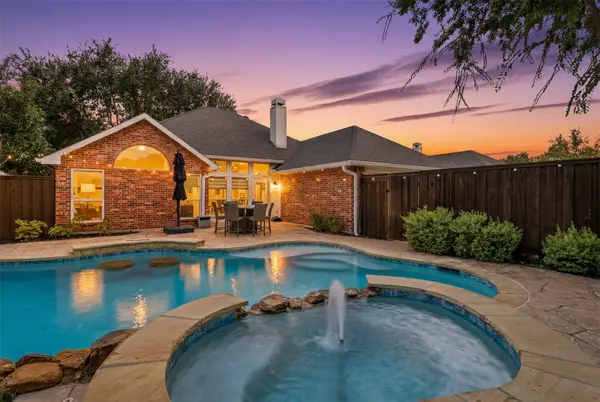 $524,000Active4 beds 2 baths2,042 sq. ft.
2618 Saint Michelle Lane, McKinney, TX 75070
MLS# 21327033Listed by: GREAT WESTERN REALTY - New
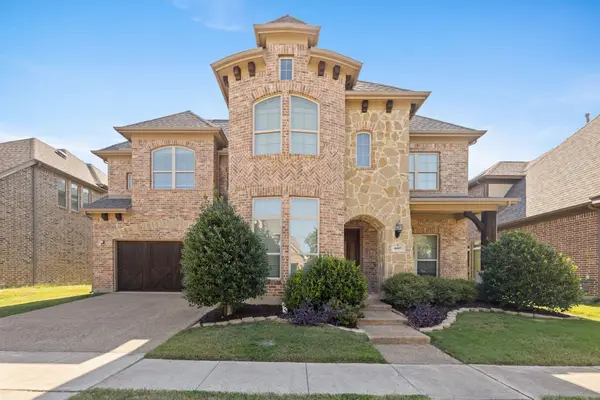 $739,000Active5 beds 4 baths3,630 sq. ft.
4405 Jubilee Drive, McKinney, TX 75070
MLS# 21327168Listed by: CITIWIDE ALLIANCE REALTY - New
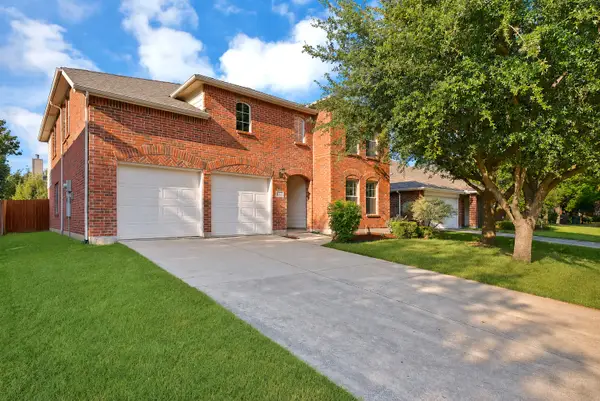 $435,000Active4 beds 3 baths3,040 sq. ft.
3201 Hoover Drive, McKinney, TX 75071
MLS# 21327256Listed by: ONLY 1 REALTY GROUP DALLAS - New
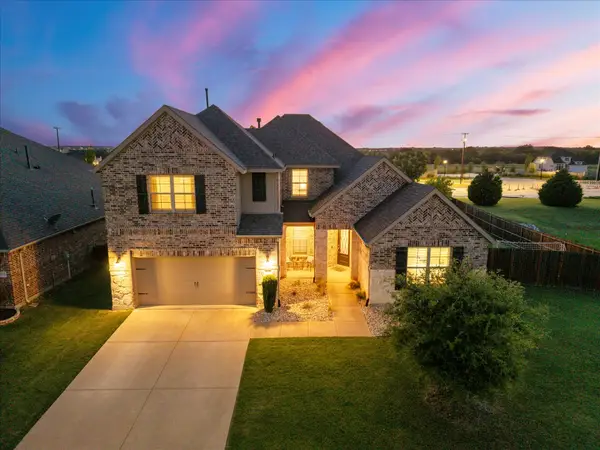 $599,999Active4 beds 4 baths3,388 sq. ft.
3517 Montadale Avenue, McKinney, TX 75071
MLS# 21327522Listed by: RE/MAX FOUR CORNERS - New
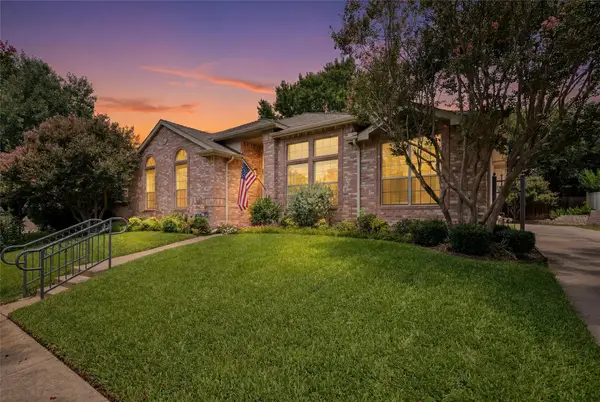 $410,000Active3 beds 2 baths1,775 sq. ft.
2608 Rochelle Drive, McKinney, TX 75070
MLS# 21316458Listed by: FATHOM REALTY - New
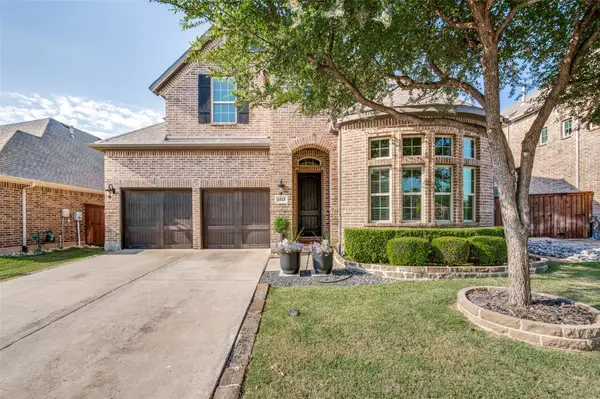 $619,900Active3 beds 3 baths2,780 sq. ft.
6921 Grand Mesa Parkway, McKinney, TX 75070
MLS# 21323690Listed by: UNITED REAL ESTATE DFW - New
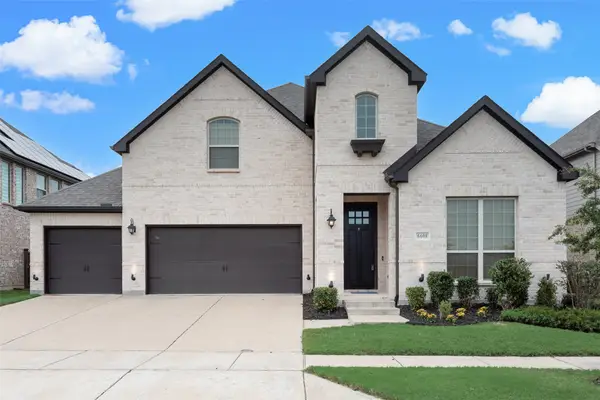 $734,900Active4 beds 3 baths3,145 sq. ft.
6608 Palo Alto Street, McKinney, TX 75070
MLS# 21327506Listed by: MCCOY REALTY - New
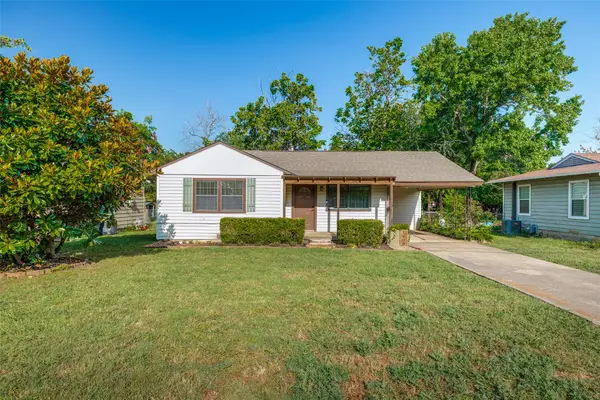 $295,000Active2 beds 1 baths920 sq. ft.
1409 N Morris Street, McKinney, TX 75069
MLS# 21318513Listed by: ELITE TEXAS PROPERTIES - New
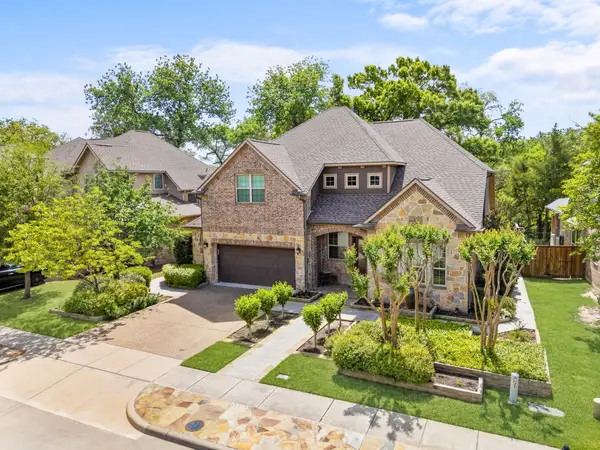 $850,000Active4 beds 4 baths3,461 sq. ft.
1005 Sonoma Drive, McKinney, TX 75072
MLS# 21323406Listed by: EBBY HALLIDAY REALTORS


Protect your home and budget from life's surprises with an Assurant Home Warranty, backed by a partner that supports you through every step of homeownership. Explore Plans.
© 2026 Better Homes and Gardens Real Estate LLC. An Anywhere Real Estate company. All rights reserved. Better Homes and Gardens® Real Estate is a registered trademark owned by Meredith Operations Corporation, licensed to Better Homes and Gardens Real Estate LLC and used with permission. Better Homes and Gardens Real Estate LLC fully supports the principles of the Fair Housing Act and the Equal Opportunity Act. Listing information is deemed reliable but is not guaranteed accurate.
Each office is independently owned and operated.
Any services or products provided by third parties are not provided by, affiliated with or related to Better Homes and Gardens Real Estate LLC, or its affiliated companies.