
613 Fortinbras Drive, McKinney, TX 75071
Local realty services provided by:Better Homes and Gardens Real Estate Winans
Upcoming open houses
- Sat, Aug 0802:00 pm - 04:00 pm
Listed by: deann abbott, alex poole
Office: berkshire hathawayhs penfed tx
MLS#:21237942
Source:GDAR
Price summary
- Price:$650,000
- Price per sq. ft.:$224.45
- Monthly HOA dues:$65
About this home
Offered at $650,000, this exceptional 1.5-story home represents one of the best values in Cambridge, combining a highly desirable floor plan with resort-style outdoor living that's difficult to find. The home offers 3 bedrooms, 3.5 bathrooms, a private executive office, and a spacious upstairs game room. Originally designed as a 4-bedroom floor plan, the office provides the flexibility to easily convert into a fourth bedroom if desired. Step inside to soaring ceilings, rich hardwood floors, and an open-concept design that is both inviting and functional. The gourmet kitchen serves as the heart of the home, featuring custom cabinetry, granite countertops, stainless steel appliances, gas cooktop, an oversized island, and abundant prep space, all overlooking the dining area and expansive family room. A dramatic floor-to-ceiling stone fireplace creates a warm focal point for entertaining and everyday living. Privately situated, the primary suite offers a peaceful retreat with plantation shutters, a sitting area, and a spa-inspired bath complete with dual vanities, a soaking tub, an oversized walk-in shower, and an expansive walk-in closet. Upstairs, the oversized game room offers endless flexibility as a media room, fitness space, playroom, or private guest retreat. The backyard is where this home truly stands apart, featuring a covered outdoor living area with a fireplace, a fully equipped outdoor kitchen, a relaxing hot tub, and a professionally designed putting green, creating the perfect setting for entertaining, watching the big game, or simply unwinding at the end of the day. Ideally located near parks, shopping, dining, golf, and major commuting routes, this home offers an exceptional combination of comfort, convenience, and lifestyle. With its versatile floor plan, premium outdoor amenities, and outstanding value, 613 Fortinbras Drive is an opportunity buyers won't want to miss....
Contact an agent
Home facts
- Year built:2012
- Subdivision & Development:Cambridge Ph 2a
- Listing ID #:21237942
- Added:100 day(s) ago
- Updated:August 07, 2026 at 09:50 PM
Rooms and interior
- Bedrooms:4
- Total bathrooms:3
- Full bathrooms:2
- Half bathrooms:1
- Flooring:Carpet, Ceramic Tile
- Kitchen Description:Dishwasher, Electric Oven, Gas Cooktop, Microwave
- Living area:2,896 sq. ft.
Heating and cooling
- Cooling:Ceiling Fans, Central Air, Electric
- Heating:Central, Fireplaces
- Central air:Yes
Structure and exterior
- Roof:Composition
- Year built:2012
- Building area:2,896 sq. ft.
- Lot area:0.2 Acres
- Lot Features:Interior Lot, Irregular Lot, Landscaped, Many Trees, Sprinkler System, Subdivision
- Architectural Style:Traditional
- Construction Materials:Brick
Schools
- High school:Mckinney Boyd
- Middle school:Dr Jack Cockrill
- Elementary school:Minshew
Finances and disclosures
- Price:$650,000
- Price per sq. ft.:$224.45
- Tax amount:$9,680
Features and amenities
- Appliances:Dishwasher, Electric Oven, Gas Cooktop, Microwave, Plumbed For Gas, Some Gas Appliances
- Amenities:Carbon Monoxide Detectors, Fire Alarm, Security Service, Security System, Security System Owned, Smoke Detectors, Window Coverings, Wireless
Parking
- Garage:Yes
- Garage spaces:2
 Information provided, in part, by North Texas Real Estate Information Systems, Inc. Last Updated August 7, 2026 Listings with the NTREIS logo are listed by brokerages other than Better Homes and Gardens Real Estate Winans.
New listings near 613 Fortinbras Drive
- New
 $345,000Active3 beds 2 baths1,609 sq. ft.
2407 Rockhill Road, McKinney, TX 75072
MLS# 21353885Listed by: EXP REALTY - New
 $1,115,000Active6 beds 6 baths5,070 sq. ft.
1616 N Bradley Street, McKinney, TX 75069
MLS# 21353843Listed by: MONUMENT REALTY - New
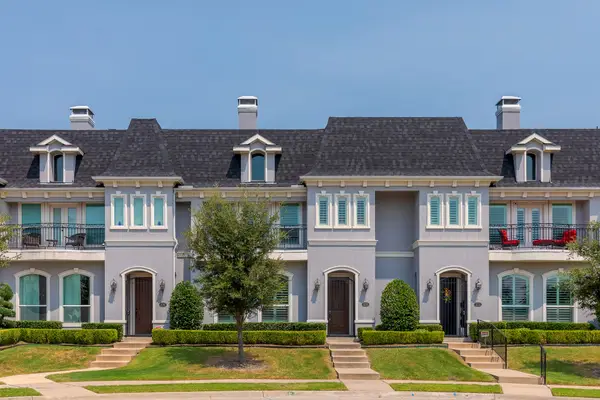 $500,000Active3 beds 3 baths2,538 sq. ft.
3109 Raphael Court, McKinney, TX 75070
MLS# 21342736Listed by: RE/MAX FOUR CORNERS - New
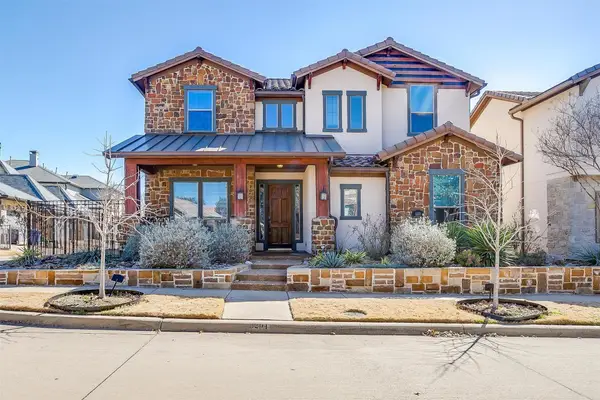 $967,000Active5 beds 4 baths4,143 sq. ft.
8201 Choctaw Lane, McKinney, TX 75070
MLS# 21353583Listed by: KELLER WILLIAMS FRISCO STARS - New
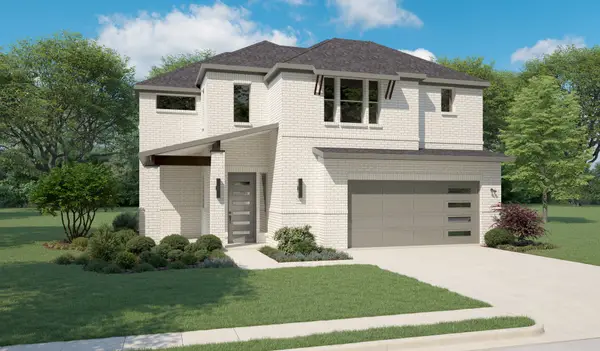 $619,490Active4 beds 4 baths3,205 sq. ft.
4700 Starlight Drive, McKinney, TX 75071
MLS# 21353592Listed by: HOMESUSA.COM - New
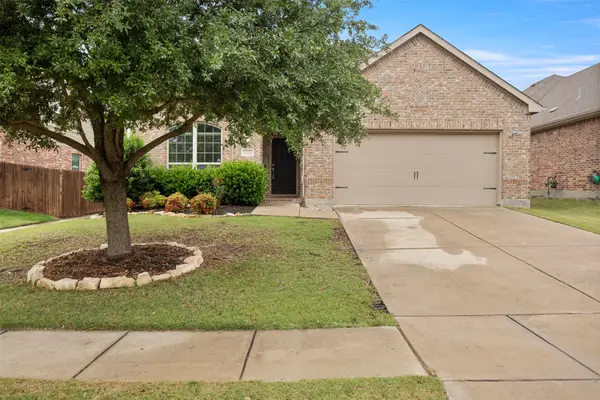 $435,000Active3 beds 2 baths2,084 sq. ft.
5424 Grove Cove Drive, McKinney, TX 75071
MLS# 21353629Listed by: KELLER WILLIAMS REALTY DPR - New
 $659,490Active4 beds 4 baths3,445 sq. ft.
3601 Teasdale Drive, McKinney, TX 75071
MLS# 21353641Listed by: HOMESUSA.COM - New
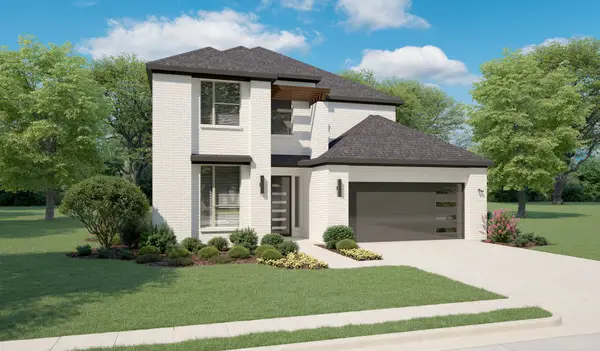 $689,490Active5 beds 4 baths3,600 sq. ft.
4713 Starlight Drive, McKinney, TX 75071
MLS# 21353669Listed by: HOMESUSA.COM - New
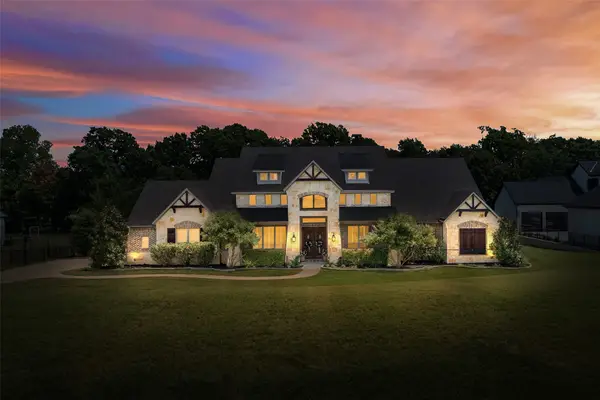 $1,225,000Active5 beds 3 baths3,788 sq. ft.
4640 Lake Breeze Drive, McKinney, TX 75071
MLS# 21353701Listed by: COLDWELL BANKER APEX, REALTORS - Open Sat, 12 to 2pmNew
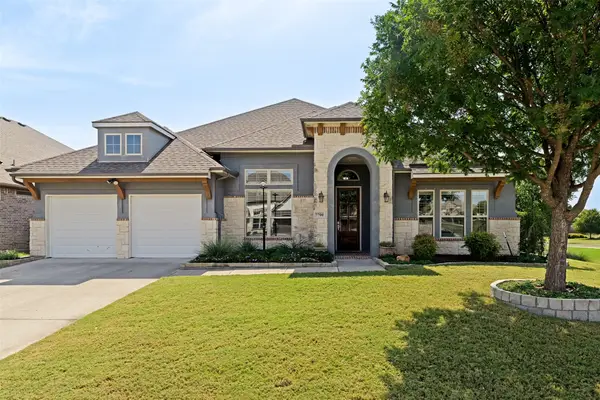 $689,900Active4 beds 4 baths3,288 sq. ft.
7700 Weatherford Trace, McKinney, TX 75071
MLS# 21353731Listed by: JPAR NORTH METRO


Protect your home and budget from life's surprises with an Assurant Home Warranty, backed by a partner that supports you through every step of homeownership. Explore Plans.
© 2026 Better Homes and Gardens Real Estate LLC. An Anywhere Real Estate company. All rights reserved. Better Homes and Gardens® Real Estate is a registered trademark owned by Meredith Operations Corporation, licensed to Better Homes and Gardens Real Estate LLC and used with permission. Better Homes and Gardens Real Estate LLC fully supports the principles of the Fair Housing Act and the Equal Opportunity Act. Listing information is deemed reliable but is not guaranteed accurate.
Each office is independently owned and operated.
Any services or products provided by third parties are not provided by, affiliated with or related to Better Homes and Gardens Real Estate LLC, or its affiliated companies.