
6313 Exeter Avenue, McKinney, TX 75070
Local realty services provided by:Better Homes and Gardens Real Estate Senter, REALTORS(R)
Listed by: jessica hughey, david hughey
Office: keller williams no. collin cty
MLS#:21346780
Source:GDAR
Price summary
- Price:$625,000
- Price per sq. ft.:$239.28
- Monthly HOA dues:$120
About this home
Exquisite McKinney home on a premium lot overlooking permanent greenspace in Allen ISD, featuring nail-down white oak hardwoods, plantation shutters, and a luxury primary bath with marble flooring and vanity. This meticulously detailed property combines low-maintenance living with exceptional functional design. The main level showcases custom wainscoting, shiplap, designer wall colors, and a versatile flex space ideal for a second home office, guest retreat, or lounge. Upstairs, a spacious game room provides a dedicated area for entertaining, movies, or family time, while a separate home office offers even more flexibility and can easily serve as an additional bedroom, fitness room, or private flex space. The chef's kitchen boasts an upgraded stone island, farmhouse sink, furniture-style cabinet hardware, and a walk-in pantry with understairs storage. Retreat to the primary bath, complete with a marble tub surround, glass-enclosed marble shower, and marble countertops. Additional baths feature marble or stone vanities and Moen Eva chrome fixtures. Outside, enjoy low-maintenance outdoor living with an upgraded side yard featuring artificial turf and a stone patio, while the HOA handles front and back lawn mowing, mulching, and shrub trimming. High-tech and energy-efficient enhancements include a 16 SEER HVAC with Honeywell Wi-Fi thermostats, tankless water heater, Low-E vinyl windows, and surround sound pre-wiring. The two car garage offers an additional storage bump out, providing valuable extra space for bikes, sporting equipment, tools, or a workbench without sacrificing parkin. Prime location near Hub 121, Craig Ranch Fitness and Spa, TPC Craig Ranch, District 121 shops, restaurants, and Sam Rayburn Tollway, with access to top-rated ALLEN ISD Kerr Elementary, Ereckson Middle, and Allen High School. Don't miss it!...
Contact an agent
Home facts
- Year built:2018
- Subdivision & Development:Spicewood At Craig Ranch Ph 1b
- Listing ID #:21346780
- Added:4 day(s) ago
- Updated:August 24, 2026 at 12:02 PM
Rooms and interior
- Bedrooms:3
- Total bathrooms:4
- Full bathrooms:3
- Half bathrooms:1
- Flooring:Carpet, Ceramic Tile, Hardwood, Marble
- Kitchen Description:Built In Gas Range, Convection Oven, Dishwasher, Disposal, Double Oven, Electric Oven, Gas Cooktop, Microwave, Refrigerator, Vented Exhaust Fan
- Living area:2,612 sq. ft.
Heating and cooling
- Cooling:Central Air, Electric, Multi Units
- Heating:Central
- Central air:Yes
Structure and exterior
- Year built:2018
- Building area:2,612 sq. ft.
- Lot area:0.07 Acres
- Lot Features:Sprinkler System, Subdivision, Zero Lot Line
- Architectural Style:Traditional
- Construction Materials:Brick
- Foundation Description:Slab
- Levels:2 Story
Schools
- High school:Allen
- Middle school:Ereckson
- Elementary school:Norton
Finances and disclosures
- Price:$625,000
- Price per sq. ft.:$239.28
- Tax amount:$10,699
Features and amenities
- Appliances:Built In Gas Range, Convection Oven, Dishwasher, Disposal, Double Oven, Electric Oven, Gas Cooktop, Microwave, Plumbed For Gas, Refrigerator, Some Gas Appliances, Vented Exhaust Fan
- Amenities:Carbon Monoxide Detectors, Fire Alarm, Prewired, Security System, Security System Owned, Smoke Detectors
Parking
- Garage:Yes
- Garage spaces:2
 Information provided, in part, by North Texas Real Estate Information Systems, Inc. Last Updated August 24, 2026 Listings with the NTREIS logo are listed by brokerages other than Better Homes and Gardens Real Estate Senter, REALTORS(R).
New listings near 6313 Exeter Avenue
- New
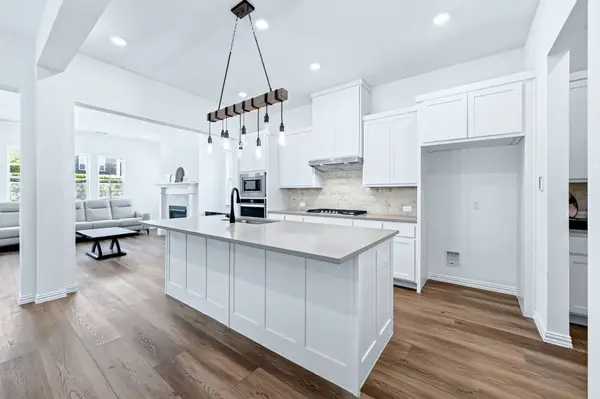 $574,900Active3 beds 4 baths2,394 sq. ft.
836 Utica Drive, McKinney, TX 75069
MLS# 21367414Listed by: 50/50 REALTY LLC - New
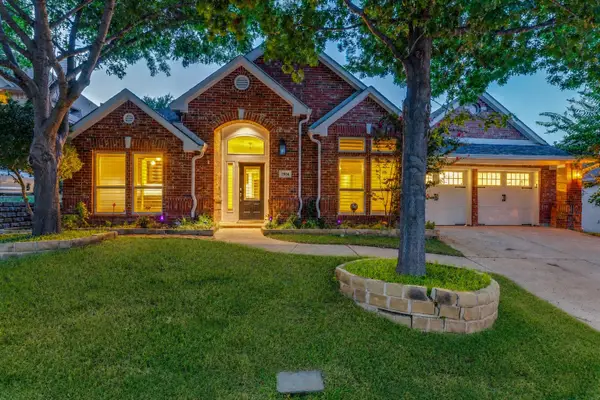 $799,900Active5 beds 4 baths3,415 sq. ft.
2804 Whitetail Court, McKinney, TX 75072
MLS# 21366401Listed by: RE/MAX TRINITY - New
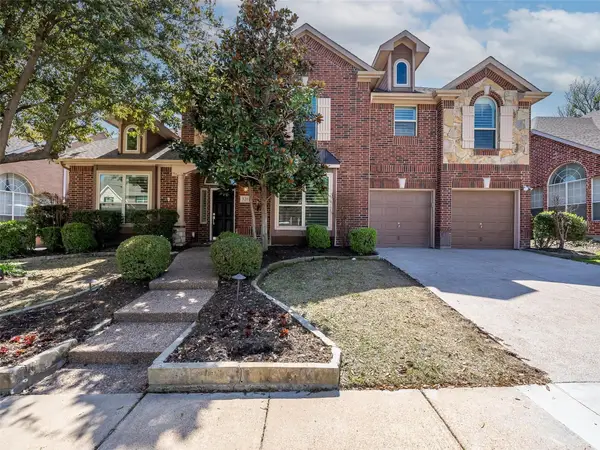 $599,000Active4 beds 4 baths3,175 sq. ft.
5217 Arrowhead Way, McKinney, TX 75072
MLS# 21367386Listed by: COMPETITIVE EDGE REALTY LLC - Open Sat, 11am to 1pmNew
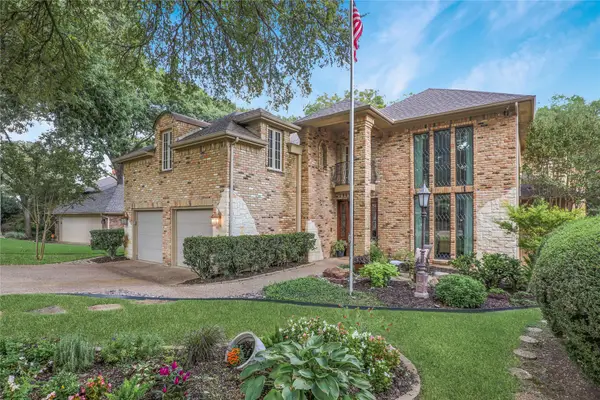 $839,000Active4 beds 4 baths4,155 sq. ft.
1814 Lakeshore Court, McKinney, TX 75072
MLS# 21360381Listed by: RE/MAX FOUR CORNERS - New
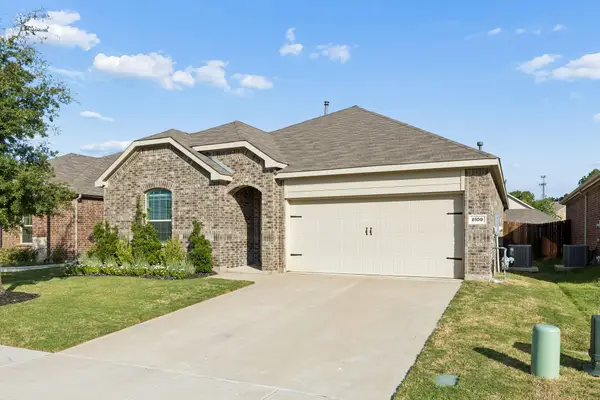 $410,000Active4 beds 2 baths2,010 sq. ft.
8109 Green Heron Drive, McKinney, TX 75071
MLS# 21364991Listed by: BIAN REALTY - New
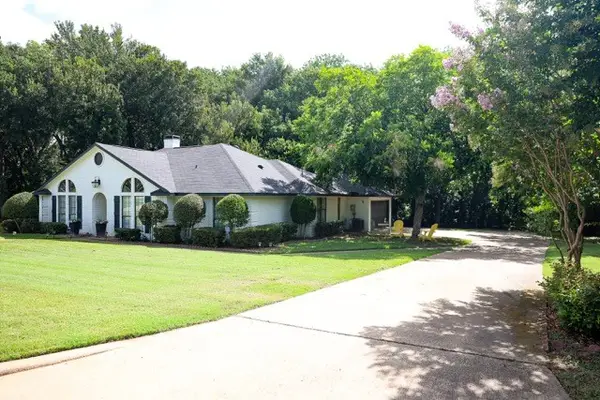 $595,000Active3 beds 2 baths2,095 sq. ft.
203 Covey Lane, McKinney, TX 75071
MLS# 21367194Listed by: KELLER WILLIAMS REALTY DPR - New
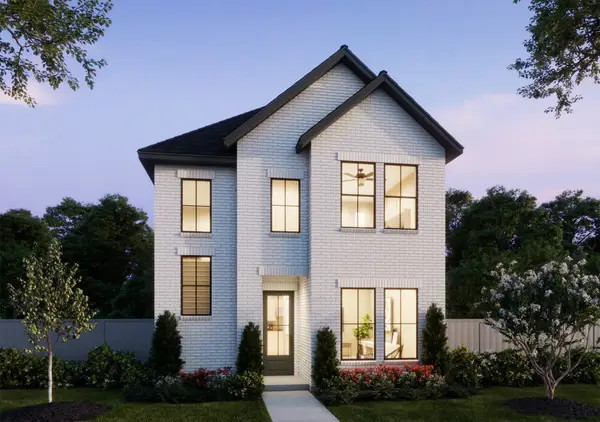 $461,130Active3 beds 3 baths2,091 sq. ft.
3737 Homer Court, McKinney, TX 75071
MLS# 21367117Listed by: COLLEEN FROST REAL ESTATE SERV - New
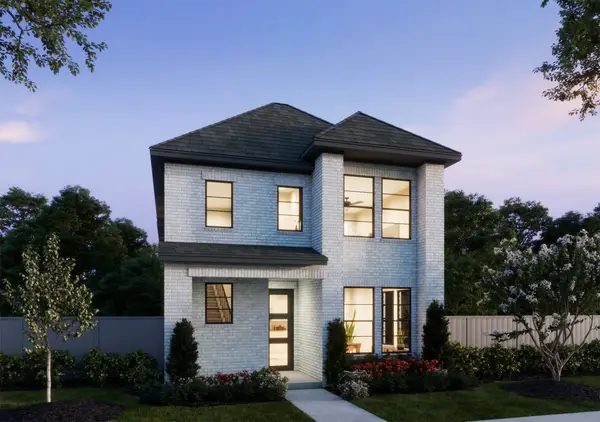 $430,000Active3 beds 3 baths1,917 sq. ft.
3716 Malamute Run, McKinney, TX 75071
MLS# 21367033Listed by: COLLEEN FROST REAL ESTATE SERV - Open Sun, 12 to 3pmNew
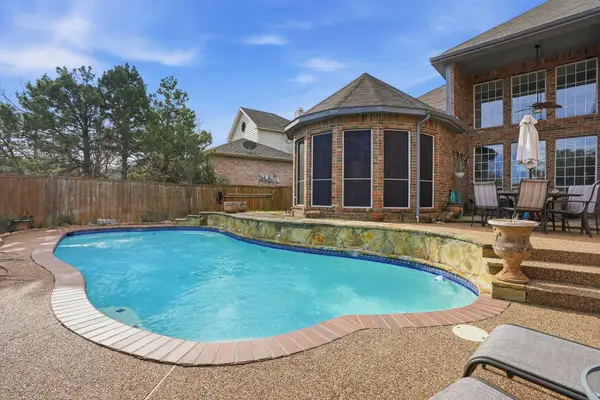 $715,000Active5 beds 4 baths4,038 sq. ft.
2603 Cheverny Drive, McKinney, TX 75070
MLS# 21363724Listed by: FATHOM REALTY - New
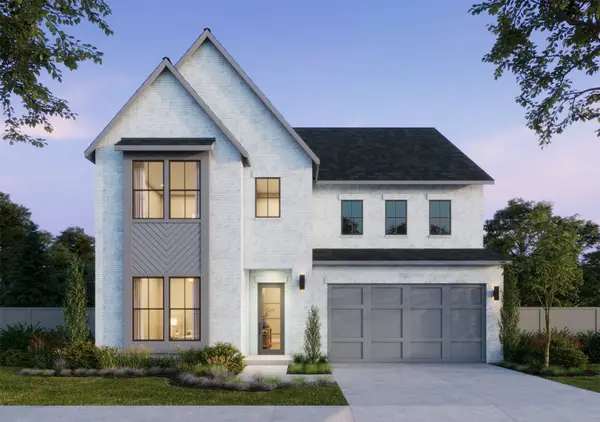 $791,902Active4 beds 5 baths3,575 sq. ft.
2308 Roaming Drive, McKinney, TX 75071
MLS# 21365925Listed by: COLLEEN FROST REAL ESTATE SERV


Protect your home and budget from life's surprises with an Assurant Home Warranty, backed by a partner that supports you through every step of homeownership. Explore Plans.
© 2026 Better Homes and Gardens Real Estate LLC. An Anywhere Real Estate company. All rights reserved. Better Homes and Gardens® Real Estate is a registered trademark owned by Meredith Operations Corporation, licensed to Better Homes and Gardens Real Estate LLC and used with permission. Better Homes and Gardens Real Estate LLC fully supports the principles of the Fair Housing Act and the Equal Opportunity Act. Listing information is deemed reliable but is not guaranteed accurate.
Each office is independently owned and operated.
Any services or products provided by third parties are not provided by, affiliated with or related to Better Homes and Gardens Real Estate LLC, or its affiliated companies.