
6804 Whitestone Drive, McKinney, TX 75070
Local realty services provided by:Better Homes and Gardens Real Estate Lindsey Realty
6804 Whitestone Drive,McKinney, TX 75070
$375,000
- 3 Beds
- 2 Baths
- 2,110 sq. ft.
- Single family
- Active
Upcoming open houses
- Sat, Oct 1001:00 pm - 03:00 pm
Listed by: lingqian zhuo
Office: sunet group
MLS#:21362478
Source:GDAR
Price summary
- Price:$375,000
- Price per sq. ft.:$177.73
- Monthly HOA dues:$49.17
About this home
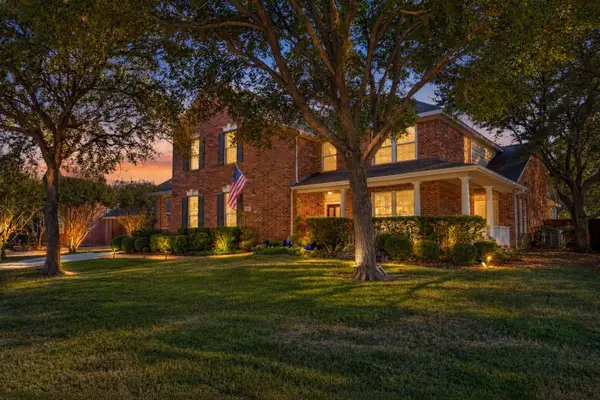
Welcome to this beautifully designed, single-story David Weekley home in McKinney, zoned to highly desirable Frisco ISD! Offering 2,110 square feet, this home features 3 bedrooms, a private study, a versatile flex room, and inviting indoor and outdoor living spaces.
The newly refreshed front yard enhances curb appeal, while the charming front porch provides the perfect spot for morning coffee or evening relaxation. A covered back porch offers additional space for outdoor entertaining.
Inside, the thoughtfully designed floor plan features an open kitchen with a large center island, abundant cabinetry, generous counter space, stainless-steel appliances, and a spacious breakfast area. The inviting living room features a cozy fireplace, while the oversized dining room is ideal for gatherings and entertaining.
The split-bedroom layout offers added privacy, with a spacious primary suite featuring dual vanities, a garden tub, separate shower, and walk-in closet. Two secondary bedrooms share a full bathroom. A dedicated study and flexible bonus room provide endless possibilities for a home office, playroom, hobby space, or additional living area.
Location is a standout feature! Enjoy neighborhood amenities including a playground and scenic pond. A nearby walking trail provides convenient pedestrian access to John & Judy Gay Library. Just minutes away are the 160-acre Gabe Nesbitt Community Park, Apex Centre, and The Courts of McKinney for tennis and pickleball. Shopping, dining, and entertainment are close by, with convenient access to SH 121 and US-75.
Zoned to Frisco ISD, with Elliott Elementary nearby, this home offers an exceptional combination of comfort, flexibility, and everyday convenience!...
Contact an agent
Home facts
- Year built:2003
- Subdivision & Development:Wynngate Ph 1
- Listing ID #:21362478
- Added:52 day(s) ago
- Updated:October 09, 2026 at 04:45 AM
Rooms and interior
- Bedrooms:3
- Total bathrooms:2
- Full bathrooms:2
- Kitchen Description:Dishwasher, Disposal, Gas Cooktop
- Living area:2,110 sq. ft.
Heating and cooling
- Cooling:Central Air, Electric
- Heating:Central, Natural Gas
- Central air:Yes
Structure and exterior
- Year built:2003
- Building area:2,110 sq. ft.
- Lot area:0.14 Acres
- Construction Materials:Brick
- Levels:1 Story
Schools
- High school:Independence
- Middle school:Scoggins
- Elementary school:Elliott
Finances and disclosures
- Price:$375,000
- Price per sq. ft.:$177.73
Features and amenities
- Appliances:Dishwasher, Disposal, Gas Cooktop
Parking
- Garage:Yes
- Garage spaces:2
 Information provided, in part, by North Texas Real Estate Information Systems, Inc. Last Updated October 9, 2026 Listings with the NTREIS logo are listed by brokerages other than Better Homes and Gardens Real Estate Lindsey Realty.
New listings near 6804 Whitestone Drive
- New
 $385,000Active3 beds 2 baths1,706 sq. ft.
5825 Quicksilver Drive, McKinney, TX 75070
MLS# 21404281Listed by: ASTRA REALTY LLC - New
 $569,000Active3 beds 3 baths2,270 sq. ft.
1900 Hackett Creek Drive, McKinney, TX 75072
MLS# 21406575Listed by: CUSTOMER FIRST REAL ESTATE - New
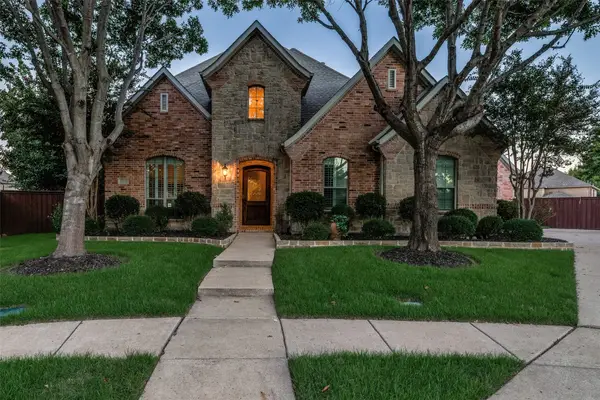 $895,000Active4 beds 4 baths3,721 sq. ft.
7501 Thistledown Drive, McKinney, TX 75071
MLS# 21391207Listed by: COLDWELL BANKER APEX, REALTORS - Open Sat, 2 to 4pmNew
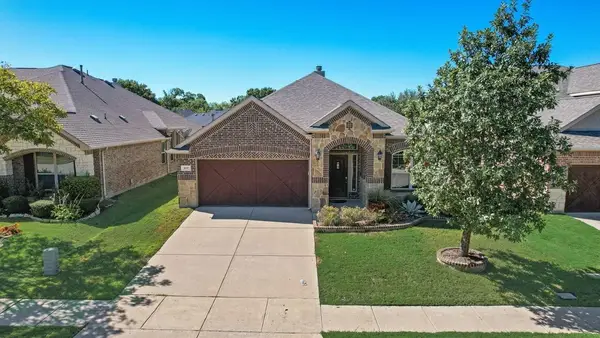 $460,000Active3 beds 2 baths2,081 sq. ft.
905 Park Place Lane, McKinney, TX 75071
MLS# 21393298Listed by: CENTURY 21 MIKE BOWMAN, INC. - New
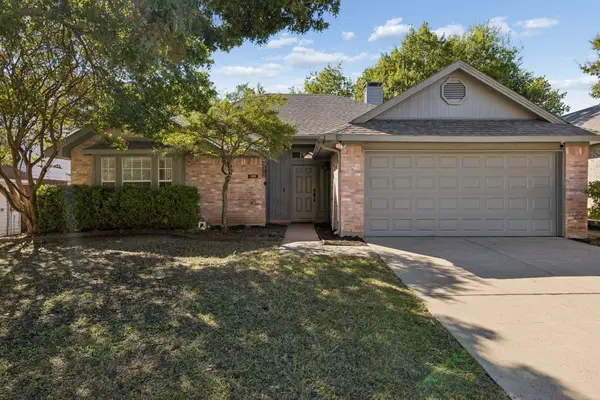 $375,000Active3 beds 2 baths1,408 sq. ft.
1111 Hyde Park Drive, McKinney, TX 75069
MLS# 21395154Listed by: KELLER WILLIAMS REALTY ALLEN - New
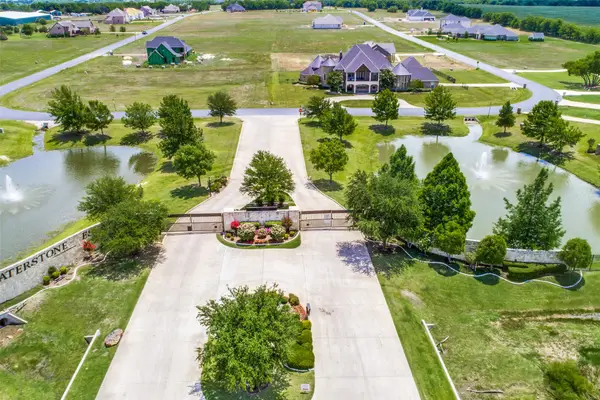 $330,000Active1 Acres
C-14 Waterstone Estates, McKinney, TX 75071
MLS# 21407350Listed by: ERITCIAN LUXURY REALTY LLC - Open Fri, 4 to 6pmNew
 $649,000Active4 beds 4 baths3,236 sq. ft.
5705 Sandalwood Drive, McKinney, TX 75072
MLS# 21405125Listed by: EXP REALTY - New
 $351,998Active4 beds 3 baths2,260 sq. ft.
1204 Morrell Drive, Princeton, TX 75071
MLS# 21405464Listed by: MERITAGE HOMES REALTY - New
 $477,000Active3 beds 3 baths2,638 sq. ft.
1208 Caney Creek Lane, McKinney, TX 75071
MLS# 21406609Listed by: MAINSTAY BROKERAGE LLC - New
 $449,990Active5 beds 4 baths3,256 sq. ft.
1208 Winters Way, Princeton, TX 75071
MLS# 21405445Listed by: MERITAGE HOMES REALTY


Protect your home and budget from life's surprises with an Assurant Home Warranty, backed by a partner that supports you through every step of homeownership. Explore Plans.
© 2026 Better Homes and Gardens Real Estate LLC. An Anywhere Real Estate company. All rights reserved. Better Homes and Gardens® Real Estate is a registered trademark owned by Meredith Operations Corporation, licensed to Better Homes and Gardens Real Estate LLC and used with permission. Better Homes and Gardens Real Estate LLC fully supports the principles of the Fair Housing Act and the Equal Opportunity Act. Listing information is deemed reliable but is not guaranteed accurate.
Each office is independently owned and operated.
Any services or products provided by third parties are not provided by, affiliated with or related to Better Homes and Gardens Real Estate LLC, or its affiliated companies.