
6982 Claystone Drive, McKinney, TX 75070
Local realty services provided by:Better Homes and Gardens Real Estate Winans
Upcoming open houses
- Sat, Oct 1001:00 pm - 05:00 pm
- Sun, Oct 1101:00 pm - 05:00 pm
- Sat, Oct 1701:00 pm - 05:00 pm
- Sun, Oct 1801:00 pm - 05:00 pm
- Sat, Oct 2401:00 pm - 05:00 pm
- Sun, Oct 2501:00 pm - 05:00 pm
- Sat, Oct 3101:00 pm - 05:00 pm
- Sun, Nov 0101:00 pm - 05:00 pm
Listed by: carole campbell
Office: colleen frost real estate serv
MLS#:21326641
Source:GDAR
Price summary
- Price:$762,084
- Price per sq. ft.:$236.16
- Monthly HOA dues:$64.58
About this home
NORMANDY HOMES JULIET floor plan. Welcome to the Juliet here in Estates at Stacy Crossing, a sought-after McKinney community offering lower McKinney taxes, convenient access to McKinney and Allen, and top-rated Frisco ISD schools. This Juliet is a thoughtfully designed two-story home featuring 4 bedrooms, 4.5 bathrooms, and flexible living spaces for today's lifestyle. The open-concept family room and dining area are filled with natural light, while the private owner's suite offers a spacious walk-in closet. A study at the front of the home is perfect for a home office. Upstairs, three secondary bedrooms each include a walk-in closet, media room, and game room provides the ideal space for entertaining or relaxing. Enjoy the perfect combination of style, comfort, and an exceptional location. MOVE IN READY NOW!
Contact an agent
Home facts
- Year built:2026
- Subdivision & Development:Estates at Stacy Crossing
- Listing ID #:21326641
- Added:90 day(s) ago
- Updated:October 08, 2026 at 12:11 PM
Rooms and interior
- Bedrooms:4
- Total bathrooms:5
- Full bathrooms:4
- Half bathrooms:1
- Flooring:Carpet, Luxury Vinyl Plank, Tile
- Kitchen Description:Dishwasher, Disposal, Electric Oven, Gas Cooktop, Microwave, Vented Exhaust Fan
- Living area:3,227 sq. ft.
Heating and cooling
- Cooling:Attic Fan, Ceiling Fans, Central Air, Electric
- Heating:Central, Natural Gas
- Central air:Yes
Structure and exterior
- Roof:Composition
- Year built:2026
- Building area:3,227 sq. ft.
- Lot area:0.13 Acres
- Lot Features:Few Trees, Interior Lot, Landscaped, Lawn, Sprinkler System, Subdivision
- Architectural Style:Traditional
- Construction Materials:Brick, Wood Siding
- Foundation Description:Slab
- Levels:2 Story
Schools
- High school:Emerson
- Middle school:Scoggins,Wortham
- Elementary school:Elliott
Finances and disclosures
- Price:$762,084
- Price per sq. ft.:$236.16
Features and amenities
- Appliances:Dishwasher, Disposal, Electric Oven, Gas Cooktop, Microwave, Plumbed For Gas, Some Gas Appliances, Vented Exhaust Fan
- Amenities:Carbon Monoxide Detectors, Fire Alarm, Security System
 Information provided, in part, by North Texas Real Estate Information Systems, Inc. Last Updated October 8, 2026 Listings with the NTREIS logo are listed by brokerages other than Better Homes and Gardens Real Estate Winans.
New listings near 6982 Claystone Drive
- New
 $334,900Active3 beds 2 baths1,527 sq. ft.
2616 Emerald Lane, McKinney, TX 75071
MLS# 21403727Listed by: KELLER WILLIAMS REALTY ALLEN - New
 $450,000Active4 beds 2 baths2,140 sq. ft.
4210 Honeysuckle Drive, McKinney, TX 75070
MLS# 21329908Listed by: STONEBRIAR REALTY GROUP - New
 $549,900Active3 beds 2 baths2,967 sq. ft.
107 Appalachian Way, McKinney, TX 75071
MLS# 21404377Listed by: CENTRAL METRO REALTY - New
 $710,000Active4 beds 4 baths3,637 sq. ft.
4128 Crowe Lane, McKinney, TX 75071
MLS# 21404400Listed by: FATHOM REALTY - Open Sat, 1 to 3pmNew
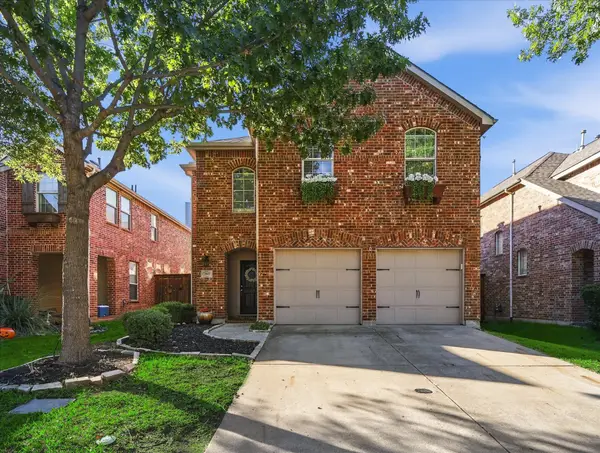 $465,000Active4 beds 3 baths2,746 sq. ft.
10621 Matador Drive, McKinney, TX 75072
MLS# 21405243Listed by: LOCAL PRO REALTY LLC - New
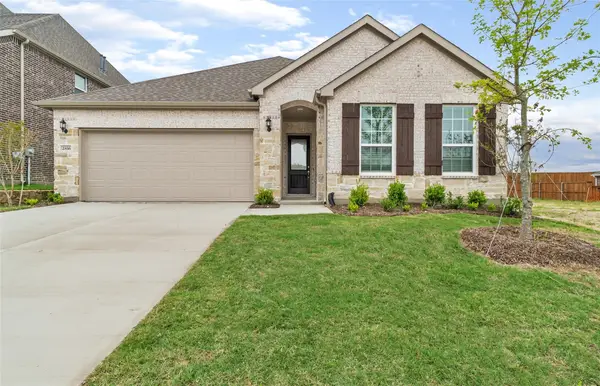 $450,000Active3 beds 2 baths1,835 sq. ft.
2816 Southampton Drive, McKinney, TX 75071
MLS# 21406281Listed by: TIFFANY REALTY LLC - New
 $275,000Active4 beds 2 baths2,113 sq. ft.
2718 High Pointe Boulevard, McKinney, TX 75071
MLS# 21398083Listed by: SOCIALLIVINGREALESTATEBOUTIQUE - New
 $350,000Active1.92 Acres
TBD Twilight Dr, McKinney, TX 75071
MLS# 21399593Listed by: EXP REALTY - Open Sun, 2 to 4pmNew
 $585,000Active3 beds 3 baths3,160 sq. ft.
5304 Sutton Circle, McKinney, TX 75070
MLS# 21404995Listed by: COLDWELL BANKER APEX, REALTORS - New
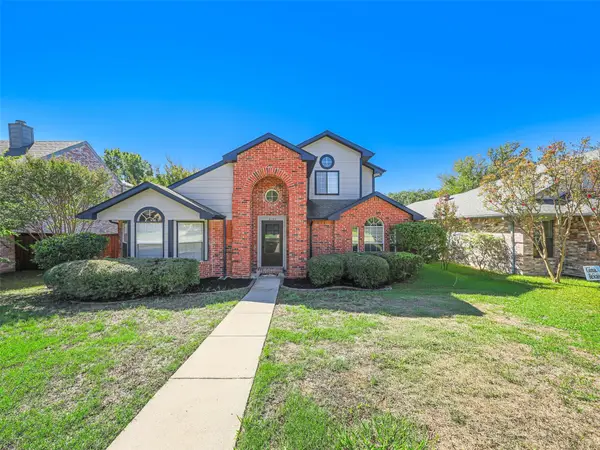 $365,000Active3 beds 2 baths1,467 sq. ft.
2327 N Ridge Road, McKinney, TX 75072
MLS# 21406058Listed by: SOCIALLIVINGREALESTATEBOUTIQUE


Protect your home and budget from life's surprises with an Assurant Home Warranty, backed by a partner that supports you through every step of homeownership. Explore Plans.
© 2026 Better Homes and Gardens Real Estate LLC. An Anywhere Real Estate company. All rights reserved. Better Homes and Gardens® Real Estate is a registered trademark owned by Meredith Operations Corporation, licensed to Better Homes and Gardens Real Estate LLC and used with permission. Better Homes and Gardens Real Estate LLC fully supports the principles of the Fair Housing Act and the Equal Opportunity Act. Listing information is deemed reliable but is not guaranteed accurate.
Each office is independently owned and operated.
Any services or products provided by third parties are not provided by, affiliated with or related to Better Homes and Gardens Real Estate LLC, or its affiliated companies.