
7601 Darrow Drive, McKinney, TX 75071
Local realty services provided by:Better Homes and Gardens Real Estate Winans
Listed by: katherine niesman
Office: ebby halliday realtors
MLS#:21325637
Source:GDAR
Price summary
- Price:$995,000
- Price per sq. ft.:$253.05
- Monthly HOA dues:$173.33
About this home
Absolute Perfection in one of McKinney's Premier Neighborhoods ~Tucker Hill~ known for its traditional neighborhood design, iconic architecture...many with charming front porches, beautiful flora & fauna, tree-lined streets & lush, green public spaces that bring people together! This Darling Homes-built residence shows like a model! Situated on an impressive corner lot facing one of many community greenbelts, this popular 4-bedroom floorplan showcases architectural detail hard to find today. Start with your walk up to the inviting front porch. Tucked in the back is a gardener's haven---hearty, lush landscaping that creates beauty & privacy + a Graystone covered & open patio for treasured year-round enjoyment. Once you step inside, you'll appreciate how immaculate this home is. Main floor features: A private home office with French doors; Formal & casual dining areas; Spacious primary bedroom with a beamed ceiling, Expansive closet & a luxury spa bath; + a Cozy living room with lovely backyard views. A signature feature of this floorplan--the breathtaking kitchen boasting a big serving island, professional-grade GE Monogram gas cooktop & venthood, double ovens, stainless appliances including the refrigerator + a gas log fireplace in the casual dining area. Upstairs: a super-comfy gameroom or flex space that separates 3 more large bedrooms. More interior upgrades: rich hardwood floors down, decorator lighting & window coverings, a floored walk-in attic aka TX basement ideal for seasonal storage. Rear-entry 3-car garage + a handy golf cart to explore the community included! Outstanding Tucker Hill Amenities: Resort-style Pool, Playground & Resident's Club, Social Activities, Dog Park, Trails & Much More! No MUD or PID! Just Stunning...You'll Want to Live Here!...
Contact an agent
Home facts
- Year built:2015
- Listing ID #:21325637
- Added:1 day(s) ago
- Updated:July 12, 2026 at 04:55 PM
Rooms and interior
- Bedrooms:4
- Total bathrooms:4
- Full bathrooms:3
- Half bathrooms:1
- Flooring:Carpet, Ceramic Tile, Wood
- Kitchen Description:Convection Oven, Dishwasher, Disposal, Double Oven, Gas Cooktop, Microwave, Refrigerator, Some Commercial Grade
- Living area:3,932 sq. ft.
Heating and cooling
- Cooling:Ceiling Fans, Central Air, Zoned
- Heating:Central, Fireplaces, Natural Gas
- Central air:Yes
Structure and exterior
- Roof:Composition
- Year built:2015
- Building area:3,932 sq. ft.
- Lot area:0.19 Acres
- Lot Features:Corner Lot, Greenbelt, Interior Lot, Landscaped, Sprinkler System
- Architectural Style:Craftsman, Traditional
- Construction Materials:Fiber Cement
- Foundation Description:Slab
- Levels:2 Story
Schools
- High school:Walnut Grove
- Middle school:Moseley
- Elementary school:Mike and Janie Reeves
Finances and disclosures
- Price:$995,000
- Price per sq. ft.:$253.05
- Tax amount:$16,168
Features and amenities
- Appliances:Convection Oven, Dishwasher, Disposal, Double Oven, Gas Cooktop, Gas Water Heater, Microwave, Range, Refrigerator, Some Commercial Grade
- Amenities:Prewired, Security System Owned, Smoke Detectors, Window Coverings
Parking
- Garage:Yes
- Garage spaces:3
 Information provided, in part, by North Texas Real Estate Information Systems, Inc. Last Updated July 12, 2026 Listings with the NTREIS logo are listed by brokerages other than Better Homes and Gardens Real Estate Winans.
New listings near 7601 Darrow Drive
- New
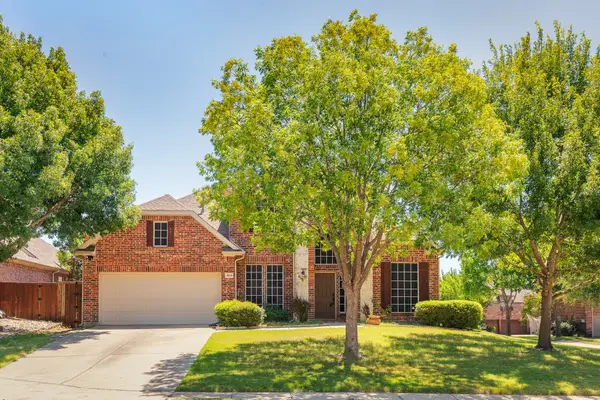 $529,900Active4 beds 3 baths3,130 sq. ft.
1913 Abilene Way, McKinney, TX 75072
MLS# 21322895Listed by: JUSTIN HENRY REAL ESTATE ADVIS - New
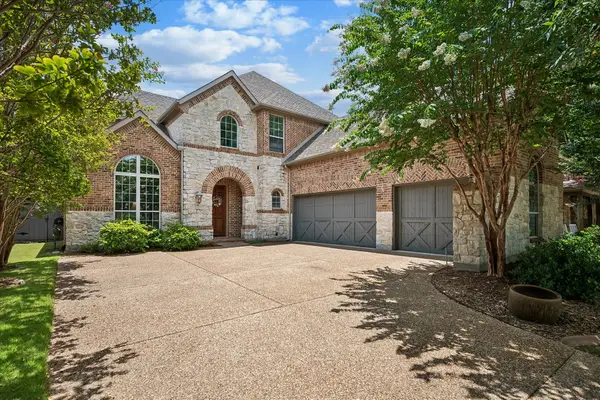 $825,000Active5 beds 4 baths3,884 sq. ft.
8305 Turtleback Court, McKinney, TX 75070
MLS# 21324886Listed by: RE/MAX PREMIER - New
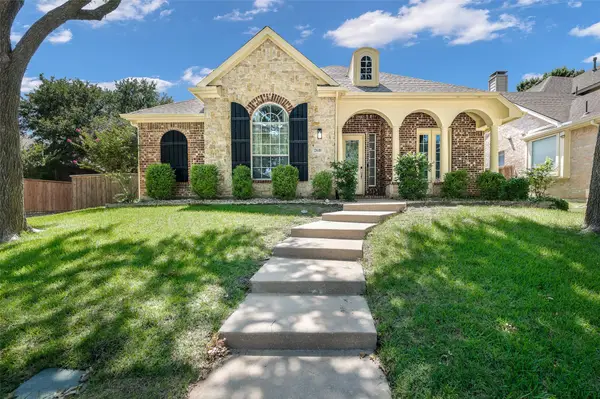 $425,000Active3 beds 3 baths2,387 sq. ft.
2616 Black Canyon Drive, McKinney, TX 75072
MLS# 21327793Listed by: EBBY HALLIDAY, REALTORS - New
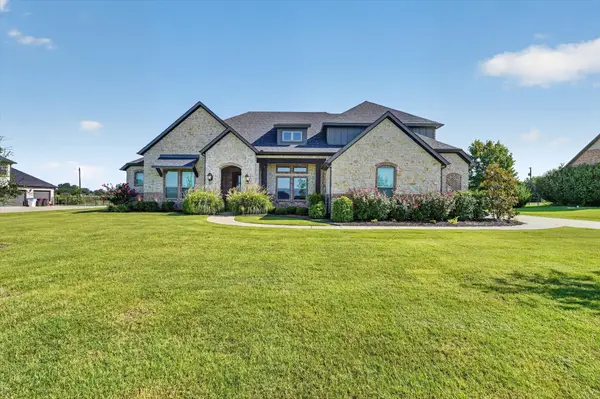 $1,100,000Active4 beds 3 baths3,603 sq. ft.
4227 Waterstone Estates Drive, McKinney, TX 75071
MLS# 21326445Listed by: JPAR - ROCKWALL - New
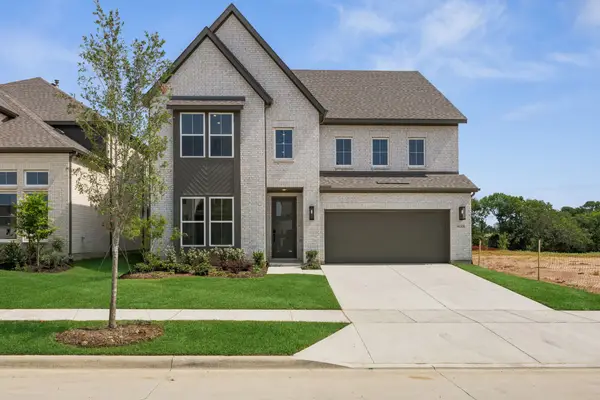 $699,151Active4 beds 5 baths3,393 sq. ft.
4508 Peary Lane, McKinney, TX 75071
MLS# 21328509Listed by: COLLEEN FROST REAL ESTATE SERV - New
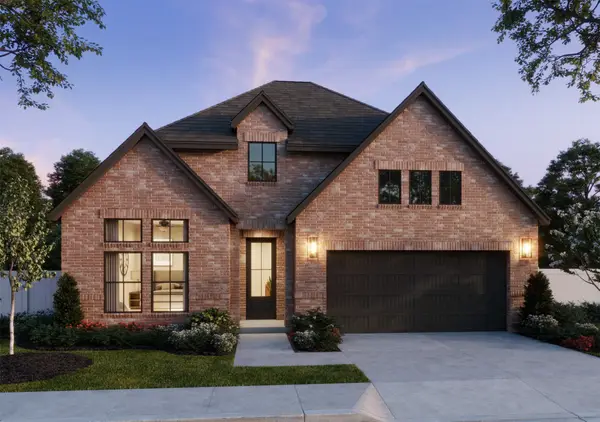 $568,243Active4 beds 3 baths2,184 sq. ft.
4545 Sunfish Lane, McKinney, TX 75071
MLS# 21328117Listed by: COLLEEN FROST REAL ESTATE SERV - Open Sun, 2 to 4pmNew
 $497,000Active3 beds 2 baths2,071 sq. ft.
4713 Whitehall Court, McKinney, TX 75070
MLS# 21325926Listed by: REALTY BANK GROUP - New
 $520,000Active4 beds 3 baths2,409 sq. ft.
10312 Flat Creek Trail, McKinney, TX 75072
MLS# 21328456Listed by: HSN REALTY LLC - New
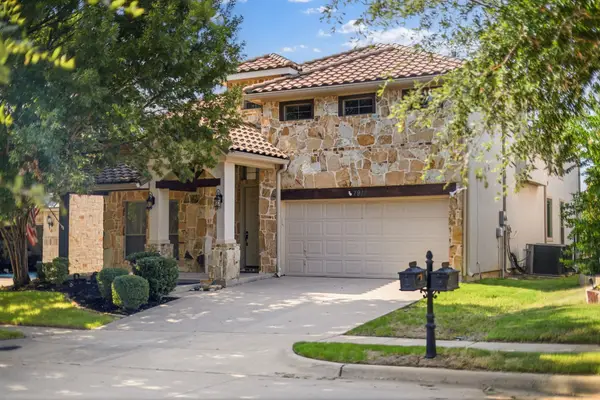 $685,000Active5 beds 4 baths3,920 sq. ft.
7912 Texian Trail, McKinney, TX 75070
MLS# 21328211Listed by: CENTURY 21 MIKE BOWMAN, INC.


Protect your home and budget from life's surprises with an Assurant Home Warranty, backed by a partner that supports you through every step of homeownership. Explore Plans.
© 2026 Better Homes and Gardens Real Estate LLC. An Anywhere Real Estate company. All rights reserved. Better Homes and Gardens® Real Estate is a registered trademark owned by Meredith Operations Corporation, licensed to Better Homes and Gardens Real Estate LLC and used with permission. Better Homes and Gardens Real Estate LLC fully supports the principles of the Fair Housing Act and the Equal Opportunity Act. Listing information is deemed reliable but is not guaranteed accurate.
Each office is independently owned and operated.
Any services or products provided by third parties are not provided by, affiliated with or related to Better Homes and Gardens Real Estate LLC, or its affiliated companies.