
7816 Rancho De La Osa Trail, McKinney, TX 75070
Local realty services provided by:Better Homes and Gardens Real Estate Lindsey Realty
Listed by: berna ozmen
Office: worth clark realty
MLS#:21274537
Source:GDAR
Price summary
- Price:$440,000
- Price per sq. ft.:$189.08
- Monthly HOA dues:$81.67
About this home
Welcome to your dream home in the heart of Craig Ranch, nestled within the prestigious Frisco ISD! This 2-story residence recently completed an over $50k upgrade and renovation, which includes brand new AC units, water heater, microwave, new water proof vinyl flooring, bathroom and kitchen sinks, mini-blinds, fans and light fixtures, new foundation irrigation system, new paint throughout, and many more...
Entering the house, you’re greeted by soaring ceilings and the dining room, following with a modern kitchen featuring granite countertops, chic mosaic backsplashes, and a cozy breakfast nook enveloped by bay windows. The spacious living room presents a warm ambiance with the fireplace and abundant natural lights. The generously sized backyard with a covered flagstone patio and colorful maple trees provide you an ideal outdoor resting spot. Venturing upstairs to discover a sprawling game room, two guest bedrooms and a luxurious master retreat that overlooks the lush garden. .
The parks, trails, community pools, aquatic center, ball fields, and tennis facilities are just minutes away. Enjoy the good life at Craig Ranch! With easy access to major highways and shopping, this home truly has it all!
Please see the list for the most recent upgrades in the Transaction Documents....
Contact an agent
Home facts
- Year built:2006
- Listing ID #:21274537
- Added:52 day(s) ago
- Updated:July 11, 2026 at 04:44 PM
Rooms and interior
- Bedrooms:3
- Total bathrooms:3
- Full bathrooms:2
- Half bathrooms:1
- Flooring:Laminate, Tile
- Kitchen Description:Dishwasher, Disposal, Electric Oven, Gas Cooktop, Microwave
- Living area:2,327 sq. ft.
Heating and cooling
- Cooling:Ceiling Fans, Central Air, Electric, Zoned
- Heating:Central, Fireplaces, Natural Gas, Zoned
- Central air:Yes
Structure and exterior
- Roof:Composition
- Year built:2006
- Building area:2,327 sq. ft.
- Lot area:0.15 Acres
- Lot Features:Sprinkler System
- Foundation Description:Slab
- Levels:2 Story
Schools
- High school:Emerson
- Middle school:Scoggins
- Elementary school:Ogle
Finances and disclosures
- Price:$440,000
- Price per sq. ft.:$189.08
- Tax amount:$7,064
Features and amenities
- Appliances:Dishwasher, Disposal, Electric Oven, Gas Cooktop, Microwave
- Amenities:Smoke Detectors
Parking
- Garage:Yes
- Garage spaces:2
 Information provided, in part, by North Texas Real Estate Information Systems, Inc. Last Updated July 11, 2026 Listings with the NTREIS logo are listed by brokerages other than Better Homes and Gardens Real Estate Lindsey Realty.
New listings near 7816 Rancho De La Osa Trail
- New
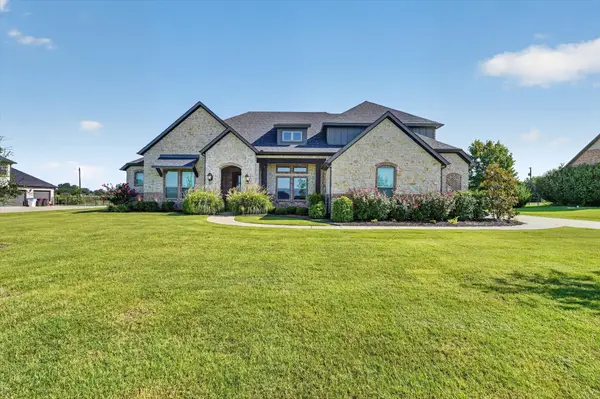 $1,100,000Active4 beds 3 baths3,603 sq. ft.
4227 Waterstone Estates Drive, McKinney, TX 75071
MLS# 21326445Listed by: JPAR - ROCKWALL - New
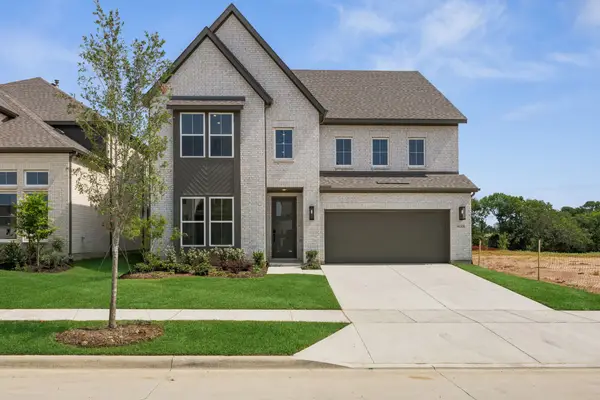 $699,151Active4 beds 5 baths3,393 sq. ft.
4508 Peary Lane, McKinney, TX 75071
MLS# 21328509Listed by: COLLEEN FROST REAL ESTATE SERV - New
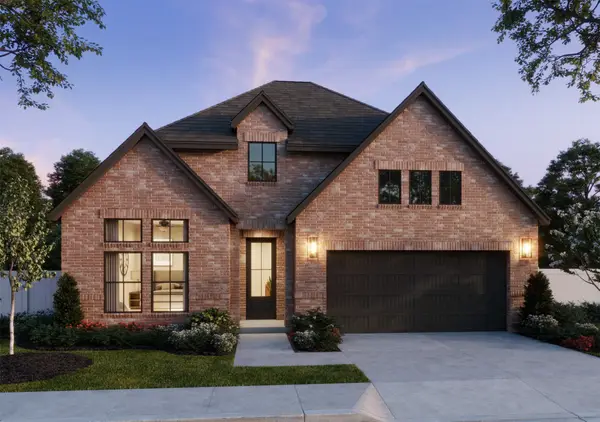 $568,243Active4 beds 3 baths2,184 sq. ft.
4545 Sunfish Lane, McKinney, TX 75071
MLS# 21328117Listed by: COLLEEN FROST REAL ESTATE SERV - Open Sun, 2 to 4pmNew
 $497,000Active3 beds 2 baths2,071 sq. ft.
4713 Whitehall Court, McKinney, TX 75070
MLS# 21325926Listed by: REALTY BANK GROUP - New
 $520,000Active4 beds 3 baths2,409 sq. ft.
10312 Flat Creek Trail, McKinney, TX 75072
MLS# 21328456Listed by: HSN REALTY LLC - New
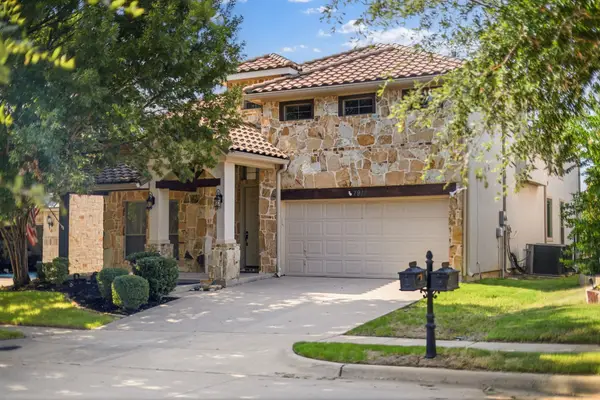 $685,000Active5 beds 4 baths3,920 sq. ft.
7912 Texian Trail, McKinney, TX 75070
MLS# 21328211Listed by: CENTURY 21 MIKE BOWMAN, INC. - New
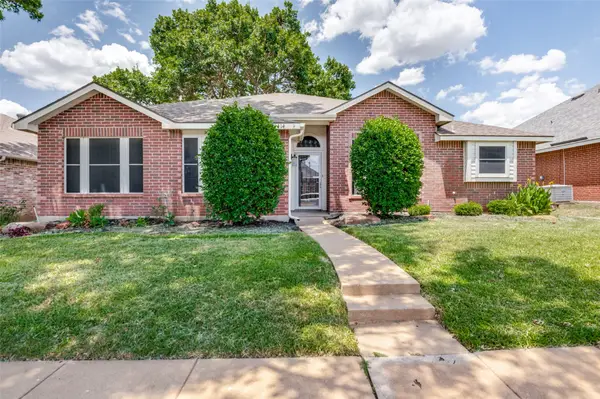 $350,000Active3 beds 2 baths1,667 sq. ft.
4414 San Fernando Lane, McKinney, TX 75070
MLS# 21327818Listed by: EXP REALTY - New
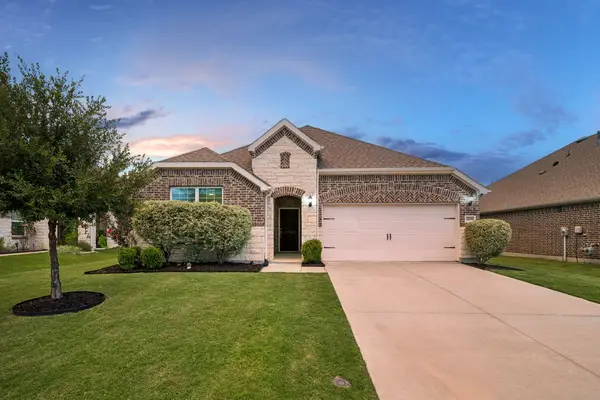 $429,900Active3 beds 2 baths1,932 sq. ft.
3700 Ancona Street, McKinney, TX 75071
MLS# 21328210Listed by: MONUMENT REALTY - New
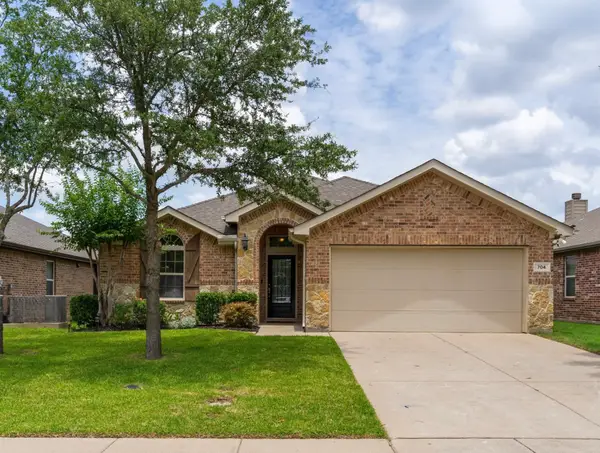 $350,000Active3 beds 2 baths1,664 sq. ft.
704 Wichita Trail, McKinney, TX 75071
MLS# 21328236Listed by: ONE SOURCE REAL ESTATE, LLC 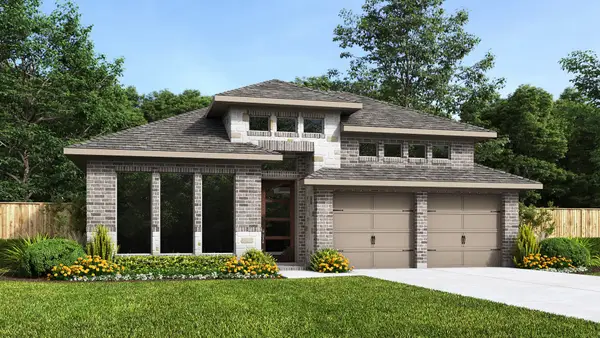 $615,900Pending4 beds 4 baths2,574 sq. ft.
313 Spruce Brook Drive, McKinney, TX 75071
MLS# 21328023Listed by: PERRY HOMES REALTY LLC


Protect your home and budget from life's surprises with an Assurant Home Warranty, backed by a partner that supports you through every step of homeownership. Explore Plans.
© 2026 Better Homes and Gardens Real Estate LLC. An Anywhere Real Estate company. All rights reserved. Better Homes and Gardens® Real Estate is a registered trademark owned by Meredith Operations Corporation, licensed to Better Homes and Gardens Real Estate LLC and used with permission. Better Homes and Gardens Real Estate LLC fully supports the principles of the Fair Housing Act and the Equal Opportunity Act. Listing information is deemed reliable but is not guaranteed accurate.
Each office is independently owned and operated.
Any services or products provided by third parties are not provided by, affiliated with or related to Better Homes and Gardens Real Estate LLC, or its affiliated companies.