
7901 San Jacinto Trail, McKinney, TX 75071
Local realty services provided by:Better Homes and Gardens Real Estate Senter, REALTORS(R)
7901 San Jacinto Trail,McKinney, TX 75071
$675,000
- 4 Beds
- 3 Baths
- 3,657 sq. ft.
- Single family
- Active
Listed by: deborah diviney
Office: coldwell banker apex, realtors
MLS#:21406770
Source:GDAR
Price summary
- Price:$675,000
- Price per sq. ft.:$184.58
- Monthly HOA dues:$131
About this home
Stunning Model like home with exceptional curb appeal & an impressive floor plan! This beautifully designed home offers 4 bedrooms, 3 full baths, study with walk-in closet, oversized 3-car tandem garage & an abundance of luxurious details throughout. The impressive entry opens to a huge dining room featuring a striking coffered ceiling, perfect for entertaining. A convenient butler’s pantry with wine refrigerator leads to the spectacular chef’s kitchen, boasting an abundance of cabinetry—including beautiful glass-front accents—an enormous quartz island, double ovens & gigantic walk-in pantry. Generously sized laundry room offers extensive cabinetry, shelving & sink for exceptional storage & functionality. The luxurious primary suite is a true retreat, featuring designer accent wall, beautiful wood beams & oversized bay windows. Resort-inspired primary bath includes designer mirrors, spacious two-person shower, garden tub & a mega walk-in closet. The king-sized family room is warm and inviting with soaring space & beautiful stone fireplace. Downstairs, the oversized game room features an entire wall of windows, filling the space with natural light. Downstairs guest bedroom is uniquely appointed with a long walk-in closet & stylish designer wallpaper. Massive sunroom extends the living space & overlooks two separate patio areas—one covered & one open—creating the perfect setting for relaxing, entertaining, or enjoying the outdoors. Upstairs, two generously sized bedrooms share a convenient Jack-and-Jill bath. Every space has been thoughtfully designed to offer comfort, style, & functionality. Home also comes with Aquasana filtration system & one HVAC unit has been replaced. Enjoy all the amenities of Trinity Falls, including two resort-style swimming pools, two fitness centers, multiple playgrounds, catch-and-release fishing lakes, dog park, trike park & disc golf course. This is a truly exceptional home in one of McKinney’s most desirable master-planned communities!...
Contact an agent
Home facts
- Year built:2015
- Subdivision & Development:Trinity Falls Planning Unit 1 Ph 2a
- Listing ID #:21406770
- Added:1 day(s) ago
- Updated:October 08, 2026 at 08:45 PM
Rooms and interior
- Bedrooms:4
- Total bathrooms:3
- Full bathrooms:3
- Flooring:Carpet, Ceramic Tile, Wood
- Kitchen Description:Dishwasher, Disposal, Gas Cooktop, Gas Oven, Microwave, Trash Compactor, Water Purifier, Water Softener, Wine Cooler
- Living area:3,657 sq. ft.
Heating and cooling
- Cooling:Ceiling Fans, Central Air
- Heating:Central, Natural Gas
- Central air:Yes
Structure and exterior
- Roof:Composition
- Year built:2015
- Building area:3,657 sq. ft.
- Lot area:0.2 Acres
- Lot Features:Few Trees, Landscaped, Sprinkler System, Subdivision
- Architectural Style:Traditional
- Construction Materials:Brick, Stone
- Foundation Description:Slab
- Levels:2 Story
Schools
- High school:McKinney North
- Middle school:Johnson
- Elementary school:Ruth and Harold Frazier
Finances and disclosures
- Price:$675,000
- Price per sq. ft.:$184.58
Features and amenities
- Appliances:Dishwasher, Disposal, Gas Cooktop, Gas Oven, Gas Water Heater, Microwave, Plumbed For Gas, Some Gas Appliances, Trash Compactor, Water Purifier, Water Softener, Wine Cooler
- Amenities:Prewired, Window Coverings
Parking
- Garage:Yes
- Garage spaces:3
 Information provided, in part, by North Texas Real Estate Information Systems, Inc. Last Updated October 8, 2026 Listings with the NTREIS logo are listed by brokerages other than Better Homes and Gardens Real Estate Senter, REALTORS(R).
New listings near 7901 San Jacinto Trail
- New
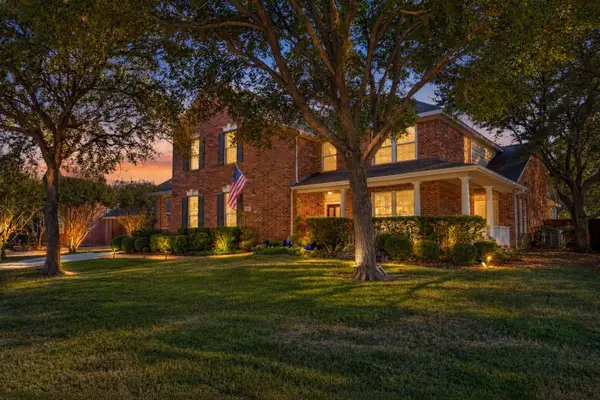 $649,000Active4 beds 4 baths3,236 sq. ft.
5705 Sandalwood Drive, McKinney, TX 75072
MLS# 21405125Listed by: EXP REALTY - New
 $351,998Active4 beds 3 baths2,260 sq. ft.
1204 Morrell Drive, Princeton, TX 75071
MLS# 21405464Listed by: MERITAGE HOMES REALTY - New
 $477,000Active3 beds 3 baths2,638 sq. ft.
1208 Caney Creek Lane, McKinney, TX 75071
MLS# 21406609Listed by: MAINSTAY BROKERAGE LLC - New
 $466,184Active5 beds 4 baths3,256 sq. ft.
1208 Winters Way, Princeton, TX 75071
MLS# 21405445Listed by: MERITAGE HOMES REALTY - New
 $349,488Active4 beds 3 baths2,059 sq. ft.
1202 Morrell Drive, Princeton, TX 75071
MLS# 21405447Listed by: MERITAGE HOMES REALTY - New
 $485,000Active4 beds 4 baths2,279 sq. ft.
5421 Pebble Court, McKinney, TX 75072
MLS# 21405972Listed by: REDFIN CORPORATION - Open Sun, 1 to 3pmNew
 $537,000Active5 beds 5 baths3,110 sq. ft.
5665 Binbranch Lane, McKinney, TX 75071
MLS# 21406294Listed by: INC REALTY, LLC - New
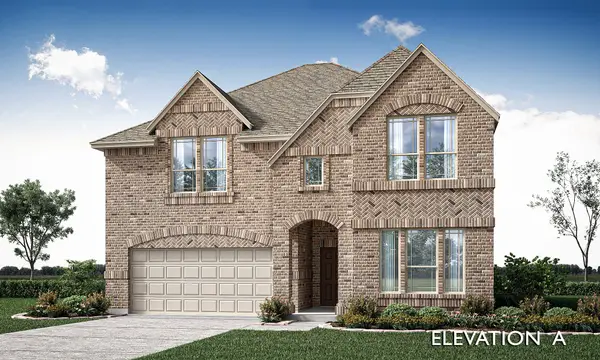 $755,323Active5 beds 4 baths3,362 sq. ft.
3320 Mcgraw Drive, McKinney, TX 75071
MLS# 21407158Listed by: VISIONS REALTY & INVESTMENTS - New
 $767,161Active5 beds 4 baths3,560 sq. ft.
4012 Clingsman Way, McKinney, TX 75071
MLS# 21407208Listed by: VISIONS REALTY & INVESTMENTS - New
 $399,800Active4 beds 4 baths2,497 sq. ft.
7300 Black Cherry Lane, McKinney, TX 75071
MLS# 21407252Listed by: LADIYA REAL ESTATE LLC


Protect your home and budget from life's surprises with an Assurant Home Warranty, backed by a partner that supports you through every step of homeownership. Explore Plans.
© 2026 Better Homes and Gardens Real Estate LLC. An Anywhere Real Estate company. All rights reserved. Better Homes and Gardens® Real Estate is a registered trademark owned by Meredith Operations Corporation, licensed to Better Homes and Gardens Real Estate LLC and used with permission. Better Homes and Gardens Real Estate LLC fully supports the principles of the Fair Housing Act and the Equal Opportunity Act. Listing information is deemed reliable but is not guaranteed accurate.
Each office is independently owned and operated.
Any services or products provided by third parties are not provided by, affiliated with or related to Better Homes and Gardens Real Estate LLC, or its affiliated companies.