
7913 Caddo Cove, McKinney, TX 75071
Local realty services provided by:Better Homes and Gardens Real Estate Rhodes Realty
Listed by: deborah diviney
Office: coldwell banker apex, realtors
MLS#:21362932
Source:GDAR
Price summary
- Price:$599,000
- Price per sq. ft.:$159.1
- Monthly HOA dues:$131
About this home
Welcome to this exceptional one-owner home in the master-planned community of Trinity Falls! From the moment you arrive, you’ll appreciate the spacious floor plan, thoughtful design, & incredible backyard space this home has to offer. The two-story layout features 4 spacious bedrooms, 3.5 bathrooms, a dedicated study, game room, media room, & flex room—providing plenty of room for family, guests, work, & entertaining. At the heart of the home is an open-concept living area with soaring vaulted-ceiling family room that creates an expansive & inviting atmosphere. The gourmet kitchen is perfect for gathering & features an oversized island, double ovens, rich stained cabinetry, granite countertops & large walk-in pantry. Light-colored wood-look tile flooring flows throughout most of first floor, creating a warm feel. Oversized primary suite is privately situated & offers a relaxing retreat with luxurious spa-inspired bathroom. Secondary bedrooms are generously sized and feature large walk-in closets, providing excellent storage. The game room, media room, & flex space offer endless possibilities for guests, multigenerational living, hobbies, or private retreat. Outdoor space is equally impressive. Enjoy the extended covered patio & pergola overlooking pool-sized backyard with plenty of room for a future pool, play area, pets, entertaining, or simply relaxing with family & friends. A spacious 3-car garage provides ample room for vehicles, storage, or even a workshop. And then there’s the Trinity Falls lifestyle! Residents enjoy 2 community pools, 2 fitness centers, multiple lakes for catch-and-release fishing, walking & biking trails, numerous playgrounds, dog park, disc golf, & community events featuring live music & food trucks. Frazier Elementary is located within the neighborhood. This home truly has it all—an exceptional floor plan, incredible amount of living space, fantastic outdoor potential, & an unbeatable community lifestyle....
Contact an agent
Home facts
- Year built:2017
- Subdivision & Development:Trinity Falls Planning Unit 1 Ph 2a
- Listing ID #:21362932
- Added:5 day(s) ago
- Updated:August 24, 2026 at 03:52 AM
Rooms and interior
- Bedrooms:4
- Total bathrooms:4
- Full bathrooms:3
- Half bathrooms:1
- Flooring:Carpet, Tile
- Kitchen Description:Dishwasher, Disposal, Double Oven, Gas Cooktop, Gas Oven, Microwave
- Living area:3,765 sq. ft.
Heating and cooling
- Cooling:Ceiling Fans, Central Air, Electric
- Heating:Central, Natural Gas
- Central air:Yes
Structure and exterior
- Roof:Composition
- Year built:2017
- Building area:3,765 sq. ft.
- Lot area:0.23 Acres
- Lot Features:Sprinkler System, Subdivision
- Architectural Style:Traditional
- Construction Materials:Brick
- Foundation Description:Slab
- Levels:2 Story
Schools
- High school:McKinney North
- Middle school:Johnson
- Elementary school:Ruth and Harold Frazier
Finances and disclosures
- Price:$599,000
- Price per sq. ft.:$159.1
- Tax amount:$9,159
Features and amenities
- Appliances:Dishwasher, Disposal, Double Oven, Gas Cooktop, Gas Oven, Gas Water Heater, Microwave
Parking
- Garage:Yes
- Garage spaces:3
 Information provided, in part, by North Texas Real Estate Information Systems, Inc. Last Updated August 24, 2026 Listings with the NTREIS logo are listed by brokerages other than Better Homes and Gardens Real Estate Rhodes Realty.
New listings near 7913 Caddo Cove
- New
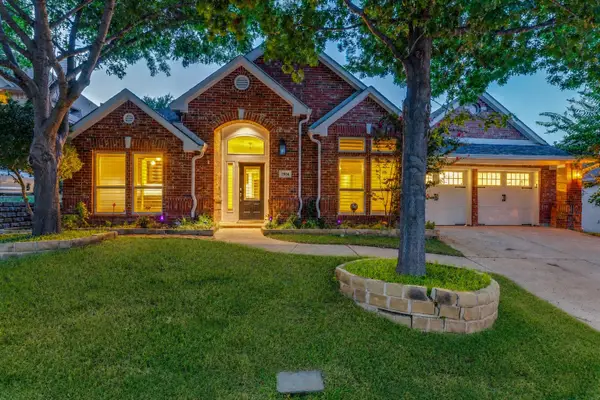 $799,900Active5 beds 4 baths3,415 sq. ft.
2804 Whitetail Court, McKinney, TX 75072
MLS# 21366401Listed by: RE/MAX TRINITY - New
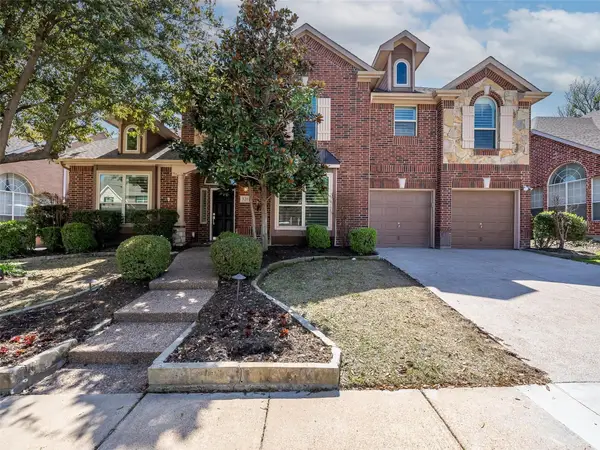 $599,000Active4 beds 4 baths3,175 sq. ft.
5217 Arrowhead Way, McKinney, TX 75072
MLS# 21367386Listed by: COMPETITIVE EDGE REALTY LLC - Open Sat, 11am to 1pmNew
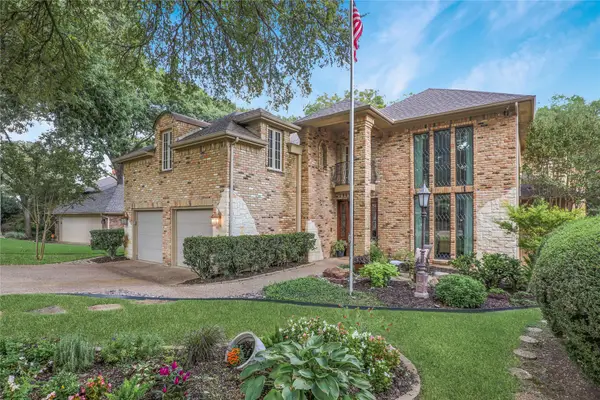 $839,000Active4 beds 4 baths4,155 sq. ft.
1814 Lakeshore Court, McKinney, TX 75072
MLS# 21360381Listed by: RE/MAX FOUR CORNERS - New
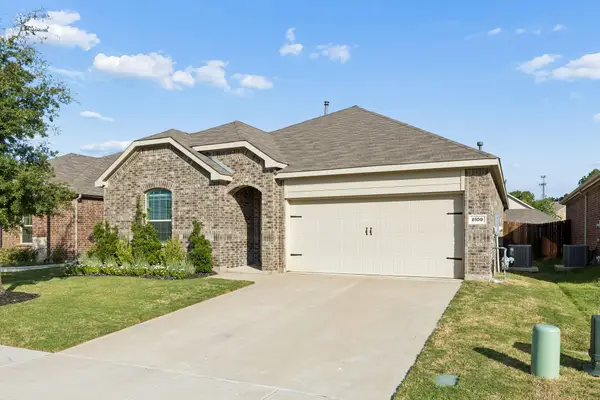 $410,000Active4 beds 2 baths2,010 sq. ft.
8109 Green Heron Drive, McKinney, TX 75071
MLS# 21364991Listed by: BIAN REALTY - New
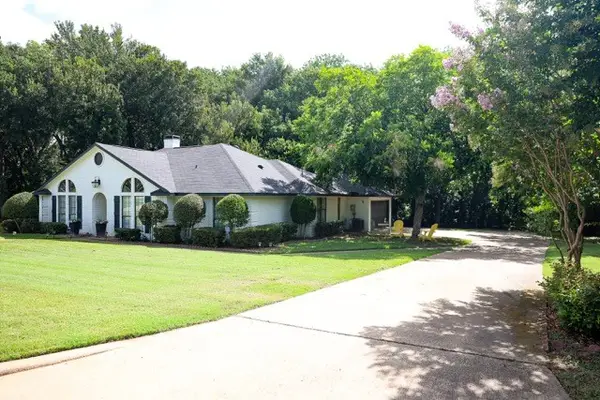 $595,000Active3 beds 2 baths2,095 sq. ft.
203 Covey Lane, McKinney, TX 75071
MLS# 21367194Listed by: KELLER WILLIAMS REALTY DPR - New
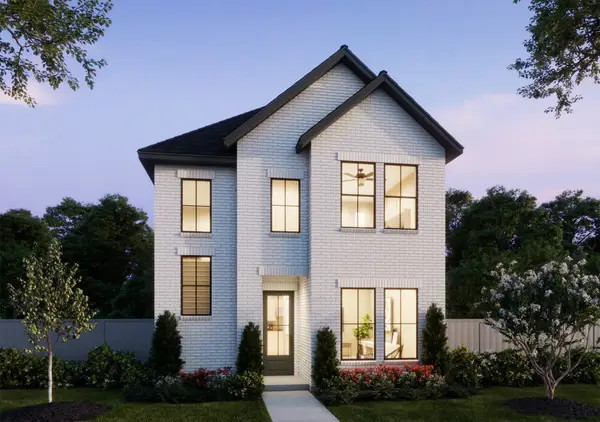 $461,130Active3 beds 3 baths2,091 sq. ft.
3737 Homer Court, McKinney, TX 75071
MLS# 21367117Listed by: COLLEEN FROST REAL ESTATE SERV - New
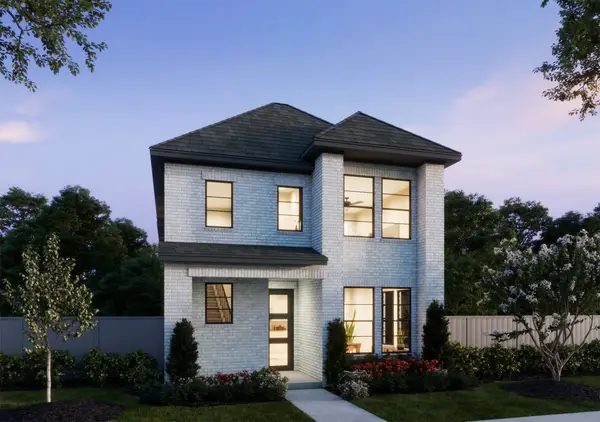 $430,000Active3 beds 3 baths1,917 sq. ft.
3716 Malamute Run, McKinney, TX 75071
MLS# 21367033Listed by: COLLEEN FROST REAL ESTATE SERV - Open Sun, 12 to 3pmNew
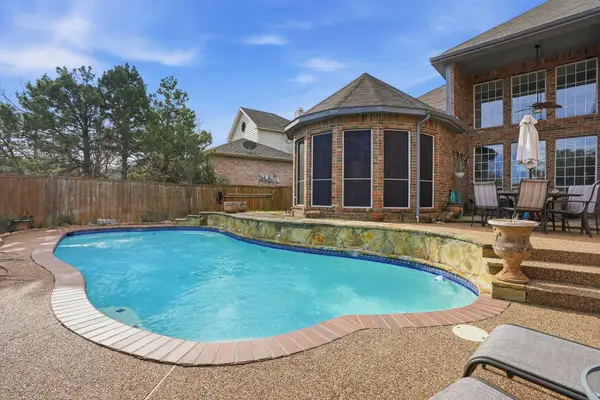 $715,000Active5 beds 4 baths4,038 sq. ft.
2603 Cheverny Drive, McKinney, TX 75070
MLS# 21363724Listed by: FATHOM REALTY - New
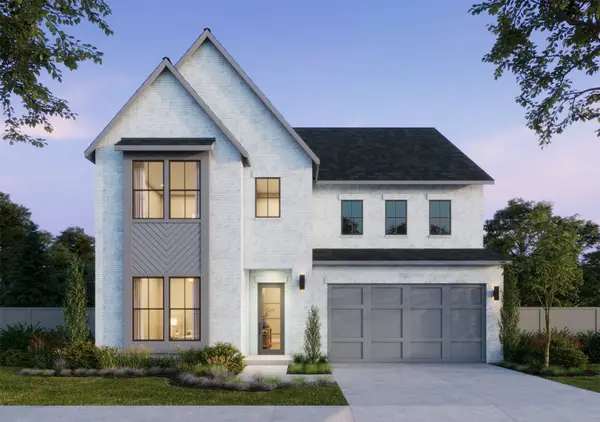 $791,902Active4 beds 5 baths3,575 sq. ft.
2308 Roaming Drive, McKinney, TX 75071
MLS# 21365925Listed by: COLLEEN FROST REAL ESTATE SERV - New
 $649,000Active4 beds 4 baths3,314 sq. ft.
3109 Taunton Way, McKinney, TX 75069
MLS# 21366654Listed by: RE/MAX DFW ASSOCIATES


Protect your home and budget from life's surprises with an Assurant Home Warranty, backed by a partner that supports you through every step of homeownership. Explore Plans.
© 2026 Better Homes and Gardens Real Estate LLC. An Anywhere Real Estate company. All rights reserved. Better Homes and Gardens® Real Estate is a registered trademark owned by Meredith Operations Corporation, licensed to Better Homes and Gardens Real Estate LLC and used with permission. Better Homes and Gardens Real Estate LLC fully supports the principles of the Fair Housing Act and the Equal Opportunity Act. Listing information is deemed reliable but is not guaranteed accurate.
Each office is independently owned and operated.
Any services or products provided by third parties are not provided by, affiliated with or related to Better Homes and Gardens Real Estate LLC, or its affiliated companies.