
8013 Three Forks Trail, McKinney, TX 75071
Local realty services provided by:Better Homes and Gardens Real Estate Senter, REALTORS(R)
Listed by: deborah diviney
Office: coldwell banker apex, realtors
MLS#:21232564
Source:GDAR
Price summary
- Price:$775,000
- Price per sq. ft.:$228.08
- Monthly HOA dues:$131
About this home
Discover this exceptional one-story Highland Home nestled on a quiet cul-de-sac lot overlooking the scenic greenbelt in the highly sought-after Trinity Falls community. Situated on nearly one-third of an acre, this beautifully maintained 4-bedroom, 3-bath home with a rare 3.5-car garage offers an ideal blend of comfort, functionality, and style. Step inside to find soaring ceilings, abundant natural light, and hardwood flooring throughout most of the home. The open-concept layout is designed for everyday living and effortless entertaining. The chef's kitchen features white cabinetry, granite countertops, double ovens, a large center island, built-in desk, and a spacious walk-in pantry. The sun-filled breakfast nook flows seamlessly into the impressive family room, where soaring ceilings, a stone fireplace with wood mantel, and oversized casement windows create a warm and inviting gathering space. The thoughtfully designed floor plan includes a private home office with custom built-ins and a designer accent wall, a formal dining room for special occasions, and a dedicated media room tucked away at the rear of the home. A versatile flex space between two secondary bedrooms creates the perfect setup for an in-law suite, nanny quarters, playroom, or study area. Outside, enjoy your own private backyard retreat featuring an extended covered patio, pergola, and ample space to add a pool or create the outdoor oasis of your dreams. Located in the award-winning Trinity Falls master-planned community, residents enjoy resort-style amenities including multiple pools, clubhouses, a fitness center, playgrounds, parks, fishing lakes, miles of trails, and year-round community events. Frazier Elementary is conveniently located within the neighborhood, making this home the perfect combination of luxury, lifestyle, and location....
Contact an agent
Home facts
- Year built:2016
- Subdivision & Development:Trinity Falls Planning Unit 2 Ph 4
- Listing ID #:21232564
- Added:120 day(s) ago
- Updated:August 07, 2026 at 07:54 PM
Rooms and interior
- Bedrooms:4
- Total bathrooms:3
- Full bathrooms:3
- Flooring:Carpet, Ceramic Tile, Wood
- Kitchen Description:Convection Oven, Dishwasher, Disposal, Double Oven, Gas Cooktop, Microwave
- Living area:3,398 sq. ft.
Heating and cooling
- Cooling:Ceiling Fans, Central Air, Electric
- Heating:Central, Natural Gas
- Central air:Yes
Structure and exterior
- Roof:Composition
- Year built:2016
- Building area:3,398 sq. ft.
- Lot area:0.28 Acres
- Lot Features:Cul De Sac, Few Trees, Greenbelt, Landscaped, Lawn, Level, Sprinkler System, Subdivision
- Architectural Style:Traditional
- Construction Materials:Brick
- Foundation Description:Slab
- Levels:1 Story
Schools
- High school:McKinney North
- Middle school:Johnson
- Elementary school:Ruth and Harold Frazier
Finances and disclosures
- Price:$775,000
- Price per sq. ft.:$228.08
- Tax amount:$9,591
Features and amenities
- Appliances:Convection Oven, Dishwasher, Disposal, Double Oven, Gas Cooktop, Microwave, Plumbed For Gas, Some Gas Appliances, Tankless Water Heater
- Amenities:Bay Windows, Prewired, Window Coverings
Parking
- Garage:Yes
- Garage spaces:3
 Information provided, in part, by North Texas Real Estate Information Systems, Inc. Last Updated August 7, 2026 Listings with the NTREIS logo are listed by brokerages other than Better Homes and Gardens Real Estate Senter, REALTORS(R).
New listings near 8013 Three Forks Trail
- New
 $345,000Active3 beds 2 baths1,609 sq. ft.
2407 Rockhill Road, McKinney, TX 75072
MLS# 21353885Listed by: EXP REALTY - New
 $1,115,000Active6 beds 6 baths5,070 sq. ft.
1616 N Bradley Street, McKinney, TX 75069
MLS# 21353843Listed by: MONUMENT REALTY - New
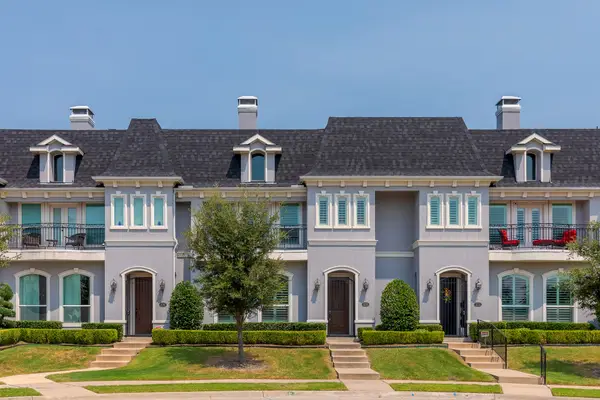 $500,000Active3 beds 3 baths2,538 sq. ft.
3109 Raphael Court, McKinney, TX 75070
MLS# 21342736Listed by: RE/MAX FOUR CORNERS - New
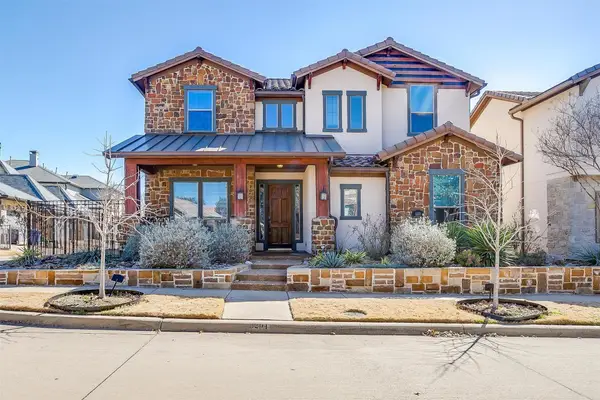 $967,000Active5 beds 4 baths4,143 sq. ft.
8201 Choctaw Lane, McKinney, TX 75070
MLS# 21353583Listed by: KELLER WILLIAMS FRISCO STARS - New
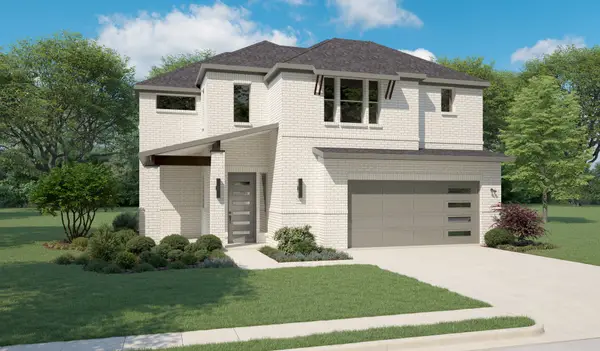 $619,490Active4 beds 4 baths3,205 sq. ft.
4700 Starlight Drive, McKinney, TX 75071
MLS# 21353592Listed by: HOMESUSA.COM - New
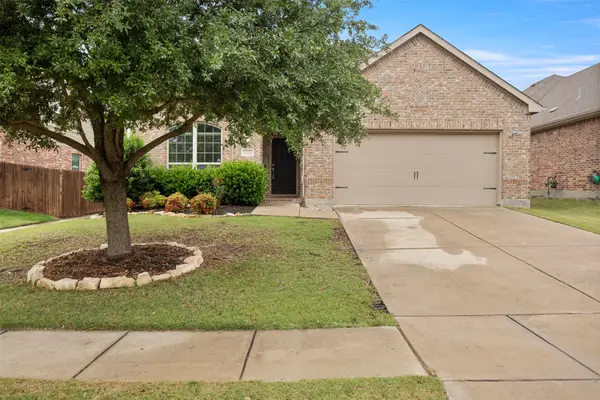 $435,000Active3 beds 2 baths2,084 sq. ft.
5424 Grove Cove Drive, McKinney, TX 75071
MLS# 21353629Listed by: KELLER WILLIAMS REALTY DPR - New
 $659,490Active4 beds 4 baths3,445 sq. ft.
3601 Teasdale Drive, McKinney, TX 75071
MLS# 21353641Listed by: HOMESUSA.COM - New
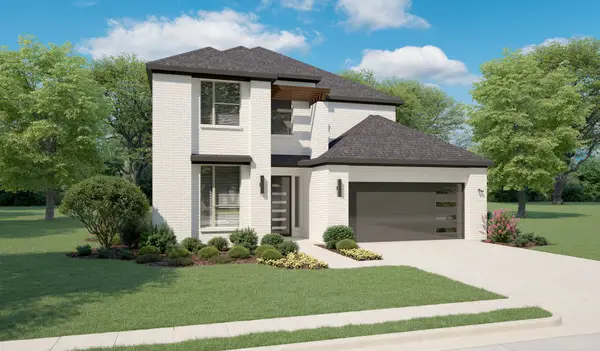 $689,490Active5 beds 4 baths3,600 sq. ft.
4713 Starlight Drive, McKinney, TX 75071
MLS# 21353669Listed by: HOMESUSA.COM - New
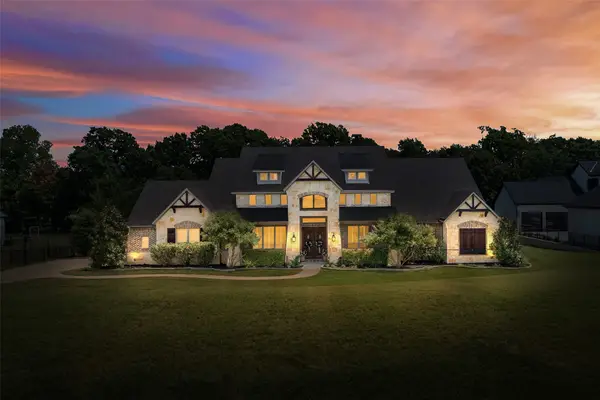 $1,225,000Active5 beds 3 baths3,788 sq. ft.
4640 Lake Breeze Drive, McKinney, TX 75071
MLS# 21353701Listed by: COLDWELL BANKER APEX, REALTORS - Open Sat, 12 to 2pmNew
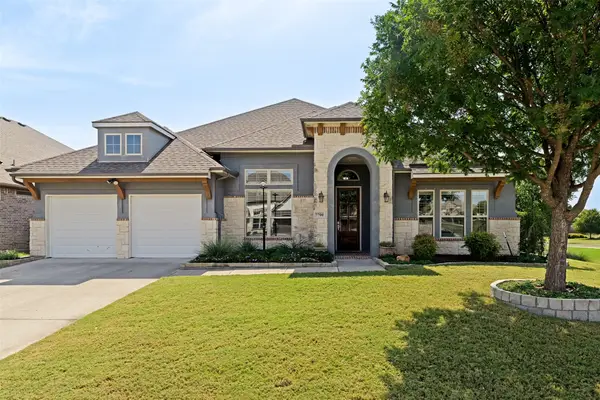 $689,900Active4 beds 4 baths3,288 sq. ft.
7700 Weatherford Trace, McKinney, TX 75071
MLS# 21353731Listed by: JPAR NORTH METRO


Protect your home and budget from life's surprises with an Assurant Home Warranty, backed by a partner that supports you through every step of homeownership. Explore Plans.
© 2026 Better Homes and Gardens Real Estate LLC. An Anywhere Real Estate company. All rights reserved. Better Homes and Gardens® Real Estate is a registered trademark owned by Meredith Operations Corporation, licensed to Better Homes and Gardens Real Estate LLC and used with permission. Better Homes and Gardens Real Estate LLC fully supports the principles of the Fair Housing Act and the Equal Opportunity Act. Listing information is deemed reliable but is not guaranteed accurate.
Each office is independently owned and operated.
Any services or products provided by third parties are not provided by, affiliated with or related to Better Homes and Gardens Real Estate LLC, or its affiliated companies.